
8711 Regatta Court, Sims, NC 27880
Local realty services provided by:Better Homes and Gardens Real Estate Elliott Coastal Living
8711 Regatta Court,Sims, NC 27880
$525,000
- 4 Beds
- 3 Baths
- 3,044 sq. ft.
- Single family
- Pending
Listed by: cassady caven
Office: exp realty llc. ballantyne
MLS#:100591596
Source:NC_CCAR
Price summary
- Price:$525,000
- Price per sq. ft.:$172.47
About this home
Welcome home to this spacious 4-bedroom, 3-bathroom retreat set on a private, over-1-acre lot at the end of a cul-de-sac. This home offers the perfect blend of everyday comfort and room to spread out -- inside and out. The generous floor plan features four bedrooms and three bathrooms Enjoy flexible living spaces. Step outside to your own private oasis, over an acre of land offers endless possibilities, from gardening and outdoor entertaining to simply enjoying the peace and quiet of cul-de-sac living with minimal through-traffic.
Contact an agent
Home facts
- Year built:2004
- Subdivision & Development:Buckhorn Plantation
- Listing ID #:100591596
- Added:60 day(s) ago
- Updated:September 24, 2026 at 09:01 AM
Rooms and interior
- Bedrooms:4
- Total bathrooms:3
- Full bathrooms:2
- Half bathrooms:1
- Rooms Total:12
- Living area:3,044 sq. ft.
Heating and cooling
- Cooling:Central Air
- Heating:Forced Air, Heating, Natural Gas
- Central air:Yes
Structure and exterior
- Year built:2004
- Building area:3,044 sq. ft.
- Lot area:1.35 Acres
- Construction Materials:Brick, Wood Frame
- Levels:2 Story
Schools
- High school:Hunt High
- Middle school:Springfield
- Elementary school:Other
Utilities
- Water:Well
Finances and disclosures
- Price:$525,000
- Price per sq. ft.:$172.47
Parking
- Total parking spaces:2
- Parking description:Attached Garage, Garage
- Garage:Yes
- Garage spaces:2

New listings near 8711 Regatta Court
- New
 $550,000Active4 beds 3 baths3,114 sq. ft.
6936 Rock Ridge Sims Road, Sims, NC 27880
MLS# 100604144Listed by: EXP REALTY LLC - C  $140,000Pending3.92 Acres
0 Green Pond Road, Sims, NC 27880
MLS# 10190821Listed by: EXP REALTY LLC- Open Sat, 1 to 3pm
 $439,000Active5 beds 3 baths2,783 sq. ft.
5755 Bruce Road, Sims, NC 27880
MLS# 10190400Listed by: DASH CAROLINA 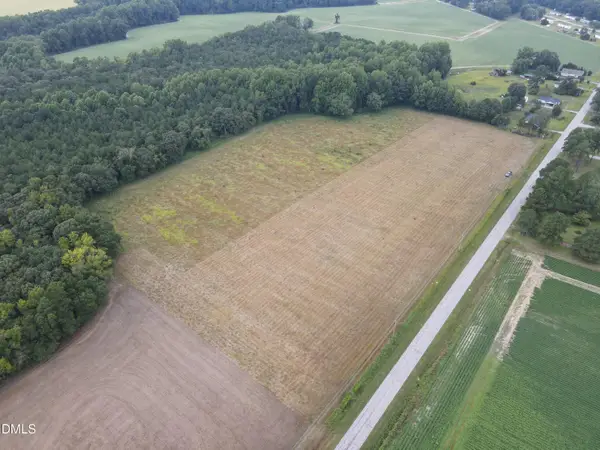 $82,000Active1.46 Acres
8 Eatmon Road, Sims, NC 27880
MLS# 10190024Listed by: ON POINT PROPERTIES NC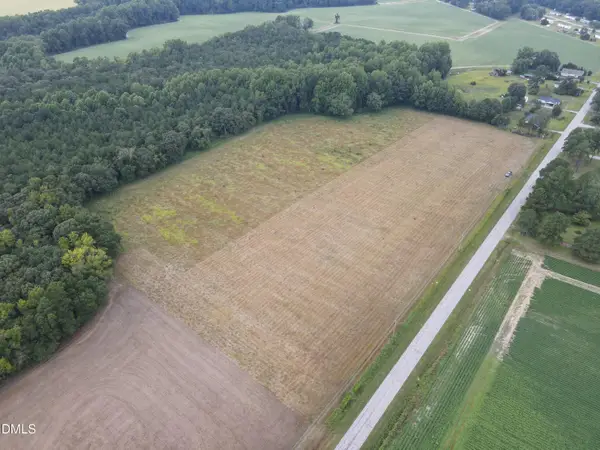 $82,000Active1.46 Acres
9 Eatmon Road, Sims, NC 27880
MLS# 10190033Listed by: ON POINT PROPERTIES NC $82,000Active1.46 Acres
4 Eatmon Road, Sims, NC 27880
MLS# 10190010Listed by: ON POINT PROPERTIES NC $82,000Active1.46 Acres
6 Eatmon Road, Sims, NC 27880
MLS# 10190018Listed by: ON POINT PROPERTIES NC $82,000Active1.46 Acres
7 Eatmon Road, Sims, NC 27880
MLS# 10190019Listed by: ON POINT PROPERTIES NC $308,935Active4 beds 2 baths1,691 sq. ft.
5940 Mill Stone Way W, Sims, NC 27880
MLS# 100600317Listed by: LENNAR CAROLINAS LLC $298,935Active4 beds 2 baths1,691 sq. ft.
5915 Mill Stone Way W, Sims, NC 27880
MLS# 100600319Listed by: LENNAR CAROLINAS LLC


Protect your home and budget from life's surprises with an Assurant Home Warranty, backed by a partner that supports you through every step of homeownership. Explore Plans.
© 2026 Better Homes and Gardens Real Estate LLC. An Anywhere Real Estate company. All rights reserved. Better Homes and Gardens® Real Estate is a registered trademark owned by Meredith Operations Corporation, licensed to Better Homes and Gardens Real Estate LLC and used with permission. Better Homes and Gardens Real Estate LLC fully supports the principles of the Fair Housing Act and the Equal Opportunity Act. Listing information is deemed reliable but is not guaranteed accurate.
Each office is independently owned and operated.
Any services or products provided by third parties are not provided by, affiliated with or related to Better Homes and Gardens Real Estate LLC, or its affiliated companies.