
107 Smithsanders Court, Smithfield, NC 27577
Local realty services provided by:Better Homes and Gardens Real Estate Paracle
107 Smithsanders Court,Smithfield, NC 27577
$479,900
- 4 Beds
- 3 Baths
- 3,046 sq. ft.
- Single family
- Active
Listed by: beth hines
Office: re/max southland realty ii
MLS#:10174446
Source:RD
Price summary
- Price:$479,900
- Price per sq. ft.:$157.55
- Monthly HOA dues:$17.92
About this home
4 BEDROOMS • 3 FULL BATHS • 2 FLEX SPACES • OVER 3,000 HEATED SQ FT • INCREDIBLE OUTDOOR LIVING! Tucked away on a BEAUTIFUL CUL-DE-SAC LOT in the highly sought-after CLEVELAND SCHOOL DISTRICT, this custom-built home offers the perfect combination of SPACE, CHARACTER, PRIVACY, and LOCATION. With a wooded backdrop, a creek nestled beyond the property, and no homes directly behind you, the backyard setting is truly one of this home's most desirable features. From the moment you arrive, you'll appreciate the attention to detail beginning with the stunning FRONT DOOR featuring sidelights and transom windows that create a grand first impression. Inside, a welcoming FOYER opens to a FORMAL DINING ROOM enhanced with beautiful CUSTOM TRIM WORK and architectural details throughout. The spacious FAMILY ROOM is filled with warmth and character and showcases REAL 3/4-INCH HARDWOOD FLOORS, creating a timeless look that flows through the main living areas. The kitchen is designed for both everyday living and entertaining, offering GRANITE COUNTERTOPS, TILE BACKSPLASH, STAINLESS STEEL APPLIANCES, ample cabinetry, and generous prep space. The desirable SPLIT-BEDROOM DESIGN features THREE BEDROOMS ON THE MAIN LEVEL, including a spacious OWNER'S SUITE complete with a relaxing SOAKING TUB, LARGE WALK-IN SHOWER, and plenty of room for your king-sized furniture. Upstairs, you'll find a FOURTH BEDROOM, THIRD FULL BATHROOM, AND TWO FLEX/BONUS SPACES with BEAUTIFUL BUILT-IN BOOKSHELVES--perfect for a HOME OFFICE, MEDIA ROOM, PLAYROOM, HOBBY ROOM, GYM, OR GUEST RETREAT. A WALK-IN ATTIC provides excellent storage. Step outside and discover what makes this property so special. The SCREENED PORCH, SUN DECK, AND HOT TUB create the ultimate outdoor retreat overlooking a BEAUTIFULLY LANDSCAPED BACKYARD. WALKING TRAILS LEAD FROM THE PROPERTY TOWARD THE CREEK BEHIND THE HOME, offering a wonderful way to enjoy the peaceful natural setting. Whether you're enjoying your morning coffee, hosting family gatherings, or unwinding after a long day, you'll love the PRIVACY, PEACEFUL VIEWS, AND NATURAL BEAUTY that surround you. Conveniently located just minutes from UNC HEALTH JOHNSTON, shopping, dining, and major highways, this home offers an EASY COMMUTE TO SMITHFIELD, CLAYTON, AND RALEIGH while still providing the tranquility of a private cul-de-sac setting. If you've been searching for a home with CHARACTER, FLEXIBILITY, OUTDOOR LIVING, AND A BACKYARD YOU CAN'T RECREATE, this one deserves a spot at the top of your list....
Contact an agent
Home facts
- Year built:2013
- Subdivision & Development:Carriage Creek
- Listing ID #:10174446
- Added:103 day(s) ago
- Updated:September 27, 2026 at 12:17 PM
Rooms and interior
- Bedrooms:4
- Total bathrooms:3
- Full bathrooms:3
- Rooms Total:12
- Flooring:Carpet, Hardwood, Luxury Vinyl, Tile, Vinyl, Wood
- Dining Description:Dining L, Eat-in Kitchen
- Bathrooms Description:Bathtub/Shower Combination, Double Vanity, Separate Shower, Soaking Tub, Walk-In Shower, Water Closet
- Kitchen Description:Dishwasher, Electric Oven, Electric Range, Microwave, Oven, Range, Refrigerator, Stainless Steel Appliance(s), Water Heater
- Living area:3,046 sq. ft.
Heating and cooling
- Cooling:Ceiling Fan(s), Central Air
- Heating:Central, Heat Pump
- Central air:Yes
Structure and exterior
- Roof:Shingle
- Year built:2013
- Building area:3,046 sq. ft.
- Lot area:0.59 Acres
- Lot Features:Back Yard, Cul-de-sac, Front Yard, Hardwood Trees, Landscaped, Level, Many Trees, Views, Wooded
- Architectural Style:Traditional, Transitional
- Construction Materials:Board & Batten Siding, Shake Siding, Stone, Vinyl Siding
- Exterior Features:Covered, Deck, Front Porch, Porch, Private Yard, Rain Gutters, Rear Porch, Screened
- Foundation Description:Brick/Mortar
- Levels:Two
Schools
- High school:Johnston - Cleveland High School
- Middle school:Johnston - Swift Creek Middle School
- Elementary school:Johnston - Swift Creek Elementary
Utilities
- Water:Public
- Sewer:Septic Tank
Finances and disclosures
- Price:$479,900
- Price per sq. ft.:$157.55
- Tax amount:$3,087
Features and amenities
- Laundry features:Inside, Laundry Room, Main Level
- Amenities:Blinds
Parking
- Total parking spaces:8
- Parking description:Attached, Concrete, Covered, Driveway, Garage, Garage Door Opener, Garage Faces Front, On Site
- Garage:Yes
- Garage spaces:2
 Listings marked with a Doorify MLS icon are provided courtesy of the Doorify MLS, of North Carolina, Internet Data Exchange Database. Brokers make an effort to deliver accurate information, but buyers should independently verify any information on which they will rely in a transaction. The listing broker shall not be responsible for any typographical errors, misinformation, or misprints, and they shall be held totally harmless from any damages arising from reliance upon this data. This data is provided exclusively for consumers’ personal, non-commercial use. Copyright 2026 Doorify MLS of North Carolina. All rights reserved.
New listings near 107 Smithsanders Court
- Open Sat, 2 to 4pmNew
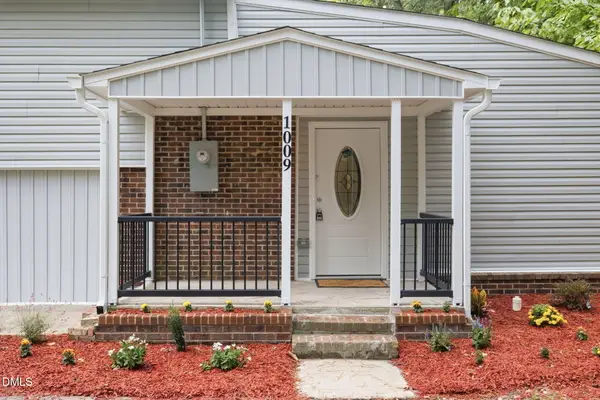 $310,000Active4 beds 3 baths1,994 sq. ft.
1009 2nd Avenue, Smithfield, NC 27577
MLS# 10195209Listed by: BE HOME REALTY - New
 $1,150,000Active4 beds 4 baths3,456 sq. ft.
52 Tie Leaf Drive, Selma, NC 27576
MLS# 10195063Listed by: EXP REALTY, LLC - C - New
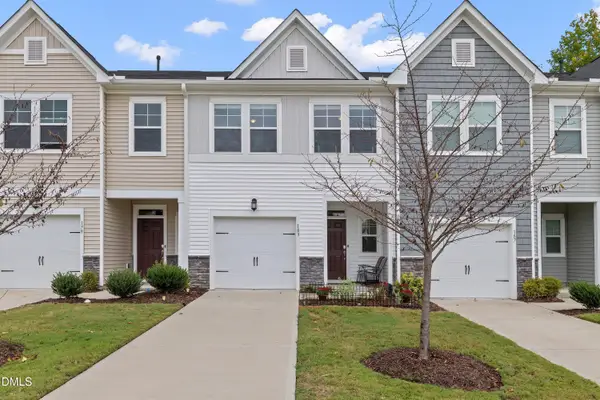 $230,000Active3 beds 3 baths1,642 sq. ft.
183 Peebles Drive, Smithfield, NC 27577
MLS# 10195001Listed by: HOMETOWNE REALTY - New
 $170,000Active3 beds 1 baths1,510 sq. ft.
707 Massey Street, Smithfield, NC 27577
MLS# 10194744Listed by: HARRIS REALTY & LAND, LLC - New
 $425,000Active3 beds 3 baths2,314 sq. ft.
4140 Wilsons Mills Road, Smithfield, NC 27577
MLS# 10194687Listed by: HTR SOUTHERN PROPERTIES - New
 $362,500Active3 beds 3 baths1,760 sq. ft.
14 Silver Court, Smithfield, NC 27577
MLS# 10194530Listed by: EXP REALTY, LLC - C - New
 $335,400Active3 beds 3 baths1,669 sq. ft.
55 Hagood Street, Smithfield, NC 27577
MLS# 10194538Listed by: EXP REALTY, LLC - C - New
 $324,900Active3 beds 2 baths1,461 sq. ft.
311 E Davis Street, Smithfield, NC 27577
MLS# 10194151Listed by: HOMETOWNE REALTY - New
 $419,900Active4 beds 3 baths2,430 sq. ft.
180 Long Grass Drive, Smithfield, NC 27577
MLS# 100605198Listed by: EXP REALTY LLC - C - New
 $199,900Active3 beds 2 baths1,200 sq. ft.
1239 Brogden Road, Smithfield, NC 27577
MLS# 100604860Listed by: CAROLINA REALTY


Protect your home and budget from life's surprises with an Assurant Home Warranty, backed by a partner that supports you through every step of homeownership. Explore Plans.
© 2026 Better Homes and Gardens Real Estate LLC. An Anywhere Real Estate company. All rights reserved. Better Homes and Gardens® Real Estate is a registered trademark owned by Meredith Operations Corporation, licensed to Better Homes and Gardens Real Estate LLC and used with permission. Better Homes and Gardens Real Estate LLC fully supports the principles of the Fair Housing Act and the Equal Opportunity Act. Listing information is deemed reliable but is not guaranteed accurate.
Each office is independently owned and operated.
Any services or products provided by third parties are not provided by, affiliated with or related to Better Homes and Gardens Real Estate LLC, or its affiliated companies.