
1101 S Walnut Drive, Smithfield, NC 27577
Local realty services provided by:Better Homes and Gardens Real Estate Paracle
Listed by: sherry byrd
Office: hometowne realty
MLS#:10188267
Source:RD
Price summary
- Price:$275,000
- Price per sq. ft.:$154.49
About this home
Charming 1961 ranch home on a beautiful corner lot in the heart of South Smithfield, just one block from the highly sought-after South Smithfield School. Surrounded by lush shrubbery, mature hardwood trees, and colorful annuals, this home offers timeless character both inside and out. Original hardwood floors flow throughout the main living areas and all three spacious bedrooms. The home features 3 bedrooms, 2 full baths, a living room, family room and flex space, plus a spacious laundry room with sink. Major updates are already complete, including a new roof in May 2024, HVAC replacement in November 2025, and a tankless water heater installed in January 2015. Move right in and enjoy, or renovate to create a home that reflects your personal style while building equity. Located in a welcoming neighborhood known for its charm, character, morning runs, and evening strolls. Priced to sell!
Contact an agent
Home facts
- Year built:1961
- Subdivision & Development:Mattie Kiracofe
- Listing ID #:10188267
- Added:51 day(s) ago
- Updated:October 14, 2026 at 03:34 PM
Rooms and interior
- Bedrooms:3
- Total bathrooms:2
- Full bathrooms:2
- Rooms Total:8
- Flooring:Carpet, Hardwood, Tile
- Bathrooms Description:Walk-In Shower
- Kitchen Description:Dishwasher, Dryer, Electric Cooktop, Microwave, Tankless Water Heater, Washer
- Living area:1,780 sq. ft.
Heating and cooling
- Cooling:Central Air
- Heating:Forced Air, Gas Pack, Natural Gas
- Central air:Yes
Structure and exterior
- Roof:Architectural Shingle
- Year built:1961
- Building area:1,780 sq. ft.
- Lot area:0.35 Acres
- Lot Features:Corner, Hardwood Trees, Landscaped, Private
- Architectural Style:Ranch
- Construction Materials:Wood Siding
- Exterior Features:Deck, Patio, Private Yard
- Levels:One
Schools
- High school:Johnston - Smithfield Selma High
- Middle school:Johnston - Smithfield Middle
- Elementary school:Johnston - South Smithfield Elementary
Utilities
- Water:Public
- Sewer:Public Sewer
Finances and disclosures
- Price:$275,000
- Price per sq. ft.:$154.49
- Tax amount:$1,985
Features and amenities
- Laundry features:Laundry Room
Parking
- Parking description:Driveway
 Listings marked with a Doorify MLS icon are provided courtesy of the Doorify MLS, of North Carolina, Internet Data Exchange Database. Brokers make an effort to deliver accurate information, but buyers should independently verify any information on which they will rely in a transaction. The listing broker shall not be responsible for any typographical errors, misinformation, or misprints, and they shall be held totally harmless from any damages arising from reliance upon this data. This data is provided exclusively for consumers’ personal, non-commercial use. Copyright 2026 Doorify MLS of North Carolina. All rights reserved.
New listings near 1101 S Walnut Drive
- New
 $429,000Active3 beds 3 baths2,275 sq. ft.
100 Brodie Rose Landing Way, Smithfield, NC 27577
MLS# 10198235Listed by: EXP REALTY, LLC - C - New
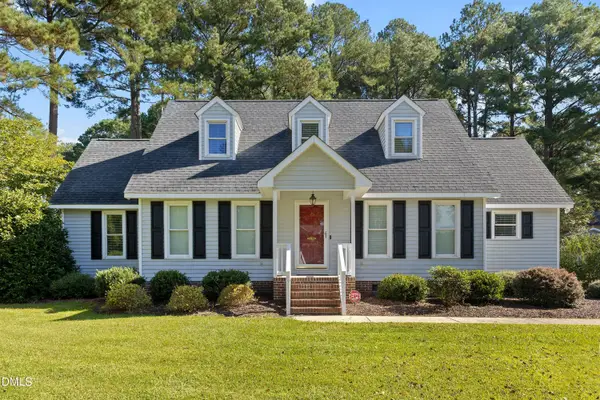 $359,000Active4 beds 3 baths2,372 sq. ft.
5 Kentwood Drive, Smithfield, NC 27577
MLS# 10198019Listed by: COLDWELL BANKER ADVANTAGE-SMIT - New
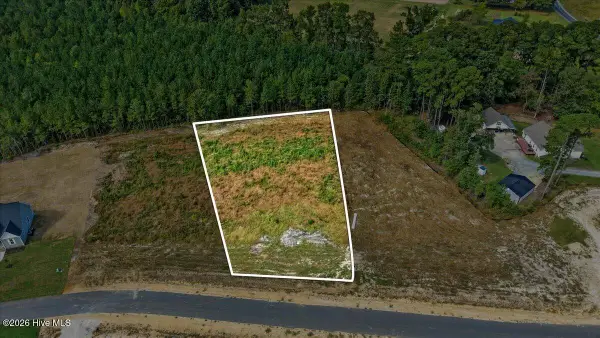 $79,000Active0.84 Acres
128 Hillstead Way, Smithfield, NC 27577
MLS# 100609734Listed by: RE/MAX SOUTHLAND REALTY II - New
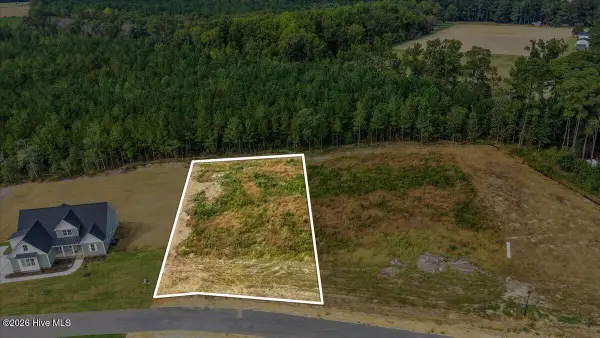 $79,000Active0.7 Acres
148 Hillstead Way, Smithfield, NC 27577
MLS# 100609736Listed by: RE/MAX SOUTHLAND REALTY II - New
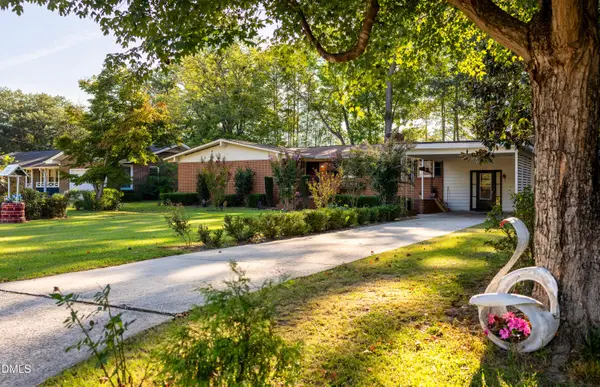 $310,000Active4 beds 2 baths1,808 sq. ft.
1007 S Crescent Drive, Smithfield, NC 27577
MLS# 10197728Listed by: HOMETOWNE REALTY - New
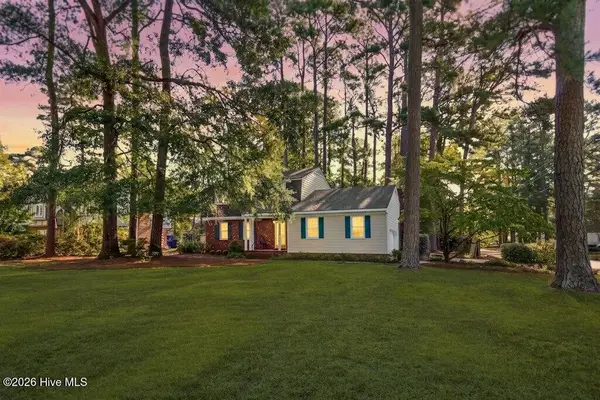 $314,900Active3 beds 3 baths1,976 sq. ft.
1215 S Crescent Drive, Smithfield, NC 27577
MLS# 100609100Listed by: CAROLINA REALTY 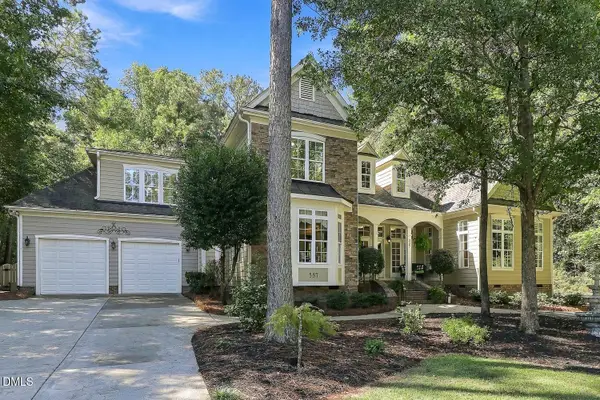 $575,000Pending3 beds 3 baths3,450 sq. ft.
337 Carolina Oaks Avenue, Smithfield, NC 27577
MLS# 10197252Listed by: COMPASS -- CARY- New
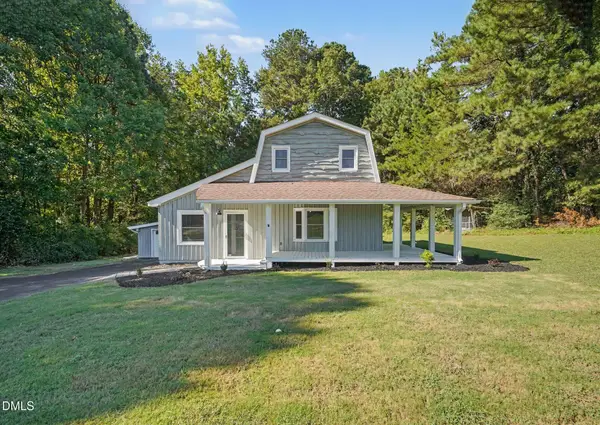 $349,900Active3 beds 2 baths2,756 sq. ft.
2619 Buffalo Road, Smithfield, NC 27577
MLS# 10197266Listed by: O'NEIL PROPERTY GROUP NORTH CAROLINA, LLC - New
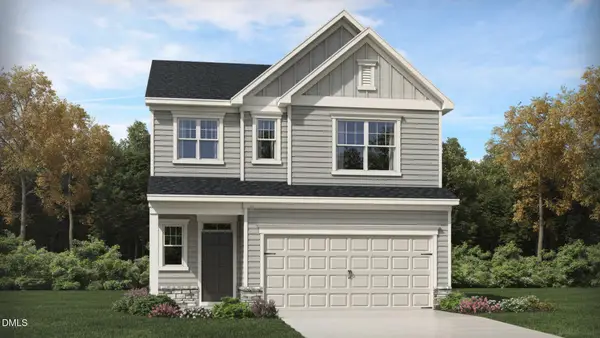 $347,100Active4 beds 3 baths2,134 sq. ft.
103 N Finley Landing Parkway, Smithfield, NC 27577
MLS# 10197276Listed by: LENNAR CAROLINAS LLC - New
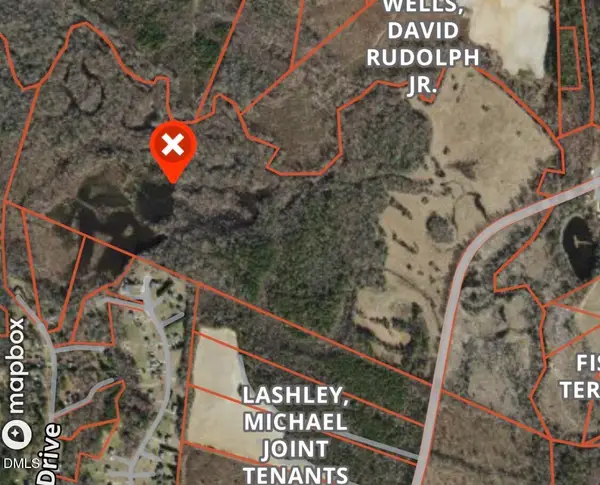 $599,000Active157.81 Acres
0 Crantock Road, Smithfield, NC 27577
MLS# 10197294Listed by: LONG & FOSTER REAL ESTATE INC/STANCIL RAYNOR


Protect your home and budget from life's surprises with an Assurant Home Warranty, backed by a partner that supports you through every step of homeownership. Explore Plans.
© 2026 Better Homes and Gardens Real Estate LLC. An Anywhere Real Estate company. All rights reserved. Better Homes and Gardens® Real Estate is a registered trademark owned by Meredith Operations Corporation, licensed to Better Homes and Gardens Real Estate LLC and used with permission. Better Homes and Gardens Real Estate LLC fully supports the principles of the Fair Housing Act and the Equal Opportunity Act. Listing information is deemed reliable but is not guaranteed accurate.
Each office is independently owned and operated.
Any services or products provided by third parties are not provided by, affiliated with or related to Better Homes and Gardens Real Estate LLC, or its affiliated companies.