
1106 S 1st Street, Smithfield, NC 27577
Local realty services provided by:Better Homes and Gardens Real Estate Elliott Coastal Living
Listed by: joey millard-edwards
Office: carolina realty
MLS#:100599164
Source:NC_CCAR
Price summary
- Price:$309,900
- Price per sq. ft.:$111.51
About this home
WELCOME HOME TO SOUTHERN CHARM & COMFORT-Elegant brick walkways lead you to the welcoming front entrance, while a convenient side entrance offers easy everyday access. Step inside to beautiful true hardwood floors and a spacious family room filled with natural light, featuring built-in cabinetry and shelving. The formal dining area overlooks the private backyard and offers additional built-in shelving and cabinetry, all conveniently adjoining the kitchen. The kitchen provides abundant cabinet and pantry space and comes equipped with a stove, dishwasher, microwave and refrigerator. A wall of four windows above the sink brings in wonderful natural light and gives you the perfect view of the backyard. The side entrance leads directly into a large sunroom/flex space--ideal for a separate family rm, home office, hobby room, fitness room or whatever best fits your lifestyle. Tucked privately along the back of the home, the main-level primary bedroom offers a peaceful retreat. Two additional bedrooms are also located on the main level, all showcasing the home's gorgeous hardwood floors. The updated full bath features dual sinks, built-in shelving, a shower with bench seating and a linen closet. A conveniently added half bath completes the main level. Upstairs, you'll discover a finished bonus room along with a fourth bedroom/flex room, giving you even more options for guests, an office, playroom or hobby space. You'll also appreciate the walk-in attic storage. Outside, a rear enclosed porch conveniently adjoins the kitchen and leads to a backyard designed for relaxing and entertaining. Enjoy a brick patio, partially privacy-fenced backyard with gates, and a separate storage building. All of this is conveniently located near Downtown Smithfield, with shopping, dining, local businesses, parks and everyday conveniences just minutes away. Southern charm, beautiful hardwood floors, flexible living spaces and a private backyard--WELCOME TO HOME SWEET HOME...
Contact an agent
Home facts
- Year built:1956
- Subdivision & Development:Other
- Listing ID #:100599164
- Added:48 day(s) ago
- Updated:October 14, 2026 at 08:26 AM
Rooms and interior
- Bedrooms:4
- Total bathrooms:2
- Full bathrooms:1
- Half bathrooms:1
- Rooms Total:10
- Flooring:Carpet, Vinyl
- Kitchen Description:Dishwasher, Gas Range, Pantry, Refrigerator
- Bedroom Description:Walk-In Closet(s)
- Living area:2,779 sq. ft.
Heating and cooling
- Cooling:Central Air
- Heating:Electric, Forced Air, Heating, Natural Gas
- Central air:Yes
Structure and exterior
- Roof:Shingle
- Year built:1956
- Building area:2,779 sq. ft.
- Lot area:0.47 Acres
- Construction Materials:Wood Frame
- Exterior Features:Patio
- Foundation Description:Crawl Space
- Levels:1.5 Story
Schools
- High school:Smithfield/Selma
- Middle school:Smithfield Middle School
- Elementary school:South Smithfield
Utilities
- Water:Water Connected
- Sewer:Sewer Connected
Finances and disclosures
- Price:$309,900
- Price per sq. ft.:$111.51
Features and amenities
- Appliances:Dishwasher, Refrigerator
- Laundry features:Laundry Room
- Amenities:Bookcases, Ceiling Fan(s), Walk-In Closet(s)
Parking
- Parking description:Parking Pad

New listings near 1106 S 1st Street
- New
 $429,000Active3 beds 3 baths2,275 sq. ft.
100 Brodie Rose Landing Way, Smithfield, NC 27577
MLS# 10198235Listed by: EXP REALTY, LLC - C - New
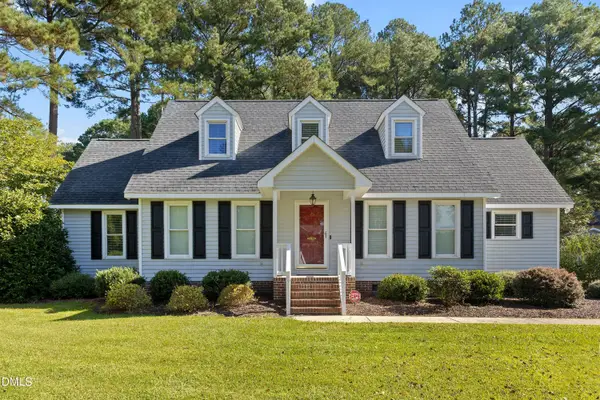 $359,000Active4 beds 3 baths2,372 sq. ft.
5 Kentwood Drive, Smithfield, NC 27577
MLS# 10198019Listed by: COLDWELL BANKER ADVANTAGE-SMIT - New
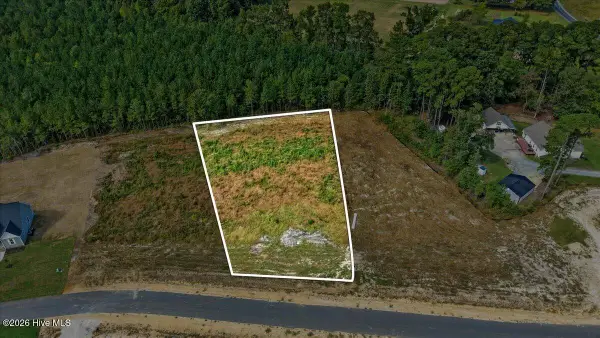 $79,000Active0.84 Acres
128 Hillstead Way, Smithfield, NC 27577
MLS# 100609734Listed by: RE/MAX SOUTHLAND REALTY II - New
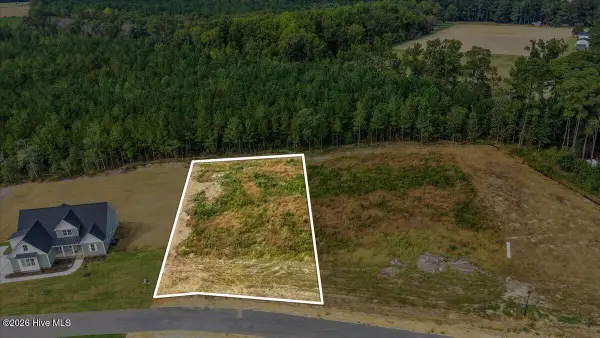 $79,000Active0.7 Acres
148 Hillstead Way, Smithfield, NC 27577
MLS# 100609736Listed by: RE/MAX SOUTHLAND REALTY II - New
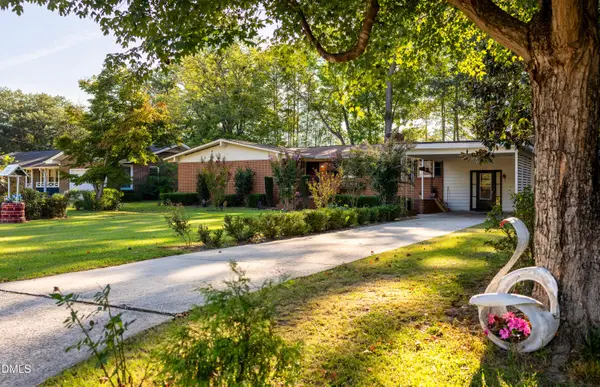 $310,000Active4 beds 2 baths1,808 sq. ft.
1007 S Crescent Drive, Smithfield, NC 27577
MLS# 10197728Listed by: HOMETOWNE REALTY - New
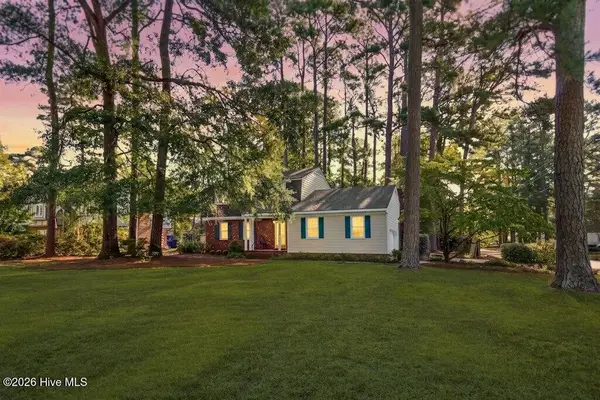 $314,900Active3 beds 3 baths1,976 sq. ft.
1215 S Crescent Drive, Smithfield, NC 27577
MLS# 100609100Listed by: CAROLINA REALTY 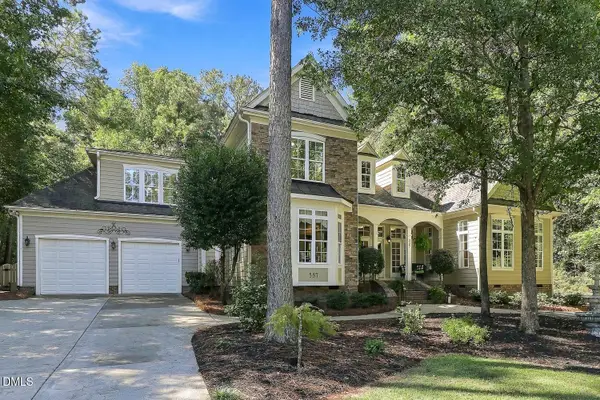 $575,000Pending3 beds 3 baths3,450 sq. ft.
337 Carolina Oaks Avenue, Smithfield, NC 27577
MLS# 10197252Listed by: COMPASS -- CARY- New
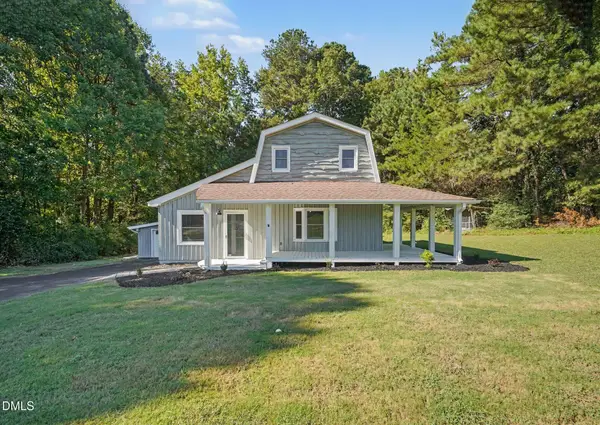 $349,900Active3 beds 2 baths2,756 sq. ft.
2619 Buffalo Road, Smithfield, NC 27577
MLS# 10197266Listed by: O'NEIL PROPERTY GROUP NORTH CAROLINA, LLC - New
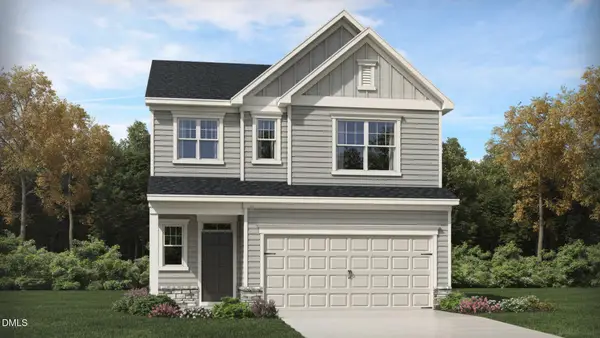 $347,100Active4 beds 3 baths2,134 sq. ft.
103 N Finley Landing Parkway, Smithfield, NC 27577
MLS# 10197276Listed by: LENNAR CAROLINAS LLC - New
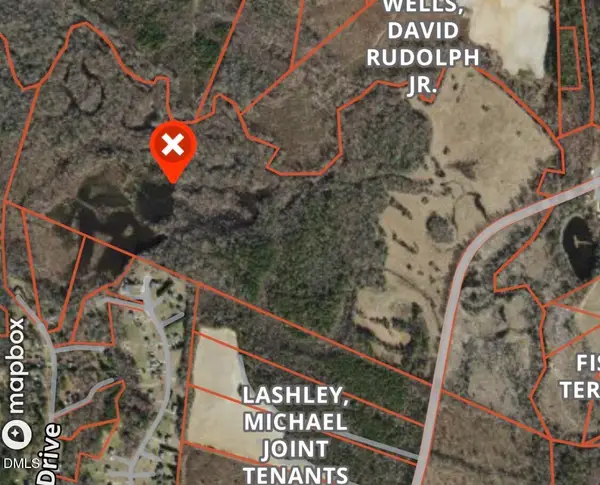 $599,000Active157.81 Acres
0 Crantock Road, Smithfield, NC 27577
MLS# 10197294Listed by: LONG & FOSTER REAL ESTATE INC/STANCIL RAYNOR


Protect your home and budget from life's surprises with an Assurant Home Warranty, backed by a partner that supports you through every step of homeownership. Explore Plans.
© 2026 Better Homes and Gardens Real Estate LLC. An Anywhere Real Estate company. All rights reserved. Better Homes and Gardens® Real Estate is a registered trademark owned by Meredith Operations Corporation, licensed to Better Homes and Gardens Real Estate LLC and used with permission. Better Homes and Gardens Real Estate LLC fully supports the principles of the Fair Housing Act and the Equal Opportunity Act. Listing information is deemed reliable but is not guaranteed accurate.
Each office is independently owned and operated.
Any services or products provided by third parties are not provided by, affiliated with or related to Better Homes and Gardens Real Estate LLC, or its affiliated companies.