
1107 Massey Street, Smithfield, NC 27577
Local realty services provided by:Better Homes and Gardens Real Estate Paracle
1107 Massey Street,Smithfield, NC 27577
$310,000
- 3 Beds
- 3 Baths
- 1,728 sq. ft.
- Single family
- Pending
Listed by: tiffany moses
Office: exit realty preferred
MLS#:768565
Source:NC_FRAR
Price summary
- Price:$310,000
- Price per sq. ft.:$179.4
About this home
WANT A NEWER HOME WITHOUT THE NEW HOME PRICE? The price on this home just improved by $10,000. This immaculately maintained 3-bedroom, 2.5-bath home offers an open floor plan, stylish, high-end finishes, a spacious kitchen with large waterfall island and walk-in pantry, first-floor primary suite with a spa-like ensuite bath, and fenced backyard. Built in 2022, this home offers the freshness and glamour of newer construction in an established neighborhood. This exquisite home is located 5-10 minutes away from Downtown Smithfield dining, shopping, the hospital, Wal-Mart shopping center, Johnston Community College, and major highways! Even though you don't need anymore reasons to schedule your private showing today, there are a few more amenities included. All appliances are included and are just 3 years old. The alarm system is also included. Reserve your showing today before another ready buyer beats you to it!
Contact an agent
Home facts
- Year built:2022
- Subdivision & Development:OTHER
- Listing ID #:768565
- Added:72 day(s) ago
- Updated:November 12, 2026 at 10:01 AM
Rooms and interior
- Bedrooms:3
- Total bathrooms:3
- Full bathrooms:2
- Half bathrooms:1
- Rooms Total:5
- Flooring:Luxury Vinyl Plank, Tile
- Dining Description:Living/Dining Room
- Bathrooms Description:Double Vanity, Separate Shower
- Kitchen Description:Dishwasher, Disposal, Kitchen Exhaust Fan, Kitchen Island, Refrigerator
- Living area:1,728 sq. ft.
Heating and cooling
- Cooling:Central Air
- Central air:Yes
Structure and exterior
- Year built:2022
- Building area:1,728 sq. ft.
- Lot area:0.15 Acres
- Lot Features:Cleared, Level
- Architectural Style:Farmhouse
- Construction Materials:Vinyl Siding
- Exterior Features:Fence, Front Porch, Porch
Schools
- High school:Johnston - Smithfield Selma
- Middle school:Johnston Co Schools
Utilities
- Water:Public
- Sewer:Public Sewer
Finances and disclosures
- Price:$310,000
- Price per sq. ft.:$179.4
Features and amenities
- Appliances:Dishwasher, Disposal, Dryer, Refrigerator, Washer
- Laundry features:Dryer, Main Level, Washer
- Amenities:Attic, Blinds, Ceiling Fans, Security System, Storage, Surveillance System, Tray Ceilings
Parking
- Parking description:No Garage
New listings near 1107 Massey Street
- New
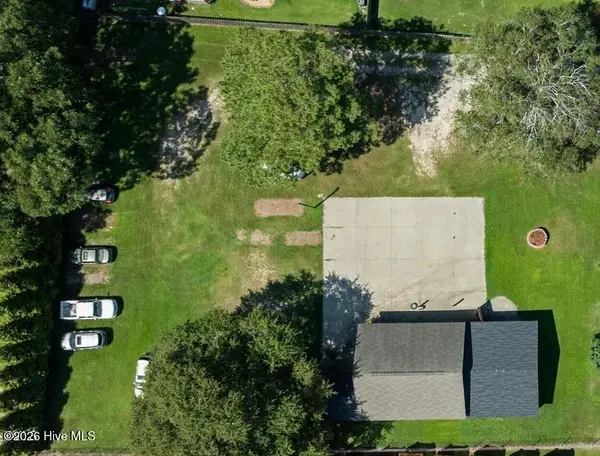 $75,000Active0.61 Acres
0 Jones Drive, Smithfield, NC 27577
MLS# 100615979Listed by: HTR SOUTHERN PROPERTIES - New
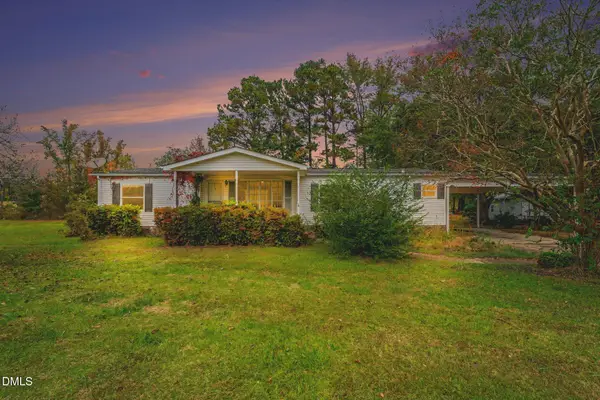 $235,000Active3 beds 2 baths1,524 sq. ft.
717 Uzzles Pond Road, Smithfield, NC 27577
MLS# 10201981Listed by: NAVIGATE REALTY - New
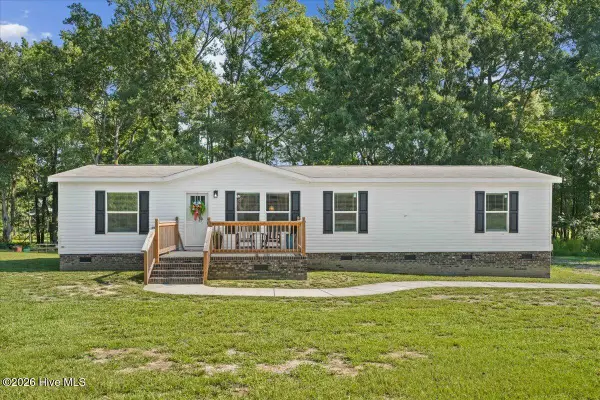 $369,000Active3 beds 2 baths1,560 sq. ft.
72 Crocker Road, Smithfield, NC 27577
MLS# 100614703Listed by: HTR SOUTHERN PROPERTIES 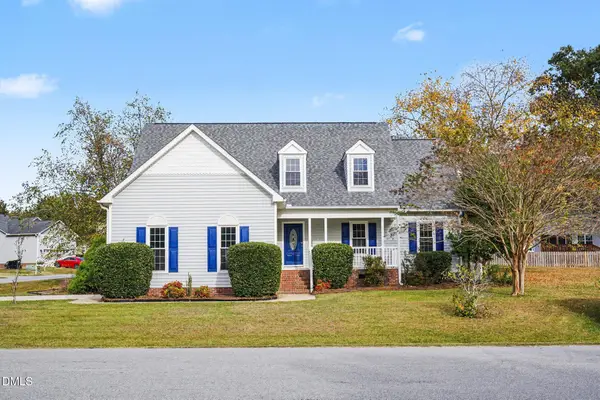 $309,900Pending3 beds 2 baths1,500 sq. ft.
36 Jade Street, Smithfield, NC 27577
MLS# 10201835Listed by: HARRIS REALTY & LAND, LLC- New
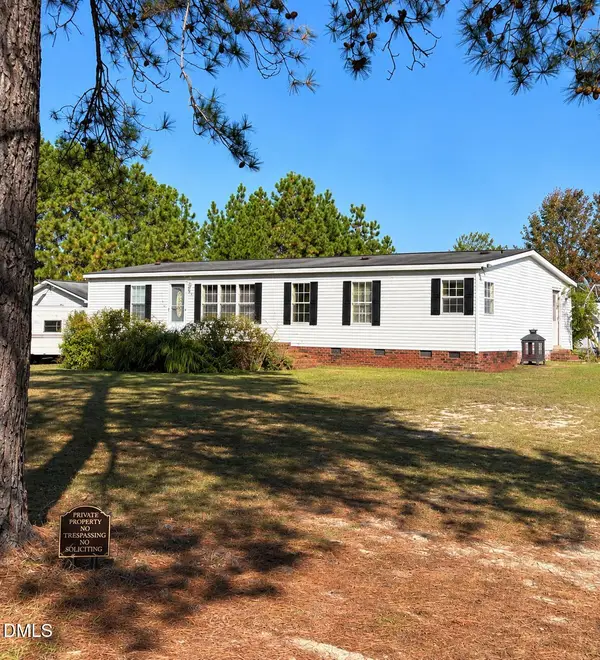 $175,000Active3 beds 2 baths1,512 sq. ft.
180 Ashley Lane, Smithfield, NC 27577
MLS# 10201766Listed by: LPT REALTY, LLC - New
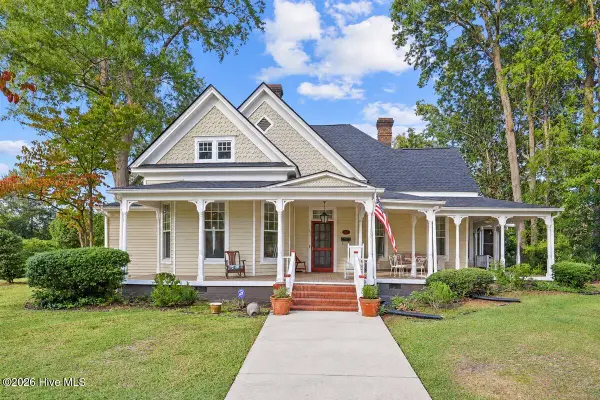 $630,000Active4 beds 2 baths4,377 sq. ft.
603 Hancock Street, Smithfield, NC 27577
MLS# 100614506Listed by: HTR SOUTHERN PROPERTIES - New
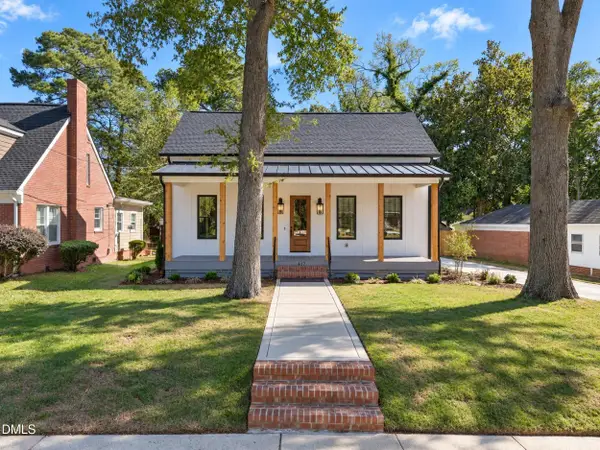 $595,000Active3 beds 2 baths2,066 sq. ft.
417 S 2nd Street, Smithfield, NC 27577
MLS# 10201482Listed by: HARRIS REALTY & LAND, LLC 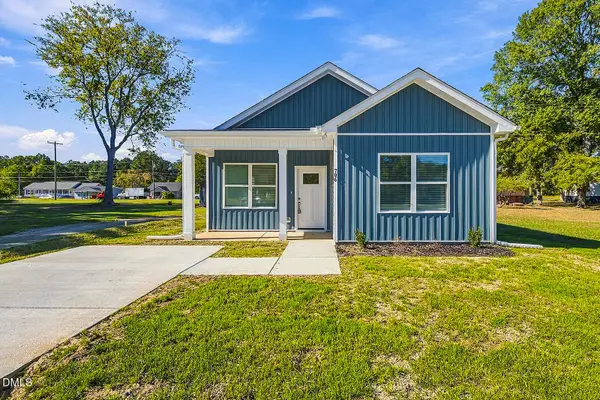 $255,000Pending3 beds 2 baths1,198 sq. ft.
706 West Street, Smithfield, NC 27577
MLS# 10201377Listed by: HOMESMART- New
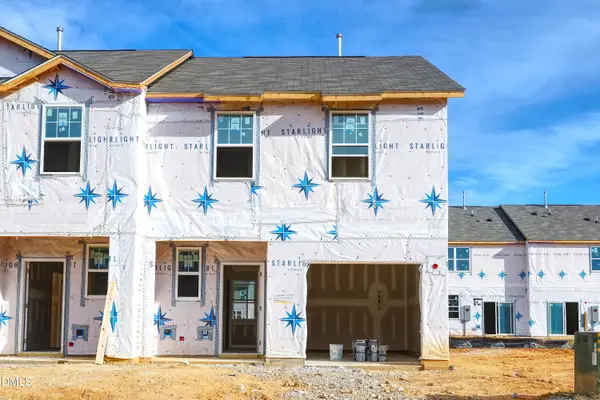 $259,990Active3 beds 3 baths1,421 sq. ft.
204 S Stonemill Trail, Smithfield, NC 27577
MLS# 10201357Listed by: STARLIGHT HOMES NC LLC  $415,000Active3 beds 2 baths1,427 sq. ft.
1761 Freedom Road, Smithfield, NC 27577
MLS# 10201051Listed by: HOMETOWNE REALTY


Protect your home and budget from life's surprises with an Assurant Home Warranty, backed by a partner that supports you through every step of homeownership. Explore Plans.
© 2026 Better Homes and Gardens Real Estate LLC. An Anywhere Real Estate company. All rights reserved. Better Homes and Gardens® Real Estate is a registered trademark owned by Meredith Operations Corporation, licensed to Better Homes and Gardens Real Estate LLC and used with permission. Better Homes and Gardens Real Estate LLC fully supports the principles of the Fair Housing Act and the Equal Opportunity Act. Listing information is deemed reliable but is not guaranteed accurate.
Each office is independently owned and operated.
Any services or products provided by third parties are not provided by, affiliated with or related to Better Homes and Gardens Real Estate LLC, or its affiliated companies.