
120 Patricia Drive, Smithfield, NC 27577
Local realty services provided by:Better Homes and Gardens Real Estate Paracle
120 Patricia Drive,Smithfield, NC 27577
$266,000
- 3 Beds
- 2 Baths
- 1,232 sq. ft.
- Single family
- Pending
Listed by: meisha spang
Office: mark spain real estate
MLS#:10188494
Source:RD
Price summary
- Price:$266,000
- Price per sq. ft.:$215.81
About this home
Welcome to 120 Patricia Dr! This well maintained 3 bedroom, 2 bath home offers comfortable one level living on nearly an acre in a convenient Smithfield location. Inside, you'll find an inviting open floor living space with a cathedral ceiling, beautiful flooring, and a cozy fireplace. The kitchen opens to the dining area, making everyday living and entertaining easy. The primary suite includes a private en suite bath. Outside, enjoy a large backyard with a spacious deck, offering plenty of room for outdoor activities, pets, gardening, or relaxing.
Contact an agent
Home facts
- Year built:1998
- Subdivision & Development:1100 Columbia
- Listing ID #:10188494
- Added:49 day(s) ago
- Updated:October 14, 2026 at 07:43 AM
Rooms and interior
- Bedrooms:3
- Total bathrooms:2
- Full bathrooms:2
- Rooms Total:9
- Flooring:Vinyl
- Bathrooms Description:Bathtub/Shower Combination
- Kitchen Description:Dishwasher, Gas Range, Microwave
- Basement:Yes
- Basement Description:Crawl Space
- Living area:1,232 sq. ft.
Heating and cooling
- Cooling:Electric
- Heating:Natural Gas
Structure and exterior
- Roof:Shingle
- Year built:1998
- Building area:1,232 sq. ft.
- Lot area:0.93 Acres
- Architectural Style:Ranch
- Construction Materials:Vinyl Siding
- Exterior Features:Deck
- Foundation Description:Brick/Mortar, Other
- Levels:One
Schools
- High school:Johnston - Cleveland High School
- Middle school:Johnston - Swift Creek Middle School
- Elementary school:Johnston - West Smithfield Elementary
Utilities
- Water:Public
- Sewer:Septic Tank
Finances and disclosures
- Price:$266,000
- Price per sq. ft.:$215.81
- Tax amount:$1,552
Features and amenities
- Laundry features:In Kitchen, Laundry Closet, Main Level
Parking
- Total parking spaces:2
- Parking description:Driveway
 Listings marked with a Doorify MLS icon are provided courtesy of the Doorify MLS, of North Carolina, Internet Data Exchange Database. Brokers make an effort to deliver accurate information, but buyers should independently verify any information on which they will rely in a transaction. The listing broker shall not be responsible for any typographical errors, misinformation, or misprints, and they shall be held totally harmless from any damages arising from reliance upon this data. This data is provided exclusively for consumers’ personal, non-commercial use. Copyright 2026 Doorify MLS of North Carolina. All rights reserved.
New listings near 120 Patricia Drive
- New
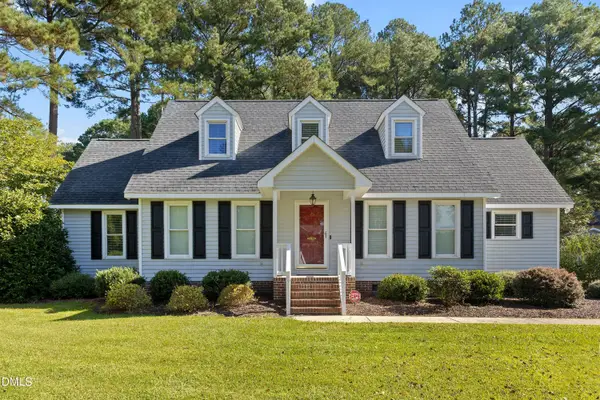 $359,000Active4 beds 3 baths2,372 sq. ft.
5 Kentwood Drive, Smithfield, NC 27577
MLS# 10198019Listed by: COLDWELL BANKER ADVANTAGE-SMIT - New
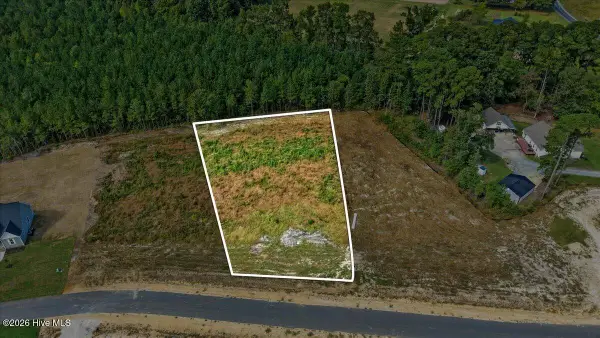 $79,000Active0.84 Acres
128 Hillstead Way, Smithfield, NC 27577
MLS# 100609734Listed by: RE/MAX SOUTHLAND REALTY II - New
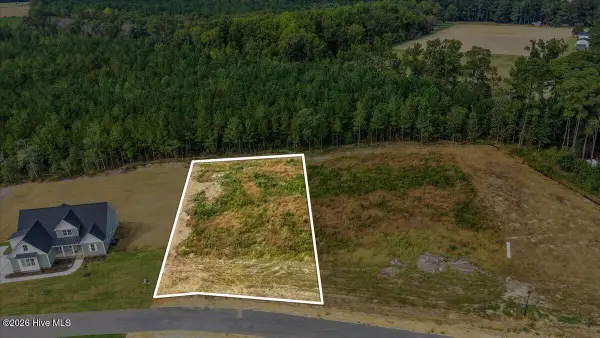 $79,000Active0.7 Acres
148 Hillstead Way, Smithfield, NC 27577
MLS# 100609736Listed by: RE/MAX SOUTHLAND REALTY II - New
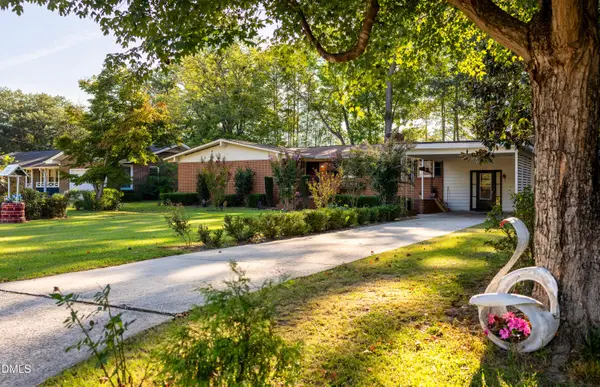 $310,000Active4 beds 2 baths1,808 sq. ft.
1007 S Crescent Drive, Smithfield, NC 27577
MLS# 10197728Listed by: HOMETOWNE REALTY - New
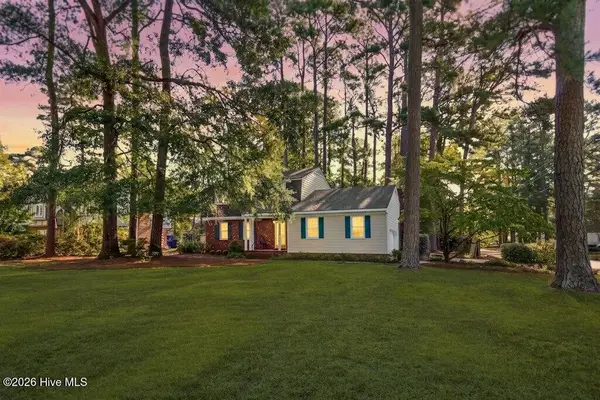 $314,900Active3 beds 3 baths1,976 sq. ft.
1215 S Crescent Drive, Smithfield, NC 27577
MLS# 100609100Listed by: CAROLINA REALTY 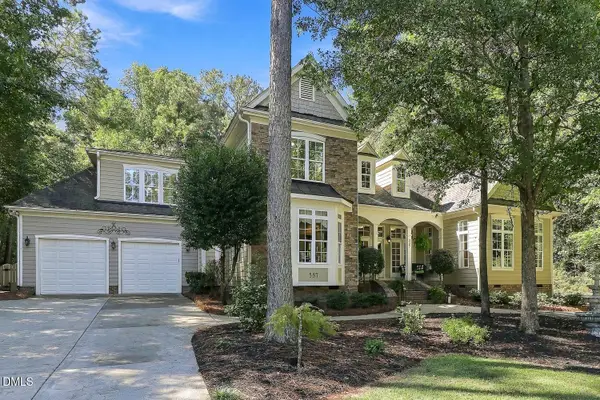 $575,000Pending3 beds 3 baths3,450 sq. ft.
337 Carolina Oaks Avenue, Smithfield, NC 27577
MLS# 10197252Listed by: COMPASS -- CARY- New
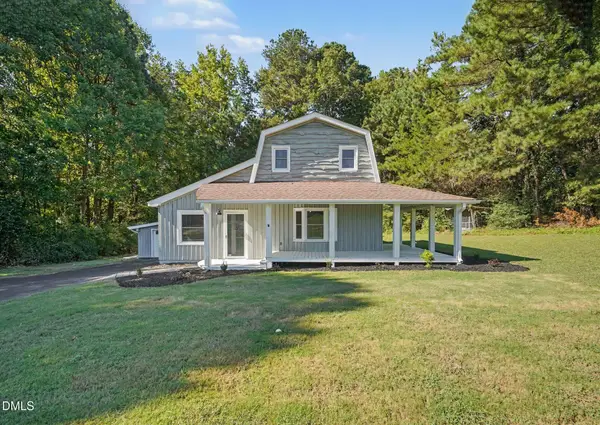 $349,900Active3 beds 2 baths2,756 sq. ft.
2619 Buffalo Road, Smithfield, NC 27577
MLS# 10197266Listed by: O'NEIL PROPERTY GROUP NORTH CAROLINA, LLC - New
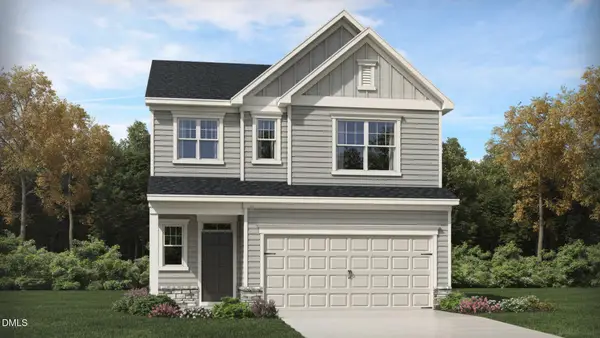 $347,100Active4 beds 3 baths2,134 sq. ft.
103 N Finley Landing Parkway, Smithfield, NC 27577
MLS# 10197276Listed by: LENNAR CAROLINAS LLC - New
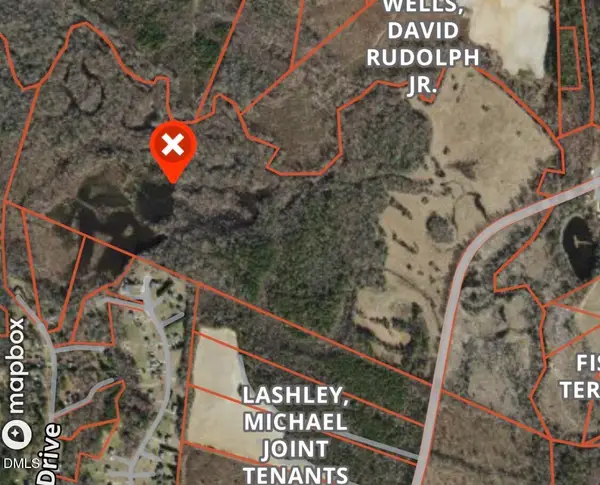 $599,000Active157.81 Acres
0 Crantock Road, Smithfield, NC 27577
MLS# 10197294Listed by: LONG & FOSTER REAL ESTATE INC/STANCIL RAYNOR - New
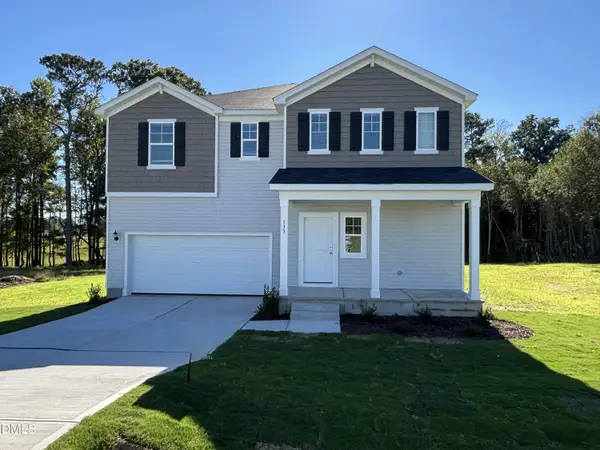 $359,900Active4 beds 3 baths2,267 sq. ft.
133 Shiloh Wds Circle, Smithfield, NC 27577
MLS# 10197150Listed by: DREAM FINDERS REALTY LLC


Protect your home and budget from life's surprises with an Assurant Home Warranty, backed by a partner that supports you through every step of homeownership. Explore Plans.
© 2026 Better Homes and Gardens Real Estate LLC. An Anywhere Real Estate company. All rights reserved. Better Homes and Gardens® Real Estate is a registered trademark owned by Meredith Operations Corporation, licensed to Better Homes and Gardens Real Estate LLC and used with permission. Better Homes and Gardens Real Estate LLC fully supports the principles of the Fair Housing Act and the Equal Opportunity Act. Listing information is deemed reliable but is not guaranteed accurate.
Each office is independently owned and operated.
Any services or products provided by third parties are not provided by, affiliated with or related to Better Homes and Gardens Real Estate LLC, or its affiliated companies.