
122 Wilderness Trail, Smithfield, NC 27577
Local realty services provided by:Better Homes and Gardens Real Estate Native American Group
122 Wilderness Trail,Smithfield, NC 27577
$315,000
- 3 Beds
- 2 Baths
- 1,558 sq. ft.
- Single family
- Pending
Listed by: raquel beniquez foreman
Office: lpt realty
MLS#:100575970
Source:NC_CCAR
Price summary
- Price:$315,000
- Price per sq. ft.:$202.18
About this home
Welcome to 122 Wilderness Trail in Smithfield, offering privacy, flexible living space, and everyday convenience in the sought-after Avery Landing community within the Princeton School District.
Enjoy quiet mornings or unwind in the evenings on the covered back porch overlooking the fenced backyard complete with a wooden play set and negotiable jacuzzi/hot tub. Whether you enjoy entertaining, gardening, or simply relaxing outdoors, this backyard offers endless possibilities.
Inside, you'll find a functional open-concept layout filled with natural light and comfortable living spaces that flow seamlessly throughout the home. The kitchen features granite countertops, ample cabinet space, and overlooks the spacious living and dining areas with beautiful Luxury Vinyl Plank (LVP) flooring throughout the main living spaces.
Conveniently located less than 5 miles from the rapidly growing Eastfield Crossing development featuring Target, BJ's Wholesale Club, Academy Sports + Outdoors, Hobby Lobby, Chick-fil-A, Olive Garden, and more continuing to open nearby. Quick access to US-70 and I-95 makes commuting to Raleigh, Clayton, Goldsboro, and surrounding areas convenient while still enjoying a tucked-away neighborhood feel.
If you've been searching for an affordable home offering space, versatility, privacy, and convenience, this is one you don't want to miss! USDA eligible.
Preferred lender incentives available, including a 1.0 percent lower interest rate for the first year at no cost on eligible Conventional, FHA, and VA loans, no commitment fee, and appraisal reimbursement up to $600. Terms and eligibility apply....
Contact an agent
Home facts
- Year built:2024
- Subdivision & Development:Avery Landing
- Listing ID #:100575970
- Added:139 day(s) ago
- Updated:October 09, 2026 at 08:58 AM
Rooms and interior
- Bedrooms:3
- Total bathrooms:2
- Full bathrooms:2
- Rooms Total:6
- Flooring:Carpet, Laminate
- Kitchen Description:Dishwasher, Pantry, Refrigerator
- Bedroom Description:Master Downstairs, Walk-In Closet(s)
- Living area:1,558 sq. ft.
Heating and cooling
- Cooling:Heat Pump
- Heating:Electric, Heat Pump, Heating
Structure and exterior
- Roof:Shingle
- Year built:2024
- Building area:1,558 sq. ft.
- Lot area:0.88 Acres
- Lot Features:Open Lot
- Construction Materials:Vinyl Siding, Wood Frame
- Exterior Features:Covered, Patio, Porch
- Foundation Description:Slab
- Levels:1 Story
Schools
- High school:Princeton
- Middle school:Princeton
- Elementary school:Princeton
Utilities
- Water:Water Connected
Finances and disclosures
- Price:$315,000
- Price per sq. ft.:$202.18
Features and amenities
- Appliances:Dishwasher, Refrigerator
- Laundry features:Laundry Room
- Amenities:Ceiling Fan(s), Walk-In Closet(s)
Parking
- Total parking spaces:2
- Parking description:Attached, Attached Garage, Concrete, Garage Door Opener
- Garage:Yes
- Garage spaces:2

New listings near 122 Wilderness Trail
- Open Fri, 4 to 6pmNew
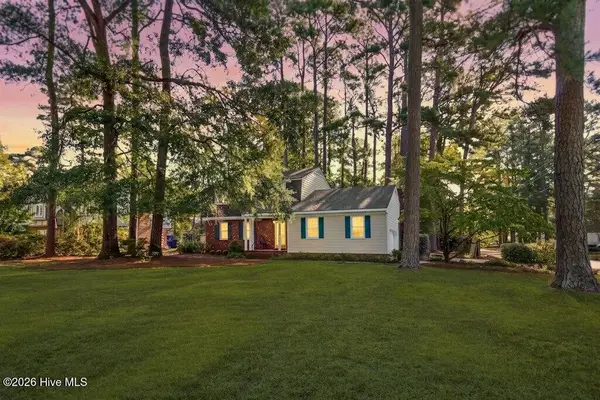 $314,900Active3 beds 3 baths1,976 sq. ft.
1215 S Crescent Drive, Smithfield, NC 27577
MLS# 100609100Listed by: CAROLINA REALTY - New
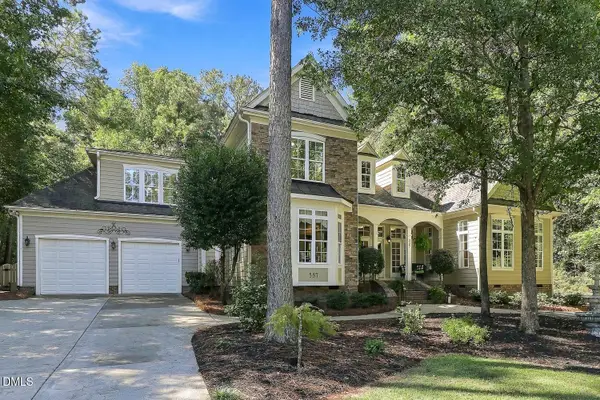 $575,000Active3 beds 3 baths3,450 sq. ft.
337 Carolina Oaks Avenue, Smithfield, NC 27577
MLS# 10197252Listed by: COMPASS -- CARY - New
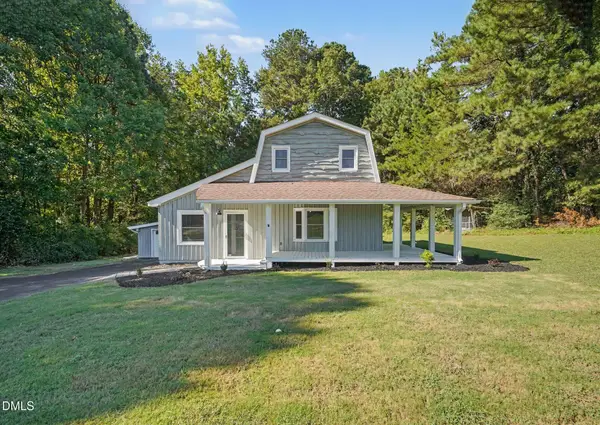 $349,900Active3 beds 2 baths2,756 sq. ft.
2619 Buffalo Road, Smithfield, NC 27577
MLS# 10197266Listed by: O'NEIL PROPERTY GROUP NORTH CAROLINA, LLC - New
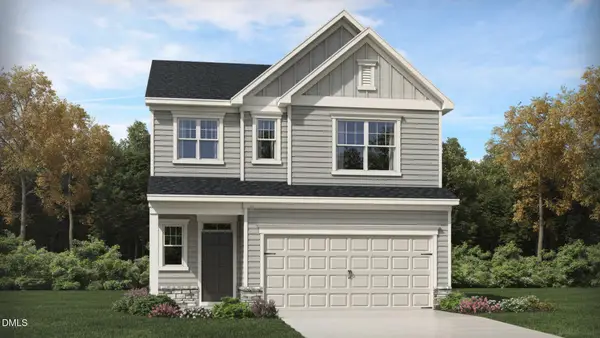 $347,100Active4 beds 3 baths2,134 sq. ft.
103 N Finley Landing Parkway, Smithfield, NC 27577
MLS# 10197276Listed by: LENNAR CAROLINAS LLC - New
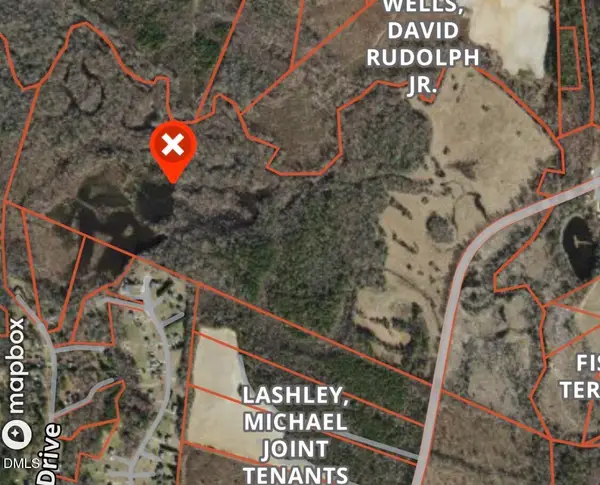 $599,000Active157.81 Acres
0 Crantock Road, Smithfield, NC 27577
MLS# 10197294Listed by: LONG & FOSTER REAL ESTATE INC/STANCIL RAYNOR - New
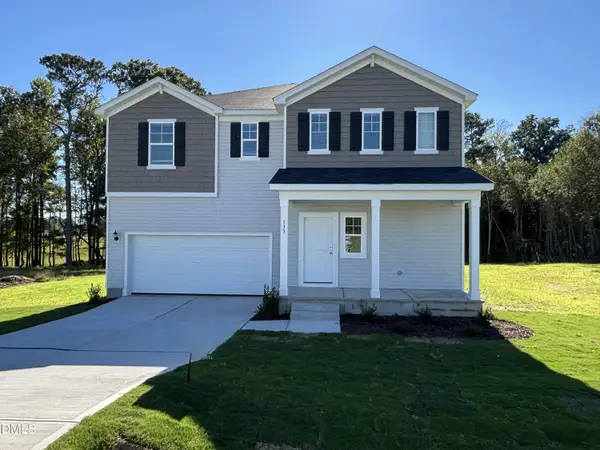 $359,900Active4 beds 3 baths2,267 sq. ft.
133 Shiloh Wds Circle, Smithfield, NC 27577
MLS# 10197150Listed by: DREAM FINDERS REALTY LLC - New
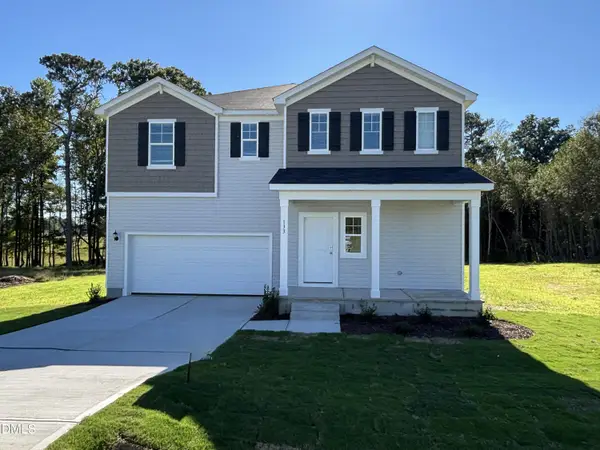 $389,900Active4 beds 3 baths2,433 sq. ft.
15 Iris Gln Court, Smithfield, NC 27577
MLS# 10197153Listed by: DREAM FINDERS REALTY LLC - New
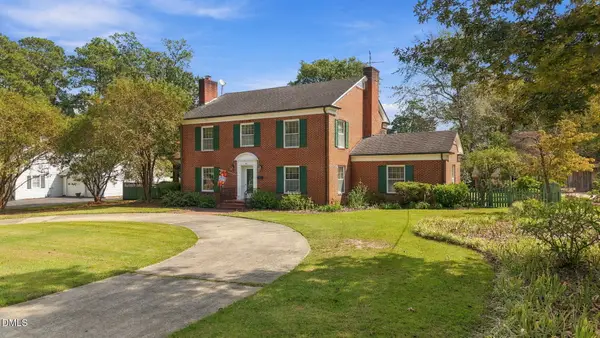 $449,900Active5 beds 4 baths3,250 sq. ft.
817 S Vermont Street, Smithfield, NC 27577
MLS# 10197140Listed by: GROW LOCAL REALTY, LLC - New
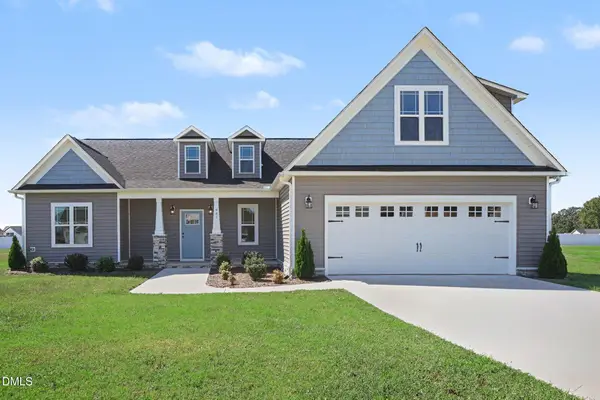 $404,900Active3 beds 3 baths2,122 sq. ft.
941 Olive Branch Drive, Smithfield, NC 27577
MLS# 10197084Listed by: RE/MAX SOUTHLAND REALTY II - New
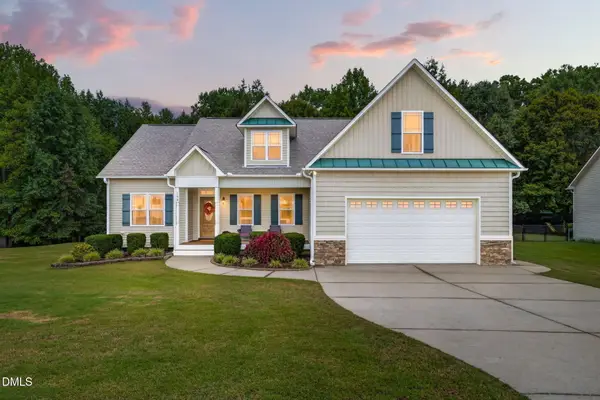 $465,000Active3 beds 3 baths2,701 sq. ft.
198 Carriage Creek Drive, Smithfield, NC 27577
MLS# 10197004Listed by: LPT REALTY, LLC


Protect your home and budget from life's surprises with an Assurant Home Warranty, backed by a partner that supports you through every step of homeownership. Explore Plans.
© 2026 Better Homes and Gardens Real Estate LLC. An Anywhere Real Estate company. All rights reserved. Better Homes and Gardens® Real Estate is a registered trademark owned by Meredith Operations Corporation, licensed to Better Homes and Gardens Real Estate LLC and used with permission. Better Homes and Gardens Real Estate LLC fully supports the principles of the Fair Housing Act and the Equal Opportunity Act. Listing information is deemed reliable but is not guaranteed accurate.
Each office is independently owned and operated.
Any services or products provided by third parties are not provided by, affiliated with or related to Better Homes and Gardens Real Estate LLC, or its affiliated companies.