
1302 Swift Creek Road, Smithfield, NC 27577
Local realty services provided by:Better Homes and Gardens Real Estate Lifestyle Property Partners
1302 Swift Creek Road,Smithfield, NC 27577
$388,500
- 3 Beds
- 3 Baths
- - sq. ft.
- Single family
- Sold
Listed by: jaclyn smith, rachel leeworthy
Office: hometowne realty
MLS#:100567444
Source:NC_CCAR
Sorry, we are unable to map this address
Price summary
- Price:$388,500
About this home
Welcome to 1302 Swift Creek Rd, a beautifully updated home offering the perfect blend of comfort, space, and modern upgrades--without the restrictions of an HOA. Nestled on 1.49 peaceful acres, this like-new property invites you to relax and enjoy serene garden views from the expansive new deck/screened in porch , your own private retreat.
Inside, you'll find approximately 2,039 square feet of thoughtfully designed living space featuring 3 bedrooms and 2.5 bathrooms. Recent home improvements/ upgrades provide peace of mind and style, including a new roof, HVAC system, water heater, and completely remodeled bathrooms with elegant tile flooring and updated showers and tubs as well as encapsulated crawl space.
The home offers multiple living areas to suit your lifestyle. Gather in the formal living room with soaring cathedral ceilings, abundant natural light from numerous windows, and a cozy gas log fireplace. Or unwind in the inviting family room just off the kitchen, complete with a charming wood-burning fireplace.
The kitchen is a true chef's delight, boasting a large island, ample cabinetry, and plenty of space for meal prep and entertaining. Enjoy casual dining in the breakfast nook or host special occasions in the formal dining room.
Additional highlights include a 2-car attached garage and a separate 2-car detached garage with its own private drive--perfect for extra vehicles, hobbies, or storage.
This property offers the space, upgrades, and peaceful setting you've been searching for--ready for you to move in and make it your own.
Some photos have been virtually staged....
Contact an agent
Home facts
- Year built:1990
- Subdivision & Development:Not In Subdivision
- Listing ID #:100567444
- Added:111 day(s) ago
- Updated:August 06, 2026 at 07:25 AM
Rooms and interior
- Bedrooms:3
- Total bathrooms:3
- Full bathrooms:2
- Half bathrooms:1
- Rooms Total:7
- Dining Description:Eat-in Kitchen
- Bathrooms Description:Walk-in Shower
- Kitchen Description:Dishwasher, Eat-in Kitchen, Kitchen Island
- Bedroom Description:Walk-In Closet(s)
Heating and cooling
- Cooling:Central Air
- Heating:Electric, Heat Pump, Heating
- Central air:Yes
Structure and exterior
- Roof:Shingle
- Year built:1990
- Lot Features:Corner Lot
- Construction Materials:Block, Vinyl Siding, Wood Frame
- Exterior Features:Covered, Deck, Screened
- Foundation Description:Crawl Space
- Levels:2 Story
Schools
- High school:Smithfield/Selma
- Middle school:Smithfield Middle School
- Elementary school:Wilson's Mills Elementary School
Utilities
- Water:County Water
Finances and disclosures
- Price:$388,500
Features and amenities
- Appliances:Dishwasher
- Amenities:Blinds/Shades, Ceiling Fan(s), Walk-In Closet(s)
Parking
- Total parking spaces:4
- Parking description:Attached, Attached Garage, Concrete, Detached, Garage, Garage Door Opener
- Garage:Yes
- Garage spaces:4

New listings near 1302 Swift Creek Road
- New
 $249,000Active3 beds 2 baths1,380 sq. ft.
1001 S 2nd Street, Smithfield, NC 27577
MLS# 10184365Listed by: COLDWELL BANKER ADVANTAGE-SMIT - New
 $230,000Active3.09 Acres
474 Indian Camp Road, Smithfield, NC 27577
MLS# 10184318Listed by: RED ROCK REALTY, LLC - New
 $384,900Active4 beds 3 baths1,792 sq. ft.
156 Clipper Lane, Smithfield, NC 27577
MLS# 100593848Listed by: RE/MAX SOUTHLAND REALTY II - New
 $431,070Active4 beds 3 baths3,005 sq. ft.
165 Democracy Drive, Smithfield, NC 27577
MLS# 10184256Listed by: SDH RALEIGH LLC - New
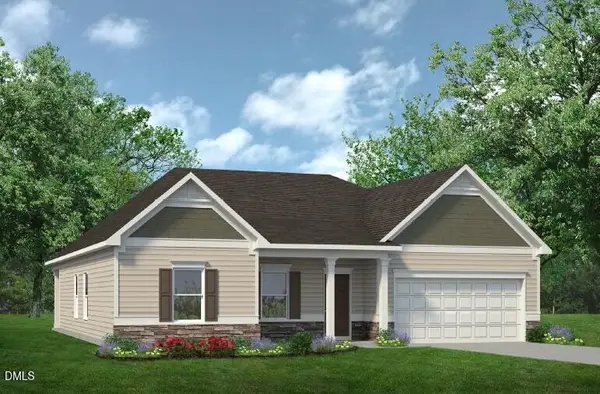 $391,955Active3 beds 2 baths2,203 sq. ft.
21 Cheshire Farm Drive, Smithfield, NC 27577
MLS# 10184110Listed by: SDH RALEIGH LLC - New
 $425,000Active3 beds 3 baths2,348 sq. ft.
108 Evie Drive, Smithfield, NC 27577
MLS# 10184124Listed by: NEXTHOME TURN KEY REALTY - New
 $414,305Active3 beds 3 baths2,404 sq. ft.
47 Cheshire Farm Drive, Smithfield, NC 27577
MLS# 10184095Listed by: SDH RALEIGH LLC - New
 $399,990Active4 beds 3 baths2,845 sq. ft.
129 Cheshire Farm Drive, Smithfield, NC 27577
MLS# 10183863Listed by: SDH RALEIGH LLC - New
 $384,990Active3 beds 3 baths2,015 sq. ft.
183 Cheshire Downs Court, Smithfield, NC 27577
MLS# 10183858Listed by: SDH RALEIGH LLC - New
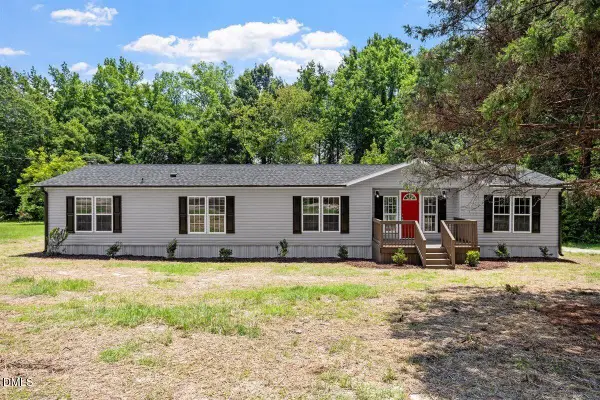 $264,900Active3 beds 2 baths1,915 sq. ft.
2031 Bakers Chapel Road, Smithfield, NC 27577
MLS# 10183820Listed by: GROW LOCAL REALTY, LLC


Protect your home and budget from life's surprises with an Assurant Home Warranty, backed by a partner that supports you through every step of homeownership. Explore Plans.
© 2026 Better Homes and Gardens Real Estate LLC. An Anywhere Real Estate company. All rights reserved. Better Homes and Gardens® Real Estate is a registered trademark owned by Meredith Operations Corporation, licensed to Better Homes and Gardens Real Estate LLC and used with permission. Better Homes and Gardens Real Estate LLC fully supports the principles of the Fair Housing Act and the Equal Opportunity Act. Listing information is deemed reliable but is not guaranteed accurate.
Each office is independently owned and operated.
Any services or products provided by third parties are not provided by, affiliated with or related to Better Homes and Gardens Real Estate LLC, or its affiliated companies.