
140 Lee Lane, Smithfield, NC 27577
Local realty services provided by:Better Homes and Gardens Real Estate Paracle
140 Lee Lane,Smithfield, NC 27577
$380,000
- 3 Beds
- 2 Baths
- 2,258 sq. ft.
- Multi-family
- Active
Listed by: tracey o'dowd
Office: exp realty, llc. - c
MLS#:10179054
Source:RD
Price summary
- Price:$380,000
- Price per sq. ft.:$168.29
About this home
Welcome home to 140 Lee Lane, a spacious 2,258 sq ft story-and-a-half nestled on 0.79 unrestricted acres just outside Smithfield city limits — meaning county taxes only, no HOA, and true flexibility for how you use your land. Step inside to find all three bedrooms conveniently located downstairs, including a private primary suite, along with two full bathrooms on the main level, so one-level living is completely possible here. A separate formal dining room sets the stage for gatherings, while the kitchen impresses with a breakfast island and cozy breakfast nook, perfect for morning coffee. Unwind in the family room beside a gas log fireplace, or head upstairs to discover two versatile bonus rooms, ideal as a home office, media room, or guest retreat. A brand-new deck invites outdoor entertaining, the two-car attached garage offers everyday convenience, and a newer HVAC system (just a few years old) gives peace of mind for years to come. Beyond the home itself, this address places you close to Holt Lake, a private lake that this property qualifies to access via boat sticker (application and fees apply), and near the Johnston County Country Club, where members enjoy golf, tennis, pickleball, a pool, and clubhouse. Commuters will love quick access to I-40 and I-95, and everyday errands are a breeze with Eastfield Shopping Center just a 10-minute drive away. With county-only taxes, an unrestricted lot, and a location that blends privacy with convenience, 140 Lee Lane, Smithfield, NC is a rare find. Schedule your showing today....
Contact an agent
Home facts
- Year built:2003
- Subdivision & Development:Not in a Subdivision
- Listing ID #:10179054
- Added:46 day(s) ago
- Updated:August 25, 2026 at 03:58 PM
Rooms and interior
- Bedrooms:3
- Total bathrooms:2
- Full bathrooms:2
- Rooms Total:9
- Flooring:Carpet, Hardwood, Laminate
- Bathrooms Description:Bathtub/Shower Combination, Double Vanity, Separate Shower, Soaking Tub, Walk-In Shower
- Kitchen Description:Dishwasher, Electric Range, Microwave
- Basement:Yes
- Basement Description:Crawl Space
- Living area:2,258 sq. ft.
Heating and cooling
- Cooling:Central Air, Electric, Heat Pump
- Heating:Central, Electric, Heat Pump
- Central air:Yes
Structure and exterior
- Roof:Shingle
- Year built:2003
- Building area:2,258 sq. ft.
- Lot area:0.79 Acres
- Lot Features:Back Yard, Close to Clubhouse, Front Yard, Hardwood Trees, Many Trees, Near Golf Course, Private
- Architectural Style:Transitional
- Construction Materials:Brick, Vinyl Siding
- Exterior Features:Covered, Deck, Front Porch, Porch, Rain Gutters
- Foundation Description:Block, Brick/Mortar, Combination
- Levels:One and One Half
Schools
- High school:Johnston - Smithfield Selma High
- Middle school:Johnston - Smithfield Middle
- Elementary school:Johnston - West Smithfield Elementary
Utilities
- Water:Public
- Sewer:Septic Tank
Finances and disclosures
- Price:$380,000
- Price per sq. ft.:$168.29
- Tax amount:$2,236
Features and amenities
- Laundry features:Inside, Laundry Room, Main Level
- Amenities:Blinds
- Pool features:Community Pool
Parking
- Parking description:Attached, Concrete, Driveway, Garage, Garage Door Opener, Garage Faces Side, Paved
- Garage:Yes
- Garage spaces:1
 Listings marked with a Doorify MLS icon are provided courtesy of the Doorify MLS, of North Carolina, Internet Data Exchange Database. Brokers make an effort to deliver accurate information, but buyers should independently verify any information on which they will rely in a transaction. The listing broker shall not be responsible for any typographical errors, misinformation, or misprints, and they shall be held totally harmless from any damages arising from reliance upon this data. This data is provided exclusively for consumers’ personal, non-commercial use. Copyright 2026 Doorify MLS of North Carolina. All rights reserved.
New listings near 140 Lee Lane
- Coming Soon
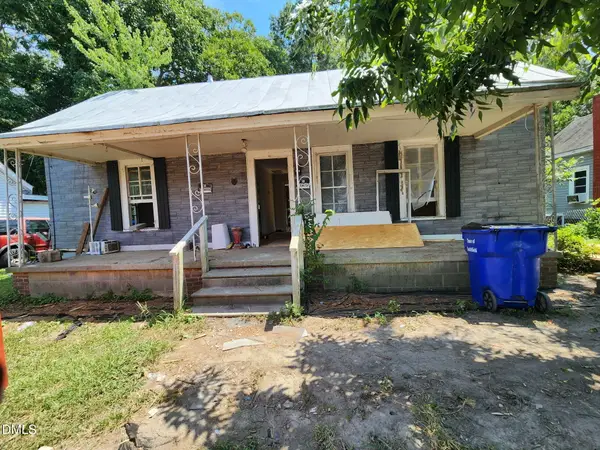 $89,900Coming Soon2 beds 1 baths920 sq. ft.
512 N 12th Street, Smithfield, NC 27577
MLS# 10186976Listed by: GEORGE WHITE REALTY - New
 $260,000Active3 beds 2 baths1,249 sq. ft.
120 Patricia Drive, Smithfield, NC 27577
MLS# 10188494Listed by: MARK SPAIN REAL ESTATE - New
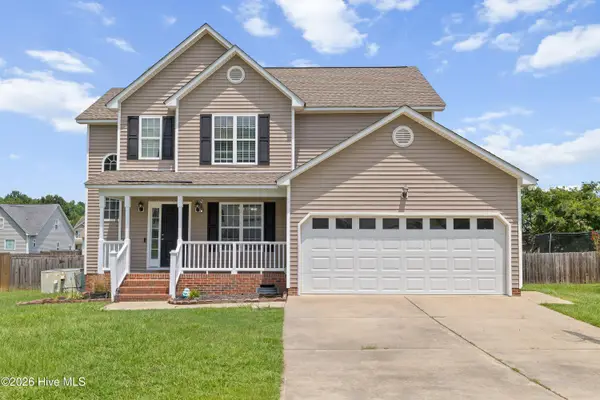 $319,900Active4 beds 3 baths2,024 sq. ft.
185 Snowberry Lane, Smithfield, NC 27577
MLS# 100598600Listed by: EXP REALTY LLC - C - New
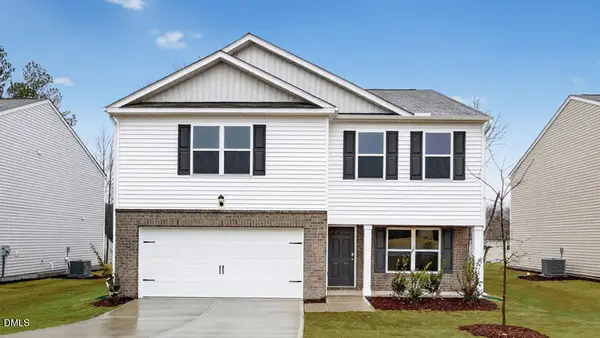 $334,990Active4 beds 3 baths2,164 sq. ft.
169 Daniel Road, Smithfield, NC 27577
MLS# 10188292Listed by: D.R. HORTON, INC. - New
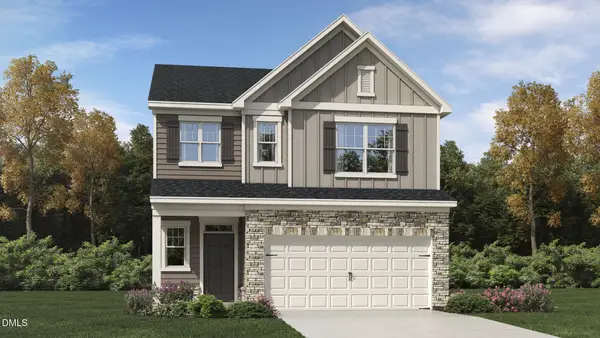 $349,990Active4 beds 3 baths2,134 sq. ft.
142 Caitlyn Parkway, Smithfield, NC 27577
MLS# 10188279Listed by: LENNAR CAROLINAS LLC - New
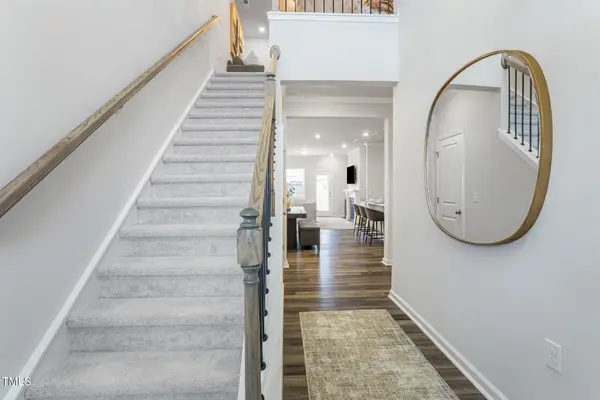 $347,990Active4 beds 3 baths2,134 sq. ft.
107 Caitlyn Parkway, Smithfield, NC 27577
MLS# 10188283Listed by: LENNAR CAROLINAS LLC - New
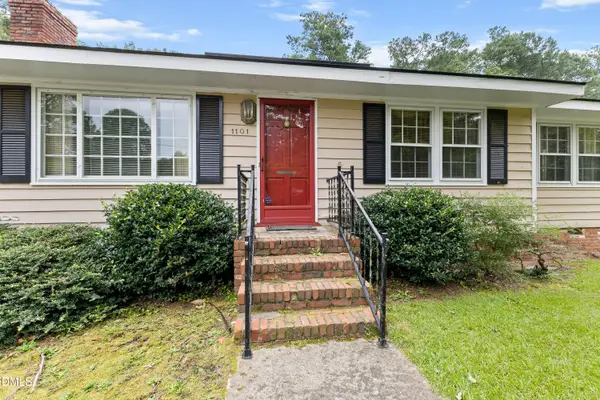 $275,000Active3 beds 2 baths1,780 sq. ft.
1101 S Walnut Drive, Smithfield, NC 27577
MLS# 10188267Listed by: HOMETOWNE REALTY - New
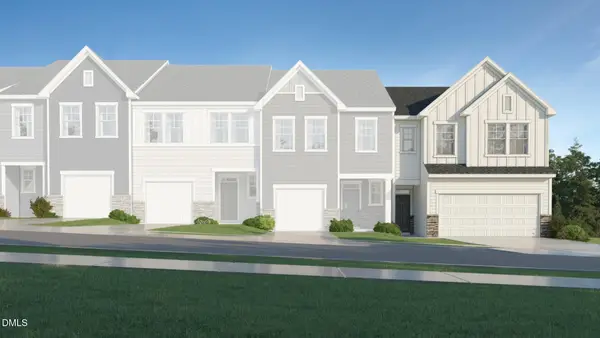 $279,990Active3 beds 3 baths2,012 sq. ft.
173 Lundy Lane, Smithfield, NC 27577
MLS# 10188006Listed by: LENNAR CAROLINAS LLC - New
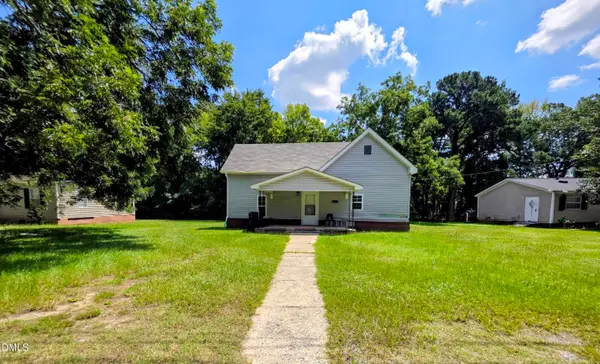 $197,000Active2 beds 1 baths1,090 sq. ft.
202 Hill Street, Smithfield, NC 27577
MLS# 10187871Listed by: NORTHGROUP REAL ESTATE, INC. 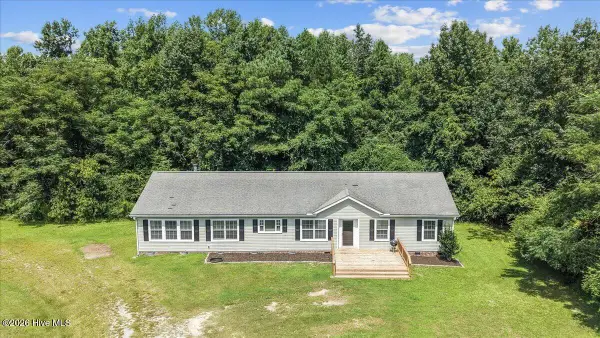 $324,900Pending4 beds 2 baths2,280 sq. ft.
174 Emerson Lane, Smithfield, NC 27577
MLS# 100597162Listed by: JOHN HENDERSON REALTY, INC.


Protect your home and budget from life's surprises with an Assurant Home Warranty, backed by a partner that supports you through every step of homeownership. Explore Plans.
© 2026 Better Homes and Gardens Real Estate LLC. An Anywhere Real Estate company. All rights reserved. Better Homes and Gardens® Real Estate is a registered trademark owned by Meredith Operations Corporation, licensed to Better Homes and Gardens Real Estate LLC and used with permission. Better Homes and Gardens Real Estate LLC fully supports the principles of the Fair Housing Act and the Equal Opportunity Act. Listing information is deemed reliable but is not guaranteed accurate.
Each office is independently owned and operated.
Any services or products provided by third parties are not provided by, affiliated with or related to Better Homes and Gardens Real Estate LLC, or its affiliated companies.