
185 Snowberry Lane, Smithfield, NC 27577
Local realty services provided by:Better Homes and Gardens Real Estate Paracle
185 Snowberry Lane,Smithfield, NC 27577
$319,800
- 4 Beds
- 3 Baths
- 2,024 sq. ft.
- Single family
- Active
Upcoming open houses
- Sun, Sep 2701:00 pm - 03:00 pm
Listed by: tracey o'dowd
Office: exp realty, llc. - c
MLS#:10184647
Source:RD
Price summary
- Price:$319,800
- Price per sq. ft.:$158
- Monthly HOA dues:$80
About this home
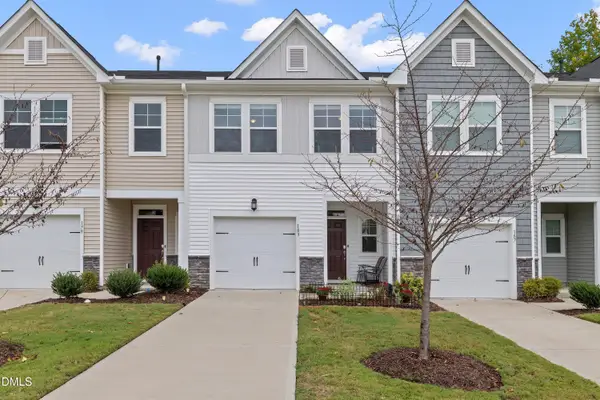
BIG kitchen. BIG backyard. FOUR bedrooms. Yep... 185 Snowberry understood the assignment. Let's start with the kitchen, because this one deserves some attention. It's HUGE, with a big center island, tons of cabinetry, storage, and a pantry that might actually have enough room for everything you keep buying at the warehouse stores. Whether you're cooking, entertaining, doing homework at the island, or just standing around talking (because somehow everyone always ends up in the kitchen), there's room for it here. With just over 2,000 square feet, this home gives you space without wasting it. Downstairs, you'll find an inviting foyer, a separate dining room with hardwood floors, and generously sized living room with plenty of room to get comfortable in front of the fireplace. Upstairs are all FOUR bedrooms, including the primary suite, plus two full baths. Add a half bath downstairs and you've got the layout that just makes sense. But wait until you see the backyard. It's HUGE, fully fenced, and ready for dogs, humans, cornhole tournaments, backyard cookouts — or all of the above. The deck has fresh boards, the fire pit is already waiting for those perfect fall evenings, and there's still an incredible amount of yard left to enjoy. Throw in a two-car garage and a location in the popular Tralee neighborhood, and this one has a whole lot going for it. Four bedrooms. Just over 2,000 square feet. A kitchen you'll actually WANT everyone hanging out in. And a backyard that's getting harder and harder to find. 185 Snowberry is ready for its next owner. Come see it before somebody else decides it belongs to them....
Contact an agent
Home facts
- Year built:2007
- Subdivision & Development:Tralee
- Listing ID #:10184647
- Added:50 day(s) ago
- Updated:September 25, 2026 at 09:07 PM
Rooms and interior
- Bedrooms:4
- Total bathrooms:3
- Full bathrooms:2
- Rooms Total:7
- Flooring:Carpet, Hardwood, Linoleum, Tile, Wood
- Bathrooms Description:Bathtub/Shower Combination, Double Vanity, Separate Shower, Soaking Tub, Walk-In Shower
- Kitchen Description:Dishwasher, Electric Range, Free-Standing Electric Range, Free-Standing Range, Microwave, Range
- Living area:2,024 sq. ft.
Heating and cooling
- Cooling:Ceiling Fan(s), Central Air, Heat Pump
- Heating:Electric, Fireplace(s), Heat Pump
- Central air:Yes
Structure and exterior
- Roof:Shingle
- Year built:2007
- Building area:2,024 sq. ft.
- Lot area:0.29 Acres
- Lot Features:Back Yard, Front Yard
- Architectural Style:Traditional, Transitional
- Construction Materials:Vinyl Siding
- Exterior Features:Covered, Deck, Fenced Yard, Fire Pit, Front Porch, Porch, Storage
- Foundation Description:Raised
- Levels:Two
Schools
- High school:Johnston - Smithfield Selma High
- Middle school:Johnston - Smithfield Middle
- Elementary school:Johnston - Wilsons Mills Elementary
Utilities
- Water:Public
- Sewer:Septic Tank
Finances and disclosures
- Price:$319,800
- Price per sq. ft.:$158
- Tax amount:$2,011
Features and amenities
- Laundry features:Inside, Laundry Room
Parking
- Parking description:Attached, Driveway, Garage, Paved
- Garage:Yes
- Garage spaces:2
 Listings marked with a Doorify MLS icon are provided courtesy of the Doorify MLS, of North Carolina, Internet Data Exchange Database. Brokers make an effort to deliver accurate information, but buyers should independently verify any information on which they will rely in a transaction. The listing broker shall not be responsible for any typographical errors, misinformation, or misprints, and they shall be held totally harmless from any damages arising from reliance upon this data. This data is provided exclusively for consumers’ personal, non-commercial use. Copyright 2026 Doorify MLS of North Carolina. All rights reserved.
New listings near 185 Snowberry Lane
- New
 $230,000Active3 beds 3 baths1,642 sq. ft.
183 Peebles Drive, Smithfield, NC 27577
MLS# 10195001Listed by: HOMETOWNE REALTY - New
 $170,000Active3 beds 1 baths1,510 sq. ft.
707 Massey Street, Smithfield, NC 27577
MLS# 10194744Listed by: HARRIS REALTY & LAND, LLC - New
 $425,000Active3 beds 3 baths2,314 sq. ft.
4140 Wilsons Mills Road, Smithfield, NC 27577
MLS# 10194687Listed by: HTR SOUTHERN PROPERTIES - New
 $362,500Active3 beds 3 baths1,760 sq. ft.
14 Silver Court, Smithfield, NC 27577
MLS# 10194530Listed by: EXP REALTY, LLC - C - New
 $335,400Active3 beds 3 baths1,669 sq. ft.
55 Hagood Street, Smithfield, NC 27577
MLS# 10194538Listed by: EXP REALTY, LLC - C - New
 $324,900Active3 beds 2 baths1,461 sq. ft.
311 E Davis Street, Smithfield, NC 27577
MLS# 10194151Listed by: HOMETOWNE REALTY - New
 $419,900Active4 beds 3 baths2,430 sq. ft.
180 Long Grass Drive, Smithfield, NC 27577
MLS# 100605198Listed by: EXP REALTY LLC - C - New
 $199,900Active3 beds 2 baths1,200 sq. ft.
1239 Brogden Road, Smithfield, NC 27577
MLS# 100604860Listed by: CAROLINA REALTY - New
 $269,000Active3 beds 3 baths1,439 sq. ft.
117 Stephenson Drive, Smithfield, NC 27577
MLS# 10193708Listed by: KELLER WILLIAMS REALTY - Open Sat, 12 to 2pmNew
 $799,900Active3 beds 4 baths4,373 sq. ft.
239 Lancashire Run, Smithfield, NC 27577
MLS# 10193247Listed by: EXP REALTY, LLC - C


Protect your home and budget from life's surprises with an Assurant Home Warranty, backed by a partner that supports you through every step of homeownership. Explore Plans.
© 2026 Better Homes and Gardens Real Estate LLC. An Anywhere Real Estate company. All rights reserved. Better Homes and Gardens® Real Estate is a registered trademark owned by Meredith Operations Corporation, licensed to Better Homes and Gardens Real Estate LLC and used with permission. Better Homes and Gardens Real Estate LLC fully supports the principles of the Fair Housing Act and the Equal Opportunity Act. Listing information is deemed reliable but is not guaranteed accurate.
Each office is independently owned and operated.
Any services or products provided by third parties are not provided by, affiliated with or related to Better Homes and Gardens Real Estate LLC, or its affiliated companies.