
185 Snowberry Lane, Smithfield, NC 27577
Local realty services provided by:Better Homes and Gardens Real Estate Native American Group
185 Snowberry Lane,Smithfield, NC 27577
$319,900
- 4 Beds
- 3 Baths
- 2,024 sq. ft.
- Single family
- Active
Listed by: tracey o'dowd
Office: exp realty llc. - c
MLS#:100598600
Source:NC_CCAR
Price summary
- Price:$319,900
- Price per sq. ft.:$158.05
About this home
BIG kitchen. BIG backyard. FOUR bedrooms. Yep... 185 Snowberry understood the assignment. Let's start with the kitchen, because this one deserves some attention. It's HUGE, with a big center island, tons of cabinetry and storage, and a pantry that might actually have enough room for everything you keep buying at the warehouse stores. Whether you're cooking, entertaining, doing homework at the island, or just standing around talking (because somehow everyone always ends up in the kitchen), there's room for it here. With just over 2,000 square feet, this home gives you space without wasting it. Downstairs, you'll find a welcoming foyer, a separate dining room with hardwood floors, and a generously sized living room with plenty of room to get comfortable in front of the fireplace. Upstairs are all FOUR bedrooms, including the primary suite, plus two full baths. Add a half bath downstairs and you've got the layout that just makes sense. But wait until you see the backyard. It's HUGE, fully fenced, and ready for dogs, humans, cornhole tournaments, backyard cookouts -- or all of the above. The deck has fresh boards, the fire pit is already waiting for those perfect fall evenings, and there's still an incredible amount of yard left to enjoy. Throw in a two-car garage and a location in the popular Tralee neighborhood, and this one has a whole lot going for it. Four bedrooms. Just over 2,000 square feet. A kitchen you'll actually WANT everyone hanging out in. And a backyard that's getting harder and harder to find. 185 Snowberry is ready for its next owner. Come see it before somebody else decides it belongs to them....
Contact an agent
Home facts
- Year built:2007
- Subdivision & Development:Tralee
- Listing ID #:100598600
- Added:50 day(s) ago
- Updated:October 14, 2026 at 10:43 AM
Rooms and interior
- Bedrooms:4
- Total bathrooms:3
- Full bathrooms:2
- Half bathrooms:1
- Rooms Total:7
- Bathrooms Description:Walk-in Shower
- Kitchen Description:Kitchen Island, Pantry
- Living area:2,024 sq. ft.
Heating and cooling
- Cooling:Central Air
- Heating:Electric, Fireplace(s), Heat Pump, Heating
- Central air:Yes
Structure and exterior
- Roof:Shingle
- Year built:2007
- Building area:2,024 sq. ft.
- Lot area:0.29 Acres
- Construction Materials:Vinyl Siding, Wood Frame
- Exterior Features:Deck
- Foundation Description:Crawl Space
- Levels:2 Story
Schools
- High school:Smithfield/Selma
- Middle school:Smithfield Middle School
- Elementary school:Wilson's Mills Elementary School
Finances and disclosures
- Price:$319,900
- Price per sq. ft.:$158.05
Features and amenities
- Amenities:Ceiling Fan(s), Vaulted Ceiling(s)
Parking
- Total parking spaces:2
- Parking description:Attached Garage, Garage
- Garage:Yes
- Garage spaces:2

New listings near 185 Snowberry Lane
- New
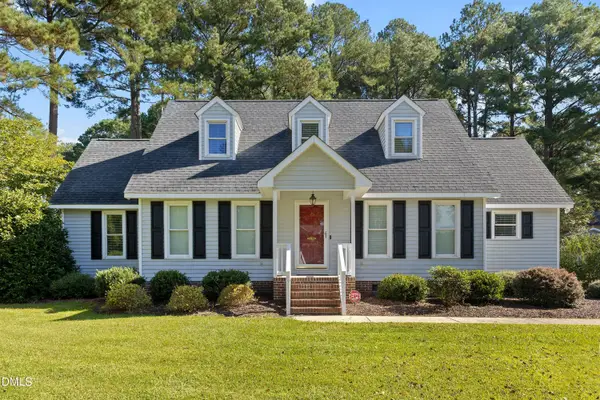 $359,000Active4 beds 3 baths2,372 sq. ft.
5 Kentwood Drive, Smithfield, NC 27577
MLS# 10198019Listed by: COLDWELL BANKER ADVANTAGE-SMIT - New
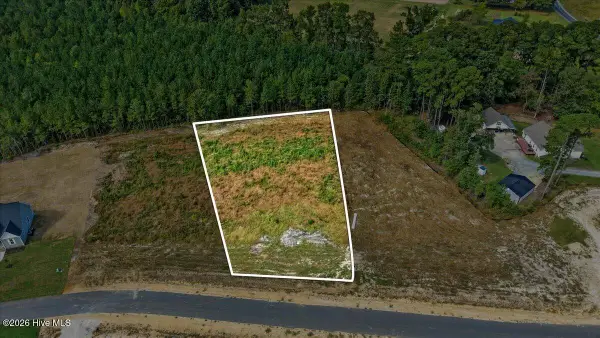 $79,000Active0.84 Acres
128 Hillstead Way, Smithfield, NC 27577
MLS# 100609734Listed by: RE/MAX SOUTHLAND REALTY II - New
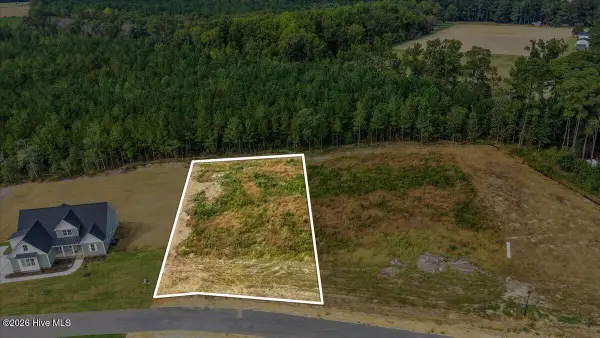 $79,000Active0.7 Acres
148 Hillstead Way, Smithfield, NC 27577
MLS# 100609736Listed by: RE/MAX SOUTHLAND REALTY II - New
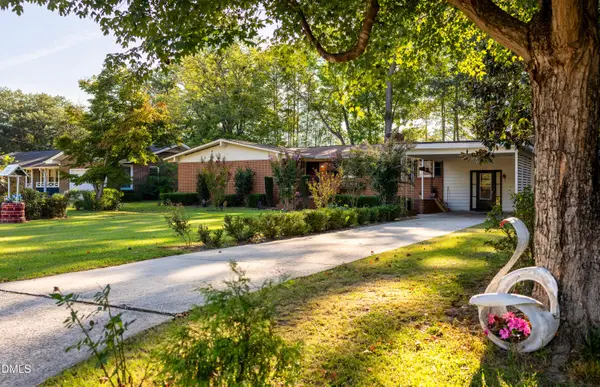 $310,000Active4 beds 2 baths1,808 sq. ft.
1007 S Crescent Drive, Smithfield, NC 27577
MLS# 10197728Listed by: HOMETOWNE REALTY - New
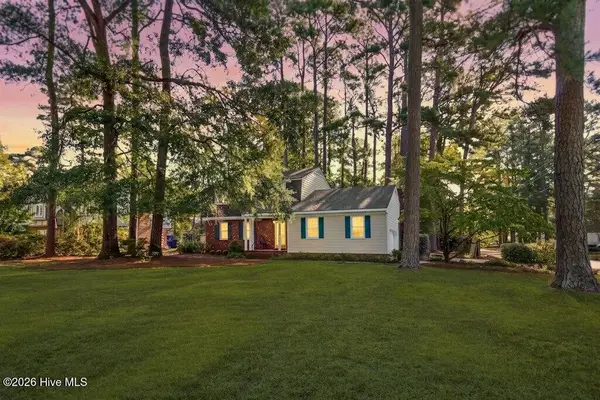 $314,900Active3 beds 3 baths1,976 sq. ft.
1215 S Crescent Drive, Smithfield, NC 27577
MLS# 100609100Listed by: CAROLINA REALTY 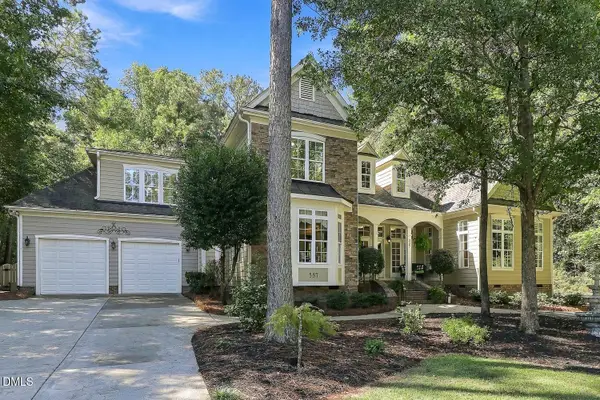 $575,000Pending3 beds 3 baths3,450 sq. ft.
337 Carolina Oaks Avenue, Smithfield, NC 27577
MLS# 10197252Listed by: COMPASS -- CARY- New
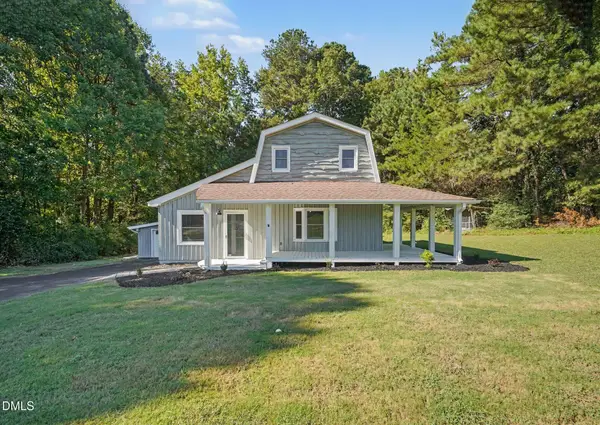 $349,900Active3 beds 2 baths2,756 sq. ft.
2619 Buffalo Road, Smithfield, NC 27577
MLS# 10197266Listed by: O'NEIL PROPERTY GROUP NORTH CAROLINA, LLC - New
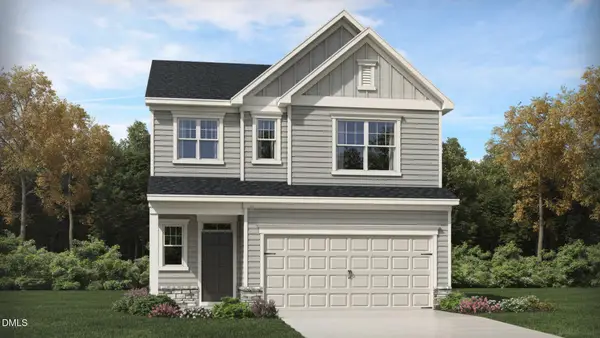 $347,100Active4 beds 3 baths2,134 sq. ft.
103 N Finley Landing Parkway, Smithfield, NC 27577
MLS# 10197276Listed by: LENNAR CAROLINAS LLC - New
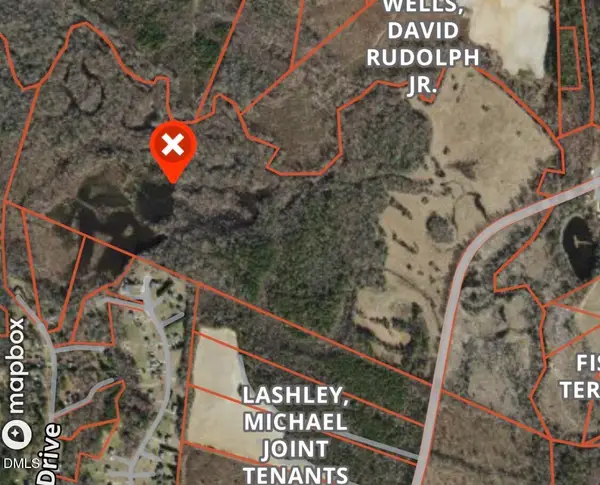 $599,000Active157.81 Acres
0 Crantock Road, Smithfield, NC 27577
MLS# 10197294Listed by: LONG & FOSTER REAL ESTATE INC/STANCIL RAYNOR - New
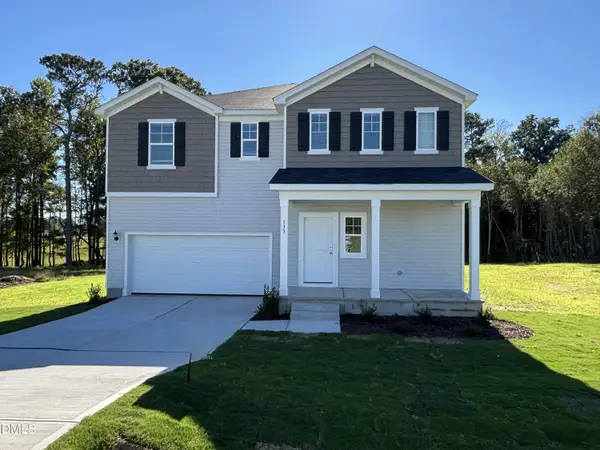 $359,900Active4 beds 3 baths2,267 sq. ft.
133 Shiloh Wds Circle, Smithfield, NC 27577
MLS# 10197150Listed by: DREAM FINDERS REALTY LLC


Protect your home and budget from life's surprises with an Assurant Home Warranty, backed by a partner that supports you through every step of homeownership. Explore Plans.
© 2026 Better Homes and Gardens Real Estate LLC. An Anywhere Real Estate company. All rights reserved. Better Homes and Gardens® Real Estate is a registered trademark owned by Meredith Operations Corporation, licensed to Better Homes and Gardens Real Estate LLC and used with permission. Better Homes and Gardens Real Estate LLC fully supports the principles of the Fair Housing Act and the Equal Opportunity Act. Listing information is deemed reliable but is not guaranteed accurate.
Each office is independently owned and operated.
Any services or products provided by third parties are not provided by, affiliated with or related to Better Homes and Gardens Real Estate LLC, or its affiliated companies.