
48 Iris Glen Ct, Smithfield, NC 27577
Local realty services provided by:Better Homes and Gardens Real Estate Paracle
48 Iris Glen Ct,Smithfield, NC 27577
$329,990
- 4 Beds
- 2 Baths
- 1,721 sq. ft.
- Multi-family
- Active
Listed by: batey camp mcgraw
Office: dream finders realty llc.
MLS#:10169296
Source:RD
Price summary
- Price:$329,990
- Price per sq. ft.:$191.74
- Monthly HOA dues:$50
About this home
The Escape offers exceptional style and smart, single-level living with this spacious 4-bedroom ranch. Its open-concept layout features a large island kitchen overlooking the great room--perfect for effortless entertaining--while the dedicated dining area provides a comfortable, defined space for meals. A separate laundry room adds everyday convenience, and the generous primary suite serves as a true retreat with a walk-in shower, private water closet, double vanity, and an oversized walk-in closet. With a two-car garage, ample storage, and a covered back porch ideal for outdoor relaxation, the Escape is thoughtfully designed for modern living and easy comfort.
Contact an agent
Home facts
- Year built:2026
- Listing ID #:10169296
- Added:52 day(s) ago
- Updated:July 14, 2026 at 06:07 PM
Rooms and interior
- Bedrooms:4
- Total bathrooms:2
- Full bathrooms:2
- Rooms Total:5
- Flooring:Luxury Vinyl
- Dining Description:Eat-in Kitchen, Living/Dining Room Combination
- Bathrooms Description:Bathtub/Shower Combination, Walk-In Shower
- Kitchen Description:Dishwasher, Dryer, Electric Oven, Electric Range, Electric Water Heater, Free-Standing Electric Range, Free-Standing Range, Microwave, Range, Range Hood, Refrigerator, Washer, Water Heater
- Living area:1,721 sq. ft.
Heating and cooling
- Cooling:Heat Pump
- Heating:Heat Pump
Structure and exterior
- Roof:Architectural Shingle
- Year built:2026
- Building area:1,721 sq. ft.
- Lot area:0.71 Acres
- Lot Features:Cleared
- Architectural Style:Ranch, Traditional
- Construction Materials:Shake Siding, Vinyl Siding
- Exterior Features:Covered, Patio, Private Yard, Rain Gutters
- Foundation Description:Concrete Perimeter, Slab
- Levels:One
Schools
- High school:Johnston - Cleveland High School
- Middle school:Johnston - Swift Creek Middle School
- Elementary school:Johnston - West Smithfield Elementary
Utilities
- Water:Public
- Sewer:Septic Tank
Finances and disclosures
- Price:$329,990
- Price per sq. ft.:$191.74
- Tax amount:$1
Parking
- Parking description:Attached, Driveway, Garage
- Garage:Yes
- Garage spaces:2
 Listings marked with a Doorify MLS icon are provided courtesy of the Doorify MLS, of North Carolina, Internet Data Exchange Database. Brokers make an effort to deliver accurate information, but buyers should independently verify any information on which they will rely in a transaction. The listing broker shall not be responsible for any typographical errors, misinformation, or misprints, and they shall be held totally harmless from any damages arising from reliance upon this data. This data is provided exclusively for consumers’ personal, non-commercial use. Copyright 2026 Doorify MLS of North Carolina. All rights reserved.
New listings near 48 Iris Glen Ct
- New
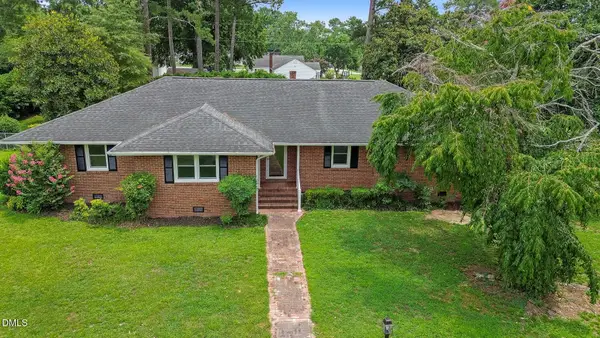 $565,000Active4 beds 3 baths2,975 sq. ft.
1113 S 2nd Street, Smithfield, NC 27577
MLS# 10179871Listed by: EXP REALTY, LLC - C - New
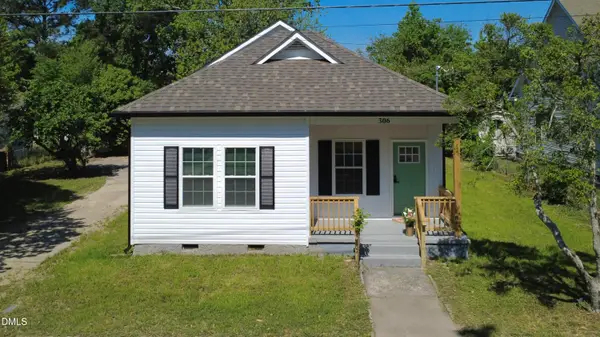 $265,000Active4 beds 2 baths1,212 sq. ft.
306 Martin Luther King Jr Drive, Smithfield, NC 27577
MLS# 10179846Listed by: MOVIL REALTY - New
 $275,000Active3 beds 3 baths1,690 sq. ft.
7 Aspen Drive, Smithfield, NC 27577
MLS# 10179788Listed by: CAROLINA REALTY - New
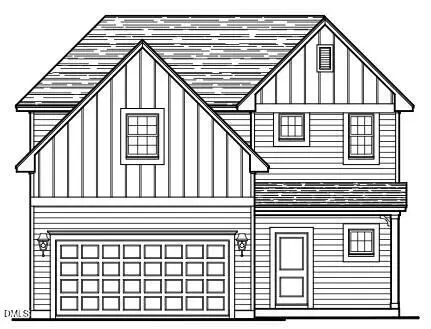 $370,000Active4 beds 4 baths2,171 sq. ft.
195 Hopewell Branch Court, Smithfield, NC 27577
MLS# 10179809Listed by: ADAMS HOMES REALTY, INC - New
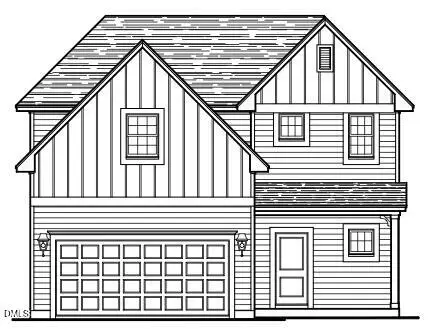 $311,000Active3 beds 3 baths1,574 sq. ft.
230 Hopewell Branch Court, Smithfield, NC 27577
MLS# 10179810Listed by: ADAMS HOMES REALTY, INC - New
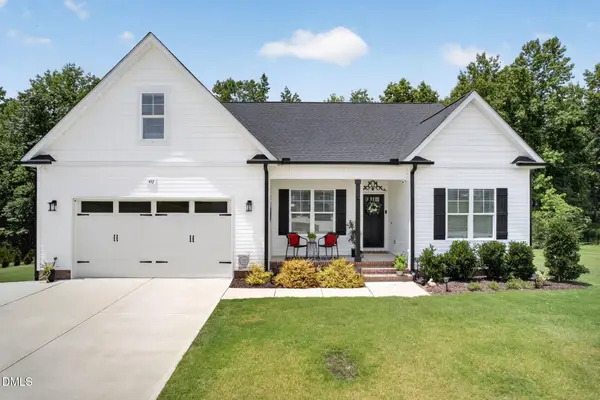 $422,900Active3 beds 3 baths1,950 sq. ft.
452 Brodie Rose Landing Way, Smithfield, NC 27577
MLS# 10179769Listed by: TRIANGLE'S CHOICE REAL ESTATE, - New
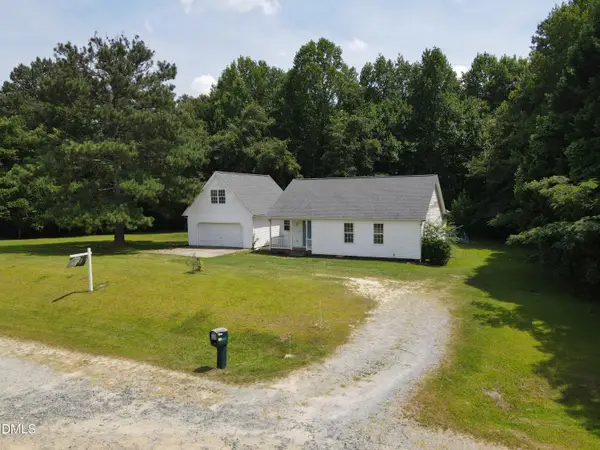 $325,000Active3 beds 2 baths1,193 sq. ft.
105 Bryant Drive, Smithfield, NC 27577
MLS# 10179623Listed by: 1800 REAL ESTATE INC. - New
 $309,860Active3 beds 3 baths1,749 sq. ft.
165 Carriedelle Lane, Smithfield, NC 27577
MLS# 10179469Listed by: D.R. HORTON, INC. - New
 $320,750Active4 beds 2 baths1,764 sq. ft.
113 Daniel Road, Smithfield, NC 27577
MLS# 10179479Listed by: D.R. HORTON, INC. - New
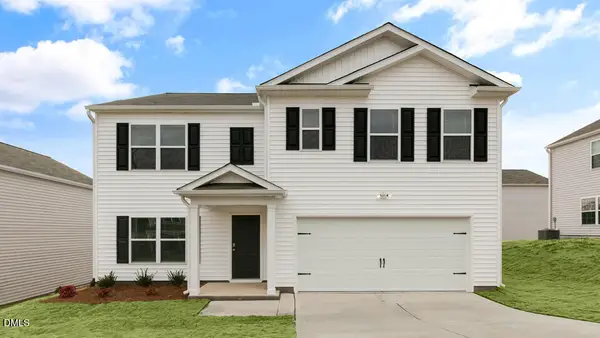 $366,290Active5 beds 3 baths2,511 sq. ft.
112 Daniel Road, Smithfield, NC 27577
MLS# 10179490Listed by: D.R. HORTON, INC.


Protect your home and budget from life's surprises with an Assurant Home Warranty, backed by a partner that supports you through every step of homeownership. Explore Plans.
© 2026 Better Homes and Gardens Real Estate LLC. An Anywhere Real Estate company. All rights reserved. Better Homes and Gardens® Real Estate is a registered trademark owned by Meredith Operations Corporation, licensed to Better Homes and Gardens Real Estate LLC and used with permission. Better Homes and Gardens Real Estate LLC fully supports the principles of the Fair Housing Act and the Equal Opportunity Act. Listing information is deemed reliable but is not guaranteed accurate.
Each office is independently owned and operated.
Any services or products provided by third parties are not provided by, affiliated with or related to Better Homes and Gardens Real Estate LLC, or its affiliated companies.