
66 Jetstream Court, Smithfield, NC 27577
Local realty services provided by:Better Homes and Gardens Real Estate Paracle
Listed by: diana s may, katie a sokol
Office: hometowne realty
MLS#:10200806
Source:RD
Price summary
- Price:$399,900
- Price per sq. ft.:$174.93
- Monthly HOA dues:$25
About this home
Beautifully maintained and move-in ready, this inviting home offers spacious living, and thoughtful details. Situated on a generous 0.6-acre lot with mature trees providing added privacy, this home offers plenty of room to enjoy both inside and out.
Step inside to discover a welcoming floor plan designed for comfortable everyday living and entertaining. The spacious living room features a cozy fireplace, while the open kitchen offers granite countertops, ample cabinetry, and a breakfast area. The formal dining room adds a touch of elegance with its beautiful coffered ceiling and classic wainscoting. Laminate hardwood flooring throughout the main living areas.
Head upstairs, where you'll find one of this home's standout features: FOUR generously sized bedrooms! Each offers plenty of space and flexibility, whether you're looking for comfortable bedrooms, guest accommodations, or a dedicated home office. The spacious layout provides room to spread out without sacrificing comfort.
Outside, the expansive 0.6-acre lot offers endless possibilities! Enjoy the mature tree landscape, and added privacy while having plenty of space for outdoor entertaining, gardening, or simply relaxing in your own backyard.
Tucked away on a cul-de-sac yet conveniently located near major roadways, shopping, and everyday conveniences, this home offers a wonderful balance of space, comfort, and location. With its inviting layout, beautiful architectural details, spacious bedrooms, and generous lot, there's so much to appreciate!
Come explore everything 66 Jetstream Court has to offer and imagine calling it home!...
Contact an agent
Home facts
- Year built:2022
- Subdivision & Development:Fairwinds
- Listing ID #:10200806
- Added:13 day(s) ago
- Updated:November 12, 2026 at 04:14 PM
Rooms and interior
- Bedrooms:4
- Total bathrooms:3
- Full bathrooms:2
- Rooms Total:8
- Flooring:Carpet, Laminate, Vinyl, Wood
- Dining Description:Eat-in Kitchen
- Bathrooms Description:Bathtub/Shower Combination, Double Vanity, Soaking Tub, Walk-In Shower
- Kitchen Description:Dishwasher, Dryer, Electric Range, Electric Water Heater, Free-Standing Electric Range, Free-Standing Range, Free-Standing Refrigerator, Ice Maker, Microwave, Range, Refrigerator, Stainless Steel Appliance(s), Washer, Washer/Dryer
- Living area:2,286 sq. ft.
Heating and cooling
- Cooling:Ceiling Fan(s), Central Air
- Heating:Electric, Fireplace(s), Heat Pump
- Central air:Yes
Structure and exterior
- Roof:Architectural Shingle, Shingle
- Year built:2022
- Building area:2,286 sq. ft.
- Lot area:0.63 Acres
- Lot Features:Back Yard, Landscaped, Level
- Architectural Style:Craftsman, Transitional
- Construction Materials:Board & Batten Siding, Shake Siding, Stone, Vertical Siding, Vinyl Siding
- Exterior Features:Covered, Deck, Enclosed, Fenced Yard, Front Porch, Porch, Private Yard
- Foundation Description:Slab
- Levels:Two
Schools
- High school:Johnston - Smithfield Selma High
- Middle school:Johnston - Smithfield Middle
- Elementary school:Johnston - West Smithfield Elementary
Utilities
- Water:Public
- Sewer:Septic Tank
Finances and disclosures
- Price:$399,900
- Price per sq. ft.:$174.93
- Tax amount:$2,228
Features and amenities
- Laundry features:Inside, Laundry Room, Upper Level, Washer Hookup
Parking
- Parking description:Attached, Driveway, Garage, Garage Door Opener, Garage Faces Front
- Garage:Yes
- Garage spaces:2
 Listings marked with a Doorify MLS icon are provided courtesy of the Doorify MLS, of North Carolina, Internet Data Exchange Database. Brokers make an effort to deliver accurate information, but buyers should independently verify any information on which they will rely in a transaction. The listing broker shall not be responsible for any typographical errors, misinformation, or misprints, and they shall be held totally harmless from any damages arising from reliance upon this data. This data is provided exclusively for consumers’ personal, non-commercial use. Copyright 2026 Doorify MLS of North Carolina. All rights reserved.
New listings near 66 Jetstream Court
- New
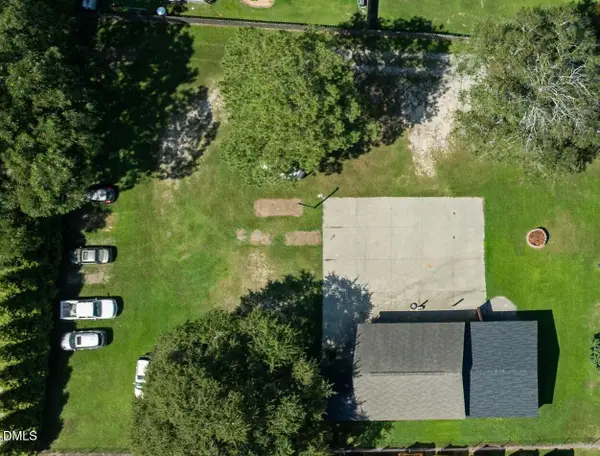 $75,000Active0.61 Acres
0 Jones Drive, Smithfield, NC 27577
MLS# 10202766Listed by: HTR SOUTHERN PROPERTIES - New
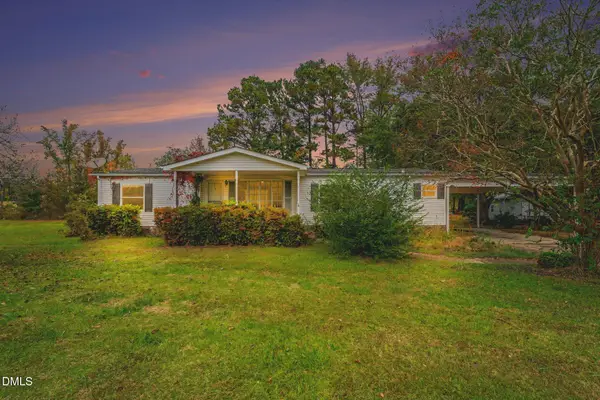 $235,000Active3 beds 2 baths1,524 sq. ft.
717 Uzzles Pond Road, Smithfield, NC 27577
MLS# 10201981Listed by: NAVIGATE REALTY - New
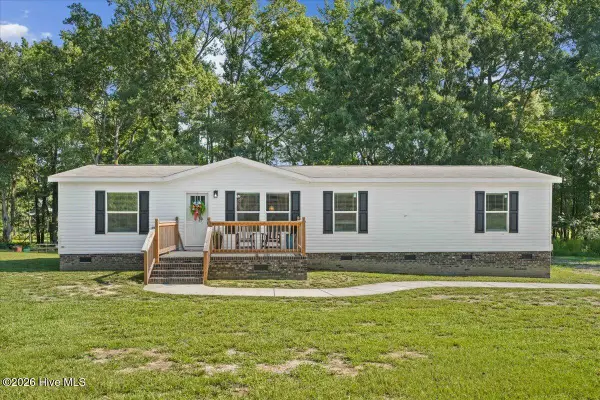 $369,000Active3 beds 2 baths1,560 sq. ft.
72 Crocker Road, Smithfield, NC 27577
MLS# 100614703Listed by: HTR SOUTHERN PROPERTIES 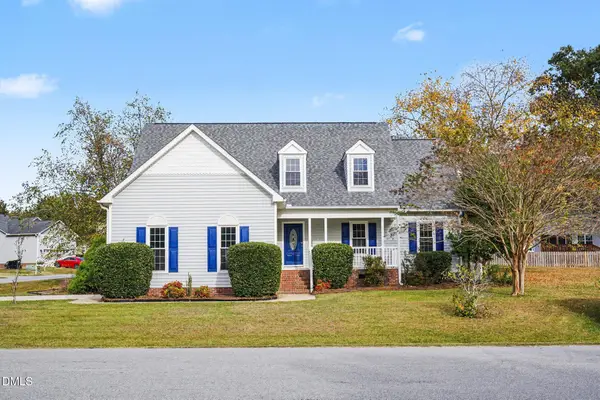 $309,900Pending3 beds 2 baths1,500 sq. ft.
36 Jade Street, Smithfield, NC 27577
MLS# 10201835Listed by: HARRIS REALTY & LAND, LLC- New
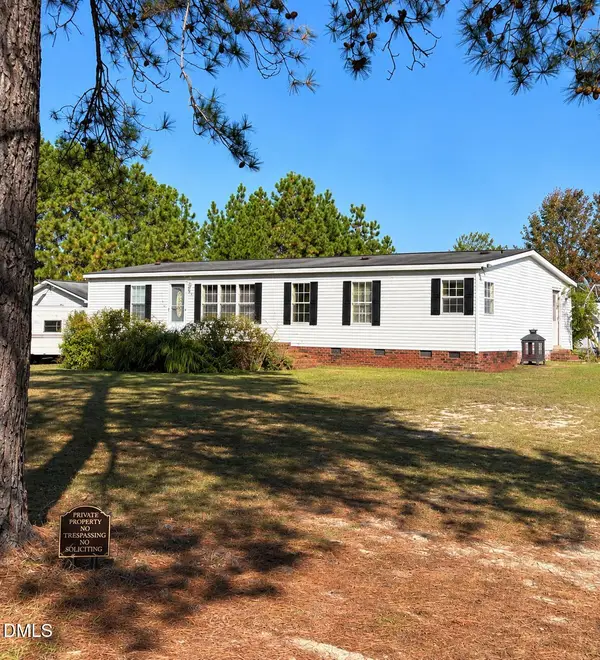 $175,000Active3 beds 2 baths1,512 sq. ft.
180 Ashley Lane, Smithfield, NC 27577
MLS# 10201766Listed by: LPT REALTY, LLC - New
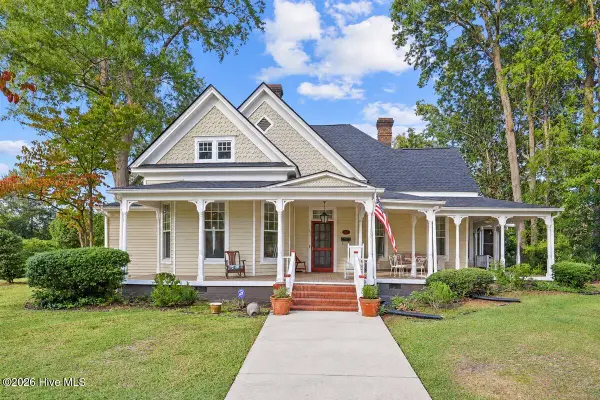 $630,000Active4 beds 2 baths4,377 sq. ft.
603 Hancock Street, Smithfield, NC 27577
MLS# 100614506Listed by: HTR SOUTHERN PROPERTIES - New
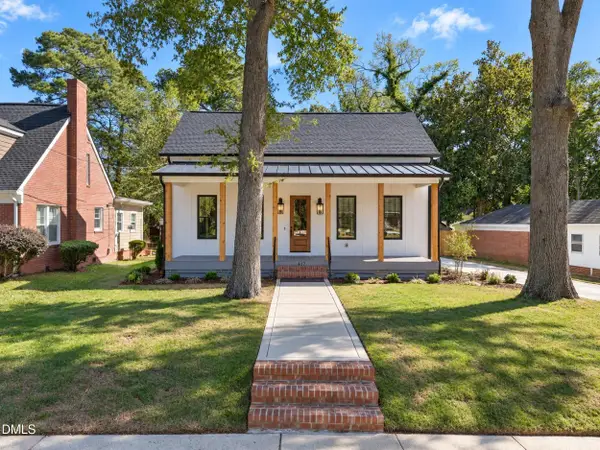 $595,000Active3 beds 2 baths2,066 sq. ft.
417 S 2nd Street, Smithfield, NC 27577
MLS# 10201482Listed by: HARRIS REALTY & LAND, LLC 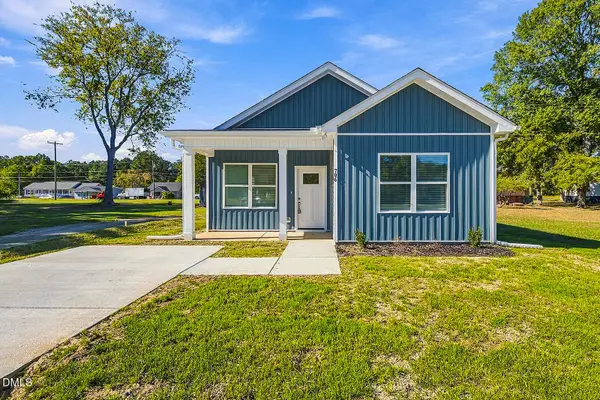 $255,000Pending3 beds 2 baths1,198 sq. ft.
706 West Street, Smithfield, NC 27577
MLS# 10201377Listed by: HOMESMART- New
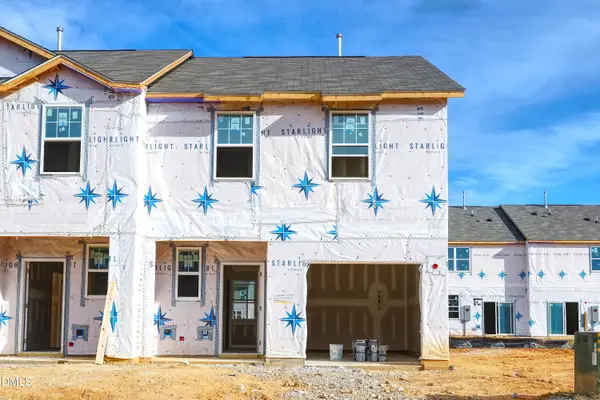 $259,990Active3 beds 3 baths1,421 sq. ft.
204 S Stonemill Trail, Smithfield, NC 27577
MLS# 10201357Listed by: STARLIGHT HOMES NC LLC  $415,000Active3 beds 2 baths1,427 sq. ft.
1761 Freedom Road, Smithfield, NC 27577
MLS# 10201051Listed by: HOMETOWNE REALTY


Protect your home and budget from life's surprises with an Assurant Home Warranty, backed by a partner that supports you through every step of homeownership. Explore Plans.
© 2026 Better Homes and Gardens Real Estate LLC. An Anywhere Real Estate company. All rights reserved. Better Homes and Gardens® Real Estate is a registered trademark owned by Meredith Operations Corporation, licensed to Better Homes and Gardens Real Estate LLC and used with permission. Better Homes and Gardens Real Estate LLC fully supports the principles of the Fair Housing Act and the Equal Opportunity Act. Listing information is deemed reliable but is not guaranteed accurate.
Each office is independently owned and operated.
Any services or products provided by third parties are not provided by, affiliated with or related to Better Homes and Gardens Real Estate LLC, or its affiliated companies.