
121 Permeta Drive, Sneads Ferry, NC 28460
Local realty services provided by:Better Homes and Gardens Real Estate Metro Brokers
121 Permeta Drive,Sneads Ferry, NC 28460
$499,000
- 4 Beds
- 4 Baths
- 3,122 sq. ft.
- Single family
- Active
Listed by: carrie cook
Office: re/max executive
MLS#:100615271
Source:NC_CCAR
Price summary
- Price:$499,000
- Price per sq. ft.:$159.83
About this home
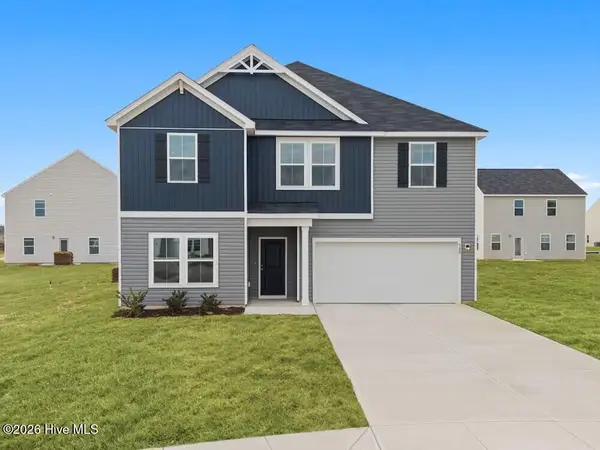
Welcome to 121 Pemeta Drive in Sneads Ferry! Situated on a desirable corner lot, this beautiful **4-bedroom, 3.5-bath home** offers a spacious, thoughtfully designed floor plan featuring **TWO owner's suites**, one conveniently located on the main level and another upstairs!
Step inside to discover an inviting open-concept layout with a spacious living room that flows seamlessly into the kitchen and dining areas, making everyday living and entertaining a breeze. The kitchen features beautiful granite countertops, white cabinetry, stainless steel appliances, a large island, and plenty of counter and cabinet space.
The first-floor owner's suite provides a private retreat with its own bathroom and walk-in closets. Upstairs, you'll find a second generously sized owner's suite complete with a private bathroom and walk-in closet, along with two additional bedrooms, a full bathroom, and a spacious sitting room that offers endless possibilities! Whether you need a second living area, game room, playroom, or home office, this flexible space is ready to fit your needs. The conveniently located upstairs laundry room adds even more functionality.
Outside, enjoy the spacious, fully fenced backyard with plenty of room for entertaining, pets, or simply relaxing. The property also features a large storage shed, perfect for keeping lawn equipment, tools, and outdoor essentials organized. **Already set up for a generator**, this home offers added convenience and peace of mind. A two-car garage, welcoming covered front porch, and attractive curb appeal complete the package.
With its unique dual owner's suite layout, generous living spaces, and fantastic outdoor features, this home truly stands out! Conveniently located in Sneads Ferry near local shopping, dining, beaches, and Camp Lejeune, you'll love everything this property has to offer.
Schedule your private showing today and see for yourself what makes this home so special!...
Contact an agent
Home facts
- Year built:2021
- Subdivision & Development:Permeta Branch
- Listing ID #:100615271
- Added:1 day(s) ago
- Updated:November 09, 2026 at 11:34 AM
Rooms and interior
- Bedrooms:4
- Total bathrooms:4
- Full bathrooms:3
- Half bathrooms:1
- Rooms Total:8
- Flooring:Carpet
- Bathrooms Description:Walk-in Shower
- Kitchen Description:Dishwasher, Kitchen Island, Pantry, Refrigerator
- Bedroom Description:Walk-In Closet(s)
- Living area:3,122 sq. ft.
Heating and cooling
- Cooling:Central Air
- Heating:Electric, Forced Air, Heating
- Central air:Yes
Structure and exterior
- Roof:Shingle
- Year built:2021
- Building area:3,122 sq. ft.
- Lot area:0.35 Acres
- Construction Materials:Vinyl Siding, Wood Frame
- Exterior Features:Patio, Porch
- Foundation Description:Slab
- Levels:2 Story
Schools
- High school:Dixon
- Middle school:Dixon
- Elementary school:Dixon
Finances and disclosures
- Price:$499,000
- Price per sq. ft.:$159.83
Features and amenities
- Appliances:Dishwasher, Refrigerator
- Laundry features:Laundry Room
- Amenities:Blinds/Shades, Ceiling Fan(s), Management, Solid Surface, Walk-In Closet(s)
Parking
- Total parking spaces:2
- Parking description:Attached Garage, Concrete
- Garage:Yes
- Garage spaces:2

New listings near 121 Permeta Drive
 $437,090Pending4 beds 3 baths2,483 sq. ft.
235 E Red Head Circle, Sneads Ferry, NC 28460
MLS# 100615263Listed by: DREAM FINDERS REALTY LLC- $437,090Pending4 beds 3 baths2,483 sq. ft.
235 E Red Head Circle, Sneads Ferry, NC 28460
MLS# 100615263Listed by: DREAM FINDERS REALTY LLC - $437,090Pending4 beds 3 baths2,483 sq. ft.
235 E Red Head Circle, Sneads Ferry, NC 28460
MLS# 100615263Listed by: DREAM FINDERS REALTY LLC - $437,090Pending4 beds 3 baths2,483 sq. ft.
235 E Red Head Circle, Sneads Ferry, NC 28460
MLS# 100615263Listed by: DREAM FINDERS REALTY LLC - $437,090Pending4 beds 3 baths2,483 sq. ft.
235 E Red Head Circle, Sneads Ferry, NC 28460
MLS# 100615263Listed by: DREAM FINDERS REALTY LLC - $437,090Pending4 beds 3 baths2,483 sq. ft.
235 E Red Head Circle, Sneads Ferry, NC 28460
MLS# 100615263Listed by: DREAM FINDERS REALTY LLC - $437,090Pending4 beds 3 baths2,483 sq. ft.
235 E Red Head Circle, Sneads Ferry, NC 28460
MLS# 100615263Listed by: DREAM FINDERS REALTY LLC - $437,090Pending4 beds 3 baths2,483 sq. ft.
235 E Red Head Circle, Sneads Ferry, NC 28460
MLS# 100615263Listed by: DREAM FINDERS REALTY LLC - $437,090Pending4 beds 3 baths2,483 sq. ft.
235 E Red Head Circle, Sneads Ferry, NC 28460
MLS# 100615263Listed by: DREAM FINDERS REALTY LLC


Protect your home and budget from life's surprises with an Assurant Home Warranty, backed by a partner that supports you through every step of homeownership. Explore Plans.
© 2026 Better Homes and Gardens Real Estate LLC. An Anywhere Real Estate company. All rights reserved. Better Homes and Gardens® Real Estate is a registered trademark owned by Meredith Operations Corporation, licensed to Better Homes and Gardens Real Estate LLC and used with permission. Better Homes and Gardens Real Estate LLC fully supports the principles of the Fair Housing Act and the Equal Opportunity Act. Listing information is deemed reliable but is not guaranteed accurate.
Each office is independently owned and operated.
Any services or products provided by third parties are not provided by, affiliated with or related to Better Homes and Gardens Real Estate LLC, or its affiliated companies.