
1320 Chadwick Shores Drive, Sneads Ferry, NC 28460
Local realty services provided by:Better Homes and Gardens Real Estate Elliott Coastal Living
1320 Chadwick Shores Drive,Sneads Ferry, NC 28460
$480,000
- 3 Beds
- 3 Baths
- 2,341 sq. ft.
- Single family
- Active
Listed by: taylor m greene
Office: century 21 coastal advantage
MLS#:100598768
Source:NC_CCAR
Price summary
- Price:$480,000
- Price per sq. ft.:$205.04
About this home
Come home to Chadwick Shores, one of Sneads Ferry's most sought-after gated communities! This NEW CONSTRUCTION, MOVE-IN READY home sits on a spacious acre lot surrounded by the natural beauty of coastal North Carolina. A large covered front porch welcomes you into the thoughtfully designed 2,341 sq ft David floor plan, featuring 4 bedrooms and 2.5 baths. The main level opens to a spacious foyer with an adjacent formal dining room. The beautifully appointed kitchen features stainless steel appliances, a large center island, abundant cabinetry and counter space, plus a generous walk-in pantry. Enjoy casual meals in the breakfast nook with convenient access to the covered back porch for effortless indoor/outdoor entertaining. The spacious living room is anchored by a beautiful fireplace, creating the perfect gathering space.
Upstairs, retreat to the impressive 20x14 primary suite featuring a spacious walk-in closet and 5-piece ensuite with dual vanities, soaking tub, and custom shower. Three additional guest bedrooms, a full guest bath, and conveniently located laundry room complete the second floor.
Enjoy a low-maintenance backyard with plenty of room for outdoor gatherings while taking in the peaceful natural surroundings. Chadwick Shores community amenities include a day dock, picnic areas, and playground for year-round outdoor enjoyment....
Contact an agent
Home facts
- Year built:2026
- Subdivision & Development:Chadwick Shores
- Listing ID #:100598768
- Added:44 day(s) ago
- Updated:October 09, 2026 at 10:47 AM
Rooms and interior
- Bedrooms:3
- Total bathrooms:3
- Full bathrooms:2
- Half bathrooms:1
- Rooms Total:8
- Flooring:Carpet, Tile
- Dining Description:Eat-in Kitchen
- Bathrooms Description:Walk-in Shower
- Kitchen Description:Dishwasher, Eat-in Kitchen, Kitchen Island, Pantry
- Bedroom Description:Walk-In Closet(s)
- Living area:2,341 sq. ft.
Heating and cooling
- Cooling:Central Air
- Heating:Electric, Fireplace Insert, Forced Air, Heating
- Central air:Yes
Structure and exterior
- Roof:Architectural Shingle
- Year built:2026
- Building area:2,341 sq. ft.
- Lot area:0.35 Acres
- Construction Materials:Vinyl Siding, Wood Frame
- Exterior Features:Covered, Patio, Porch
- Foundation Description:Slab
- Levels:2 Story
Schools
- High school:Dixon
- Middle school:Dixon
- Elementary school:Dixon
Utilities
- Water:Water Connected
Finances and disclosures
- Price:$480,000
- Price per sq. ft.:$205.04
Features and amenities
- Appliances:Dishwasher
- Laundry features:Laundry Room
- Amenities:Boat Dock, Ceiling Fan(s), Gated, Picnic Area, Playground, Tray Ceiling(s), Walk-In Closet(s)
Parking
- Total parking spaces:2
- Parking description:Attached Garage, Garage, Paved
- Garage:Yes
- Garage spaces:2

New listings near 1320 Chadwick Shores Drive
- New
 Listed by BHGRE$329,000Active3 beds 2 baths1,782 sq. ft.
111 E Dunn Street, Sneads Ferry, NC 28460
MLS# 100608462Listed by: BETTER HOMES AND GARDENS REAL ESTATE TREASURE - New
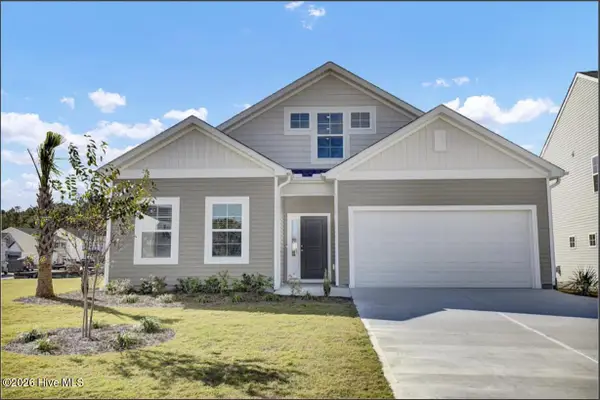 $409,187Active3 beds 2 baths2,014 sq. ft.
155 Citadel Drive, Sneads Ferry, NC 28460
MLS# 100608404Listed by: MUNGO HOMES - New
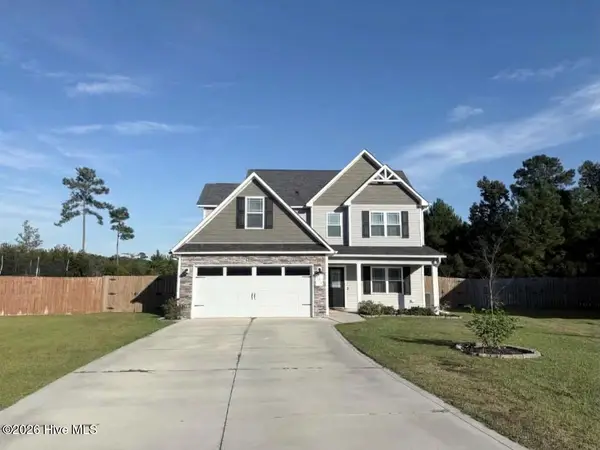 $375,000Active3 beds 3 baths1,696 sq. ft.
704 Mooring Court, Sneads Ferry, NC 28460
MLS# 100608257Listed by: COLDWELL BANKER SEA COAST ADVANTAGE - New
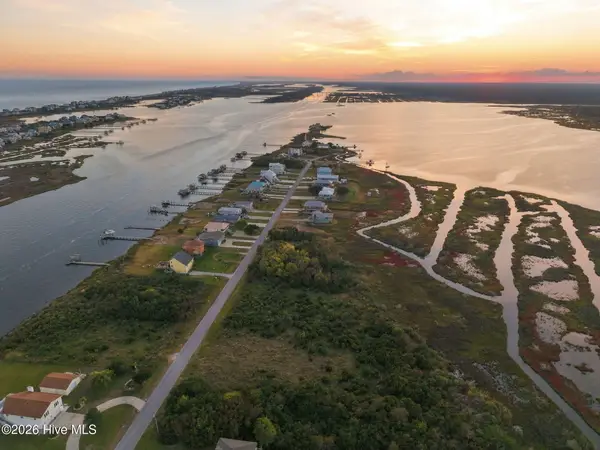 $125,000Active0.43 Acres
318 Waterway Drive, Sneads Ferry, NC 28460
MLS# 100607975Listed by: 360 REALTY - New
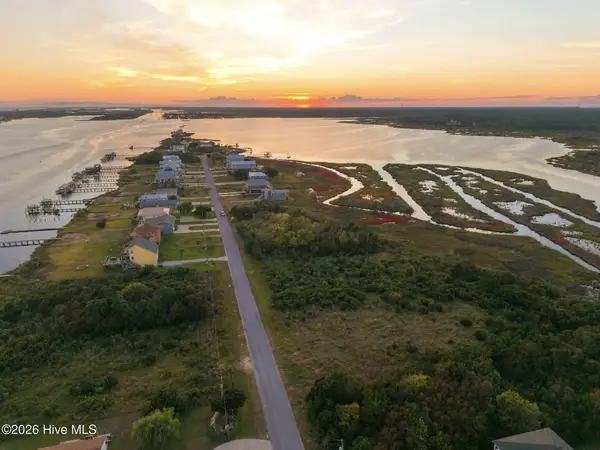 $125,000Active0.43 Acres
320 Waterway Drive, Sneads Ferry, NC 28460
MLS# 100607992Listed by: 360 REALTY - New
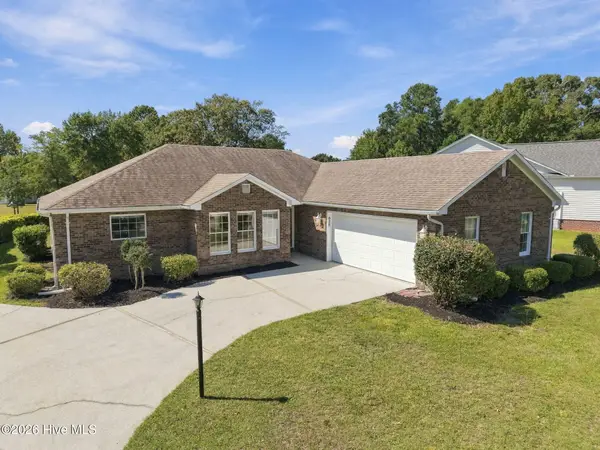 $375,000Active3 beds 2 baths1,789 sq. ft.
620 Riva Ridge Road, Sneads Ferry, NC 28460
MLS# 100607984Listed by: ACCESS REALTY GROUP - New
 $275,000Active3 beds 2 baths1,566 sq. ft.
1431 Old Folkstone Road, Sneads Ferry, NC 28460
MLS# 100607846Listed by: COLDWELL BANKER SEA COAST ADVANTAGE - New
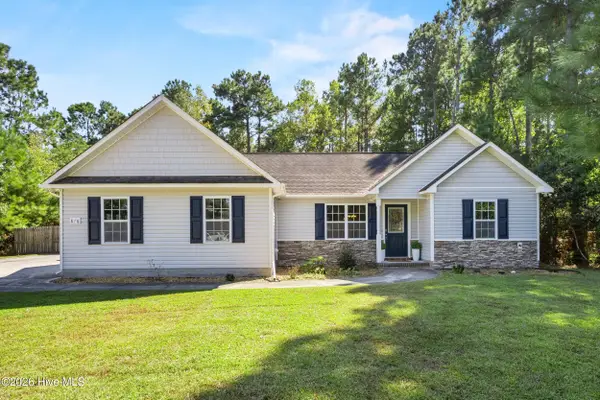 $315,000Active3 beds 2 baths1,292 sq. ft.
876 Old Folkstone Road, Sneads Ferry, NC 28460
MLS# 100607590Listed by: BLUECOAST REALTY CORPORATION  $499,000Pending3 beds 2 baths2,560 sq. ft.
519 Saratoga Road, Sneads Ferry, NC 28460
MLS# 100607396Listed by: COLDWELL BANKER SEA COAST ADVANTAGE-HAMPSTEAD- New
 $369,000Active3 beds 3 baths1,599 sq. ft.
776 Jim Grant Avenue, Sneads Ferry, NC 28460
MLS# 100607282Listed by: BERKSHIRE HATHAWAY HOMESERVICES CAROLINA PREMIER PROPERTIES


Protect your home and budget from life's surprises with an Assurant Home Warranty, backed by a partner that supports you through every step of homeownership. Explore Plans.
© 2026 Better Homes and Gardens Real Estate LLC. An Anywhere Real Estate company. All rights reserved. Better Homes and Gardens® Real Estate is a registered trademark owned by Meredith Operations Corporation, licensed to Better Homes and Gardens Real Estate LLC and used with permission. Better Homes and Gardens Real Estate LLC fully supports the principles of the Fair Housing Act and the Equal Opportunity Act. Listing information is deemed reliable but is not guaranteed accurate.
Each office is independently owned and operated.
Any services or products provided by third parties are not provided by, affiliated with or related to Better Homes and Gardens Real Estate LLC, or its affiliated companies.