
252 Derby Downs Drive, Sneads Ferry, NC 28460
Local realty services provided by:Better Homes and Gardens Real Estate Native American Group
252 Derby Downs Drive,Sneads Ferry, NC 28460
$380,000
- 3 Beds
- 2 Baths
- 1,840 sq. ft.
- Single family
- Active
Listed by: dominique zamora, pine & tide real estate group
Office: coldwell banker sea coast advantage - jacksonville
MLS#:100598313
Source:NC_CCAR
Price summary
- Price:$380,000
- Price per sq. ft.:$206.52
About this home
Welcome to 252 Derby Downs, a home with comfortable living spaces and practical outdoor features ready for your personal touch. Set on a cul-de-sac, this home features a split floor plan that offers added privacy, with the primary bedroom set apart from the secondary bedrooms. The primary bedroom also includes walk-in closets, providing convenient storage and everyday functionality. The sun room offers a bright, flexible area for relaxing, reading, entertaining, or enjoying views of the surrounding yard. Outside, the partially fenced yard provides added function for outdoor enjoyment while still leaving room to customize the space to your needs. The community also offers a pool and boat access, adding opportunities to enjoy recreation close to home. With inviting interior spaces, useful exterior features, and community amenities, this property is ready to be explored.
Contact an agent
Home facts
- Year built:2014
- Subdivision & Development:Escoba Bay
- Listing ID #:100598313
- Added:47 day(s) ago
- Updated:October 09, 2026 at 10:47 AM
Rooms and interior
- Bedrooms:3
- Total bathrooms:2
- Full bathrooms:2
- Rooms Total:5
- Flooring:Carpet
- Bathrooms Description:Walk-in Shower
- Kitchen Description:Dishwasher
- Bedroom Description:Master Downstairs, Walk-In Closet(s)
- Living area:1,840 sq. ft.
Heating and cooling
- Cooling:Central Air
- Heating:Electric, Heat Pump, Heating
- Central air:Yes
Structure and exterior
- Roof:Shingle
- Year built:2014
- Building area:1,840 sq. ft.
- Lot area:0.48 Acres
- Construction Materials:Vinyl Siding, Wood Frame
- Exterior Features:Deck, Porch
- Foundation Description:Crawl Space
- Levels:1 Story
Schools
- High school:Dixon
- Middle school:Dixon
- Elementary school:Dixon
Finances and disclosures
- Price:$380,000
- Price per sq. ft.:$206.52
Features and amenities
- Appliances:Dishwasher
- Laundry features:Laundry Room, Washer Hookup
- Amenities:Blinds/Shades, Boat Dock, Ceiling Fan(s), Clubhouse, Community Pool, Management, Picnic Area, Playground, RV/Boat Storage, Ramp, Street Lights, Taxes, Vaulted Ceiling(s), Walk-In Closet(s)
- Pool features:Community Pool
Parking
- Total parking spaces:2
- Parking description:Attached Garage, Paved
- Garage:Yes
- Garage spaces:2

New listings near 252 Derby Downs Drive
- New
 Listed by BHGRE$329,000Active3 beds 2 baths1,782 sq. ft.
111 E Dunn Street, Sneads Ferry, NC 28460
MLS# 100608462Listed by: BETTER HOMES AND GARDENS REAL ESTATE TREASURE - New
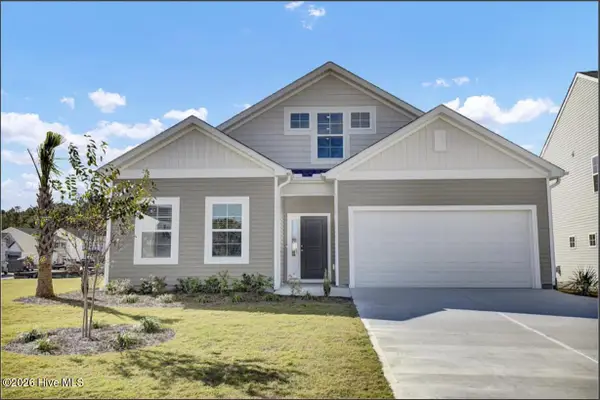 $409,187Active3 beds 2 baths2,014 sq. ft.
155 Citadel Drive, Sneads Ferry, NC 28460
MLS# 100608404Listed by: MUNGO HOMES - New
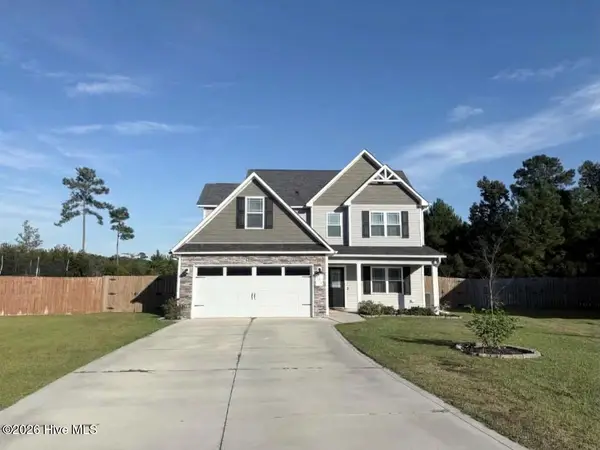 $375,000Active3 beds 3 baths1,696 sq. ft.
704 Mooring Court, Sneads Ferry, NC 28460
MLS# 100608257Listed by: COLDWELL BANKER SEA COAST ADVANTAGE - New
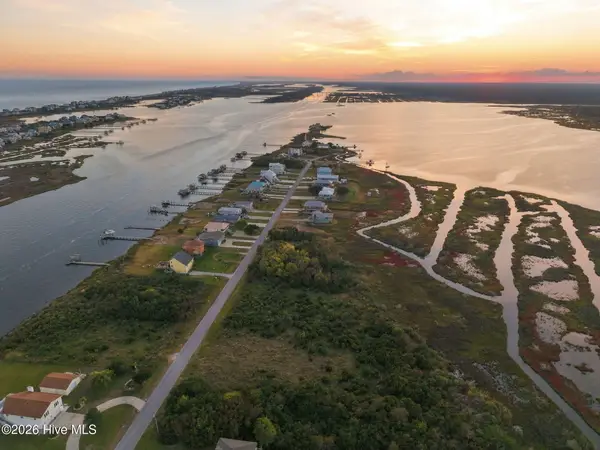 $125,000Active0.43 Acres
318 Waterway Drive, Sneads Ferry, NC 28460
MLS# 100607975Listed by: 360 REALTY - New
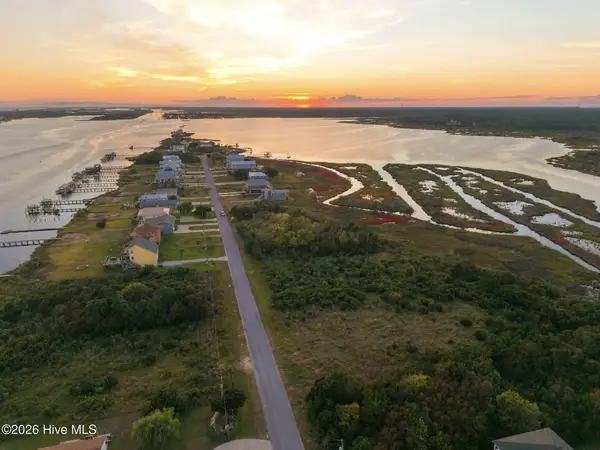 $125,000Active0.43 Acres
320 Waterway Drive, Sneads Ferry, NC 28460
MLS# 100607992Listed by: 360 REALTY - New
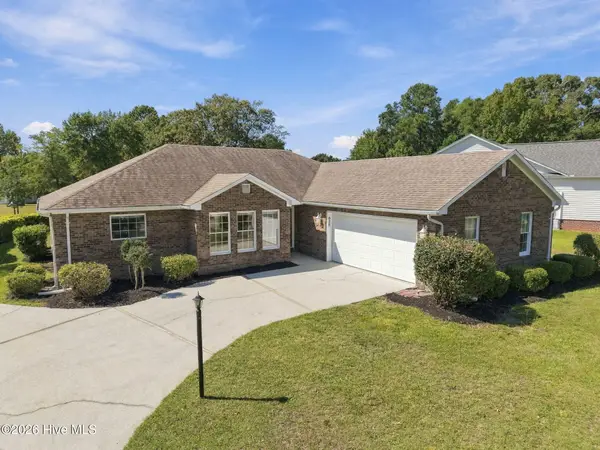 $375,000Active3 beds 2 baths1,789 sq. ft.
620 Riva Ridge Road, Sneads Ferry, NC 28460
MLS# 100607984Listed by: ACCESS REALTY GROUP - New
 $275,000Active3 beds 2 baths1,566 sq. ft.
1431 Old Folkstone Road, Sneads Ferry, NC 28460
MLS# 100607846Listed by: COLDWELL BANKER SEA COAST ADVANTAGE - New
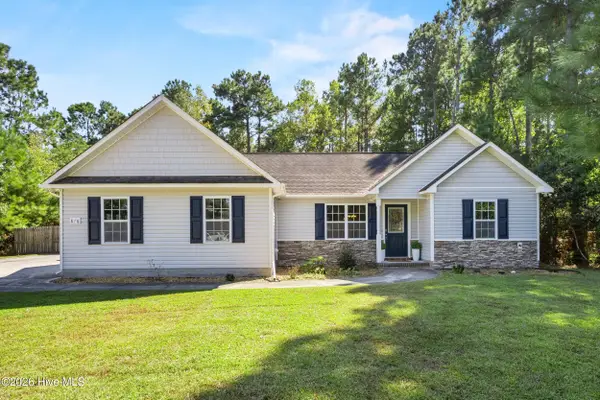 $315,000Active3 beds 2 baths1,292 sq. ft.
876 Old Folkstone Road, Sneads Ferry, NC 28460
MLS# 100607590Listed by: BLUECOAST REALTY CORPORATION  $499,000Pending3 beds 2 baths2,560 sq. ft.
519 Saratoga Road, Sneads Ferry, NC 28460
MLS# 100607396Listed by: COLDWELL BANKER SEA COAST ADVANTAGE-HAMPSTEAD- New
 $369,000Active3 beds 3 baths1,599 sq. ft.
776 Jim Grant Avenue, Sneads Ferry, NC 28460
MLS# 100607282Listed by: BERKSHIRE HATHAWAY HOMESERVICES CAROLINA PREMIER PROPERTIES


Protect your home and budget from life's surprises with an Assurant Home Warranty, backed by a partner that supports you through every step of homeownership. Explore Plans.
© 2026 Better Homes and Gardens Real Estate LLC. An Anywhere Real Estate company. All rights reserved. Better Homes and Gardens® Real Estate is a registered trademark owned by Meredith Operations Corporation, licensed to Better Homes and Gardens Real Estate LLC and used with permission. Better Homes and Gardens Real Estate LLC fully supports the principles of the Fair Housing Act and the Equal Opportunity Act. Listing information is deemed reliable but is not guaranteed accurate.
Each office is independently owned and operated.
Any services or products provided by third parties are not provided by, affiliated with or related to Better Homes and Gardens Real Estate LLC, or its affiliated companies.