
316 Red Cedar Drive, Sneads Ferry, NC 28460
Local realty services provided by:Better Homes and Gardens Real Estate Metro Brokers
316 Red Cedar Drive,Sneads Ferry, NC 28460
$500,000
- 3 Beds
- 2 Baths
- - sq. ft.
- Single family
- Sold
Listed by: buddy blake, michael meshaw
Office: coldwell banker sea coast advantage
MLS#:100588957
Source:NC_CCAR
Sorry, we are unable to map this address
Price summary
- Price:$500,000
About this home
Immaculately maintained and move-in ready, this beautiful 2021 home offers over 2,800 square feet of thoughtfully designed living space on a spacious 0.75-acre lot. Featuring 3 bedrooms, 2 bathrooms, a first-floor primary suite, and two versatile bonus rooms--one measuring 18' x 12' downstairs (ideal as a guest room, office, or flex space) and another expansive 21' x 11' bonus room upstairs, there's room for everyone. Step outside to enjoy the beautifully landscaped yard, private fenced backyard, and a wired storage shed perfect for a workshop, hobbies, or extra storage. Every detail of this home has been meticulously cared for, making it truly move-in ready. Don't miss your opportunity to own this exceptional property in Sneads Ferry. Schedule your private showing today. You won't be disappointed!
Contact an agent
Home facts
- Year built:2021
- Subdivision & Development:The Preserve at Tidewater
- Listing ID #:100588957
- Added:67 day(s) ago
- Updated:September 20, 2026 at 06:59 AM
Rooms and interior
- Bedrooms:3
- Total bathrooms:2
- Full bathrooms:2
- Rooms Total:9
- Flooring:Carpet, Tile
- Bathrooms Description:Walk-in Shower
- Bedroom Description:Master Downstairs
Heating and cooling
- Cooling:Central Air
- Heating:Electric, Heat Pump, Heating
- Central air:Yes
Structure and exterior
- Roof:Shingle
- Year built:2021
- Construction Materials:Vinyl Siding, Wood Frame
- Exterior Features:Covered, Irrigation System
- Foundation Description:Slab
- Levels:2 Story
Schools
- High school:Dixon
- Middle school:Dixon
- Elementary school:Dixon
Finances and disclosures
- Price:$500,000
Features and amenities
- Laundry features:Washer Hookup
- Amenities:Community Pool
- Pool features:Community Pool
Parking
- Total parking spaces:2
- Parking description:Attached Garage, Concrete, Garage, Off Street
- Garage:Yes
- Garage spaces:2

New listings near 316 Red Cedar Drive
- New
 $437,500Active4 beds 3 baths2,675 sq. ft.
517 White Shoal Way, Sneads Ferry, NC 28460
MLS# 100604714Listed by: RE/MAX EXECUTIVE - New
 Listed by BHGRE$445,000Active4 beds 3 baths2,243 sq. ft.
413 Harlequin Court, Sneads Ferry, NC 28460
MLS# 100604688Listed by: BETTER HOMES AND GARDENS REAL ESTATE TREASURE - New
 $415,000Active4 beds 3 baths2,446 sq. ft.
499 Pebble Shore Drive, Sneads Ferry, NC 28460
MLS# 100604637Listed by: COLDWELL BANKER SEA COAST ADVANTAGE-HAMPSTEAD - New
 Listed by BHGRE$235,000Active2 beds 3 baths1,004 sq. ft.
506 Oyster Rock Lane, Sneads Ferry, NC 28460
MLS# 100604495Listed by: BETTER HOMES AND GARDENS REAL ESTATE TREASURE 4 - New
 $535,000Active3 beds 3 baths1,953 sq. ft.
311 Royal Eagle Court, Sneads Ferry, NC 28460
MLS# 100604340Listed by: RE/MAX EXECUTIVE - New
 $344,900Active4 beds 2 baths1,675 sq. ft.
212 Marsh Haven Drive, Sneads Ferry, NC 28460
MLS# 100604083Listed by: KELLER WILLIAMS INNOVATE - Open Sun, 12 to 2pm
 $525,000Pending4 beds 3 baths2,809 sq. ft.
108 Old Millstone Landing Lane, Sneads Ferry, NC 28460
MLS# 100603719Listed by: COLDWELL BANKER SEA COAST ADVANTAGE - New
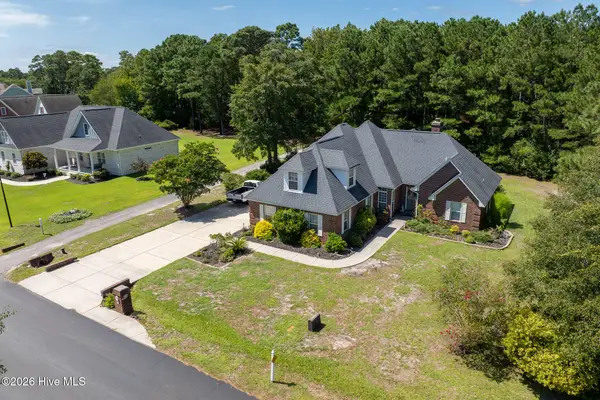 Listed by BHGRE$529,900Active3 beds 3 baths2,029 sq. ft.
505 Seascape Drive, Sneads Ferry, NC 28460
MLS# 100603155Listed by: BETTER HOMES AND GARDENS REAL ESTATE TREASURE - New
 $334,900Active3 beds 3 baths1,688 sq. ft.
412 Bald Cypress Lane, Sneads Ferry, NC 28460
MLS# 100602836Listed by: TERRI ALPHIN SMITH & CO - New
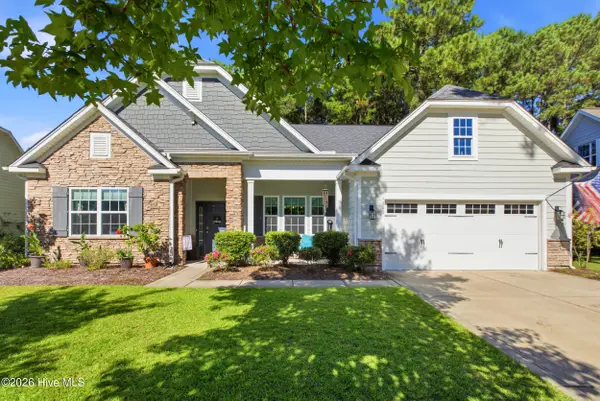 $449,900Active3 beds 2 baths2,268 sq. ft.
361 W Goldeneye Lane, Sneads Ferry, NC 28460
MLS# 100602685Listed by: EXP REALTY


Protect your home and budget from life's surprises with an Assurant Home Warranty, backed by a partner that supports you through every step of homeownership. Explore Plans.
© 2026 Better Homes and Gardens Real Estate LLC. An Anywhere Real Estate company. All rights reserved. Better Homes and Gardens® Real Estate is a registered trademark owned by Meredith Operations Corporation, licensed to Better Homes and Gardens Real Estate LLC and used with permission. Better Homes and Gardens Real Estate LLC fully supports the principles of the Fair Housing Act and the Equal Opportunity Act. Listing information is deemed reliable but is not guaranteed accurate.
Each office is independently owned and operated.
Any services or products provided by third parties are not provided by, affiliated with or related to Better Homes and Gardens Real Estate LLC, or its affiliated companies.