
600 Willbrook Circle, Sneads Ferry, NC 28460
Local realty services provided by:Better Homes and Gardens Real Estate Treasure
600 Willbrook Circle,Sneads Ferry, NC 28460
$469,900
- 3 Beds
- 4 Baths
- 3,171 sq. ft.
- Single family
- Active
Upcoming open houses
- Sat, Oct 1012:00 pm - 02:00 pm
Listed by:
 Joann McDermon(484) 614 - 1204Better Homes and Gardens Real Estate Treasure
- Better Homes and Gardens Real Estate Treasure
Office: better homes and gardens real estate treasure
MLS#:100587555
Source:NC_CCAR
Price summary
- Price:$469,900
- Price per sq. ft.:$148.19
About this home
Seller offering up to $5000 in closing cost credits to buy down the buyer's interest rate with an acceptable offer.
Water views! Waterfront community!
Welcome to 600 Willbrook Circle in the desirable New River Plantation community! This community offers a boat ramp, boat storage, a pool and a clubhouse.
Situated on over half an acre, this spacious home offers 3 bedrooms, 3 and 1/2 bathrooms, and 2 oversized bonus rooms, providing endless flexibility for a home office, game room, media room, playroom, guest space, or home gym.
The inviting open-concept floor plan is designed for both everyday living and entertaining, featuring a spacious living area, a kitchen with ample cabinetry and counter space, and a split-bedroom layout for added privacy. The primary suite serves as a relaxing retreat with an ensuite bath, while the additional bedrooms and bonus rooms offer room for everyone.
Step outside to enjoy the expansive backyard with plenty of space for entertaining, gardening, or simply unwinding.
Located just minutes from North Topsail Beach, Stone Bay, Camp Lejeune, public boat ramps, local restaurants, and shopping, this home offers the perfect balance of coastal convenience and peaceful neighborhood living.
With a large homesite, two spacious bonus rooms, and an ideal Sneads Ferry location, 600 Willbrook Circle is ready to welcome you home. Schedule your private showing today!...
Contact an agent
Home facts
- Year built:2008
- Subdivision & Development:New River Plantation
- Listing ID #:100587555
- Added:91 day(s) ago
- Updated:October 09, 2026 at 10:46 AM
Rooms and interior
- Bedrooms:3
- Total bathrooms:4
- Full bathrooms:3
- Half bathrooms:1
- Rooms Total:7
- Flooring:Carpet, Wood
- Bathrooms Description:Walk-in Shower
- Kitchen Description:Dishwasher, Refrigerator
- Bedroom Description:Walk-In Closet(s)
- Living area:3,171 sq. ft.
Heating and cooling
- Cooling:Central Air
- Heating:Electric, Heat Pump, Heating
- Central air:Yes
Structure and exterior
- Roof:Shingle
- Year built:2008
- Building area:3,171 sq. ft.
- Lot area:0.48 Acres
- Lot Features:Corner Lot
- Construction Materials:Vinyl Siding, Wood Frame
- Exterior Features:Covered, Deck, Screened
- Foundation Description:Crawl Space
- Levels:Three Or More
Schools
- High school:Dixon
- Middle school:Dixon
- Elementary school:Dixon
Utilities
- Water:County Water, Water Connected
Finances and disclosures
- Price:$469,900
- Price per sq. ft.:$148.19
Features and amenities
- Appliances:Dishwasher, Refrigerator
- Laundry features:Laundry Room, Washer Hookup
- Amenities:Blinds/Shades, Ceiling Fan(s), Clubhouse, Community Pool, Gated, RV/Boat Storage, Street Lights, Walk-In Closet(s)
- Pool features:Community Pool
Parking
- Total parking spaces:2
- Parking description:Attached Garage, Concrete
- Garage:Yes
- Garage spaces:2
New listings near 600 Willbrook Circle
- New
 Listed by BHGRE$329,000Active3 beds 2 baths1,782 sq. ft.
111 E Dunn Street, Sneads Ferry, NC 28460
MLS# 100608462Listed by: BETTER HOMES AND GARDENS REAL ESTATE TREASURE - New
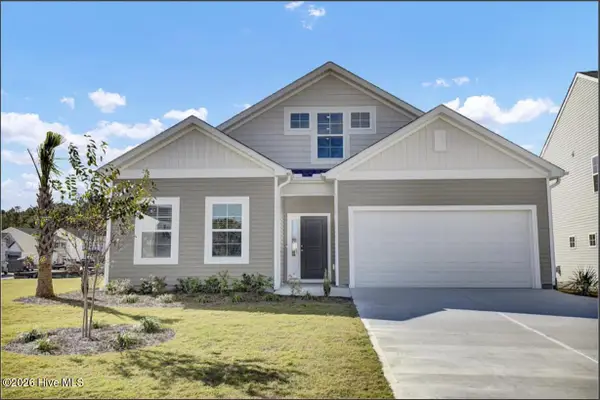 $409,187Active3 beds 2 baths2,014 sq. ft.
155 Citadel Drive, Sneads Ferry, NC 28460
MLS# 100608404Listed by: MUNGO HOMES - New
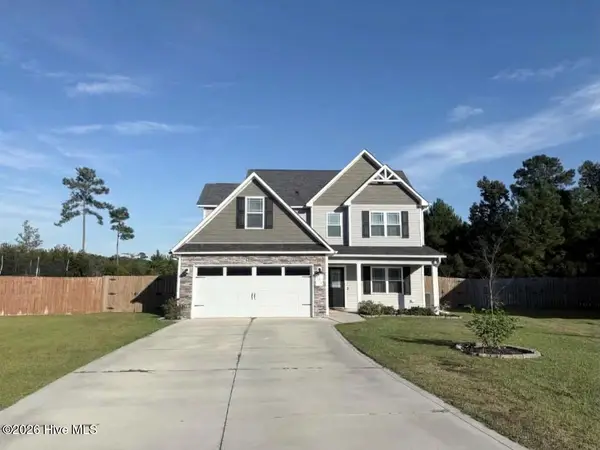 $375,000Active3 beds 3 baths1,696 sq. ft.
704 Mooring Court, Sneads Ferry, NC 28460
MLS# 100608257Listed by: COLDWELL BANKER SEA COAST ADVANTAGE - New
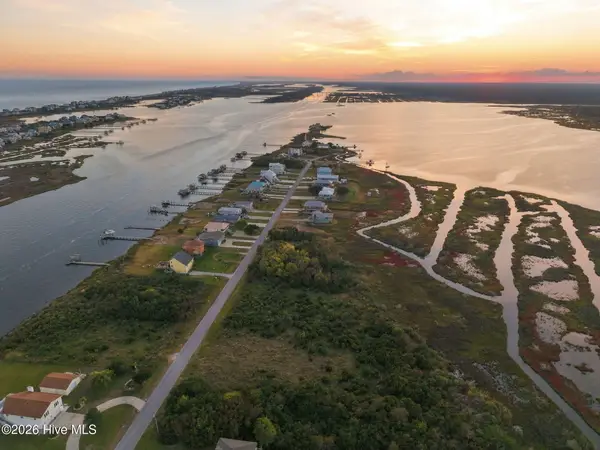 $125,000Active0.43 Acres
318 Waterway Drive, Sneads Ferry, NC 28460
MLS# 100607975Listed by: 360 REALTY - New
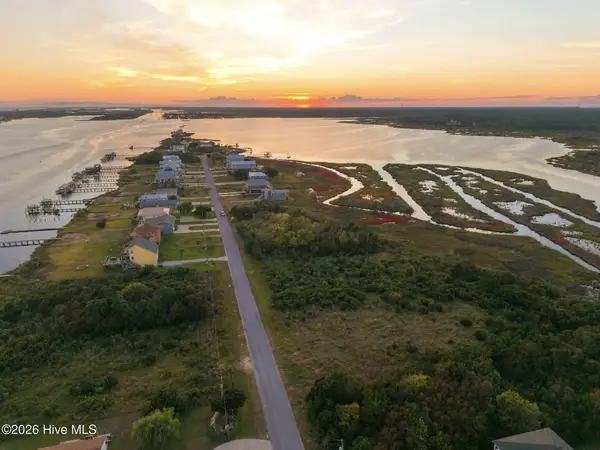 $125,000Active0.43 Acres
320 Waterway Drive, Sneads Ferry, NC 28460
MLS# 100607992Listed by: 360 REALTY - New
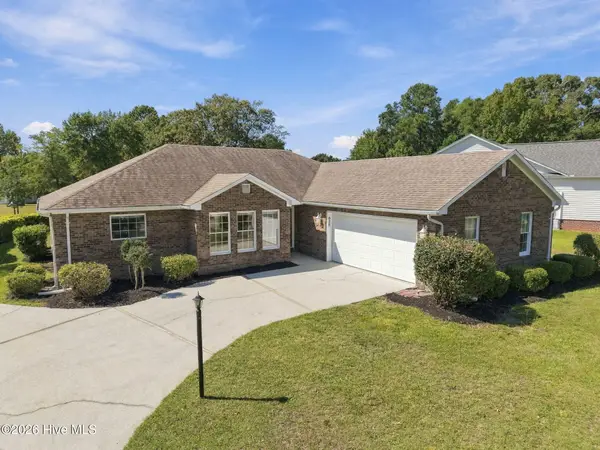 $375,000Active3 beds 2 baths1,789 sq. ft.
620 Riva Ridge Road, Sneads Ferry, NC 28460
MLS# 100607984Listed by: ACCESS REALTY GROUP - New
 $275,000Active3 beds 2 baths1,566 sq. ft.
1431 Old Folkstone Road, Sneads Ferry, NC 28460
MLS# 100607846Listed by: COLDWELL BANKER SEA COAST ADVANTAGE - New
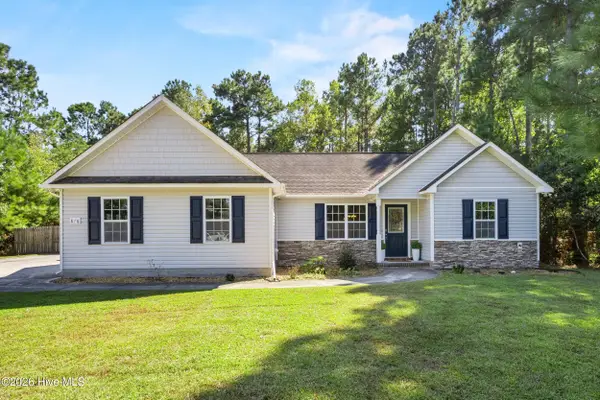 $315,000Active3 beds 2 baths1,292 sq. ft.
876 Old Folkstone Road, Sneads Ferry, NC 28460
MLS# 100607590Listed by: BLUECOAST REALTY CORPORATION  $499,000Pending3 beds 2 baths2,560 sq. ft.
519 Saratoga Road, Sneads Ferry, NC 28460
MLS# 100607396Listed by: COLDWELL BANKER SEA COAST ADVANTAGE-HAMPSTEAD- New
 $369,000Active3 beds 3 baths1,599 sq. ft.
776 Jim Grant Avenue, Sneads Ferry, NC 28460
MLS# 100607282Listed by: BERKSHIRE HATHAWAY HOMESERVICES CAROLINA PREMIER PROPERTIES


Protect your home and budget from life's surprises with an Assurant Home Warranty, backed by a partner that supports you through every step of homeownership. Explore Plans.
© 2026 Better Homes and Gardens Real Estate LLC. An Anywhere Real Estate company. All rights reserved. Better Homes and Gardens® Real Estate is a registered trademark owned by Meredith Operations Corporation, licensed to Better Homes and Gardens Real Estate LLC and used with permission. Better Homes and Gardens Real Estate LLC fully supports the principles of the Fair Housing Act and the Equal Opportunity Act. Listing information is deemed reliable but is not guaranteed accurate.
Each office is independently owned and operated.
Any services or products provided by third parties are not provided by, affiliated with or related to Better Homes and Gardens Real Estate LLC, or its affiliated companies.