
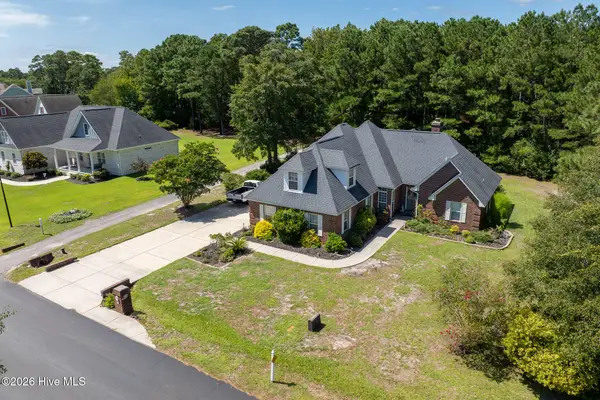
877 Stormy Gale Lane, Sneads Ferry, NC 28460
Local realty services provided by:Better Homes and Gardens Real Estate Metro Brokers
877 Stormy Gale Lane,Sneads Ferry, NC 28460
$425,000
- 4 Beds
- 3 Baths
- - sq. ft.
- Single family
- Sold
Listed by: lauren floeck
Office: re/max executive
MLS#:100591184
Source:NC_CCAR
Sorry, we are unable to map this address
Price summary
- Price:$425,000
About this home
Situated on a quiet cul-de-sac and backing to a peaceful wooded buffer, this beautifully maintained 4-bedroom, 2.5-bath home offers more than 2,400 square feet of thoughtfully designed living space on nearly half an acre. Unlike new construction homes in this price range, you'll enjoy a spacious, fully fenced backyard and enjoy the privacy that only a wooded homesite can provide.
Inside, the versatile floor plan offers spaces that fit today's lifestyle. A dedicated home office makes working remotely comfortable, while the formal dining room is ready for holidays, celebrations, or everyday gatherings. The open-concept kitchen flows effortlessly into the spacious living room and features a walk-in pantry, generous prep space, and easy access to the screened porch and backyard.
Upstairs, the loft makes for perfect flex space for a media room, reading nook, or hobby area. Three secondary bedrooms each feature walk-in closets, while the spacious primary suite offers a relaxing retreat with a soaking tub, separate shower, and expansive walk-in closet.
Step outside to one of the home's standout features--a screened porch overlooking a fully fenced backyard that backs to mature woods, creating a private outdoor setting that's difficult to find in today's market. Two extended paver patios provide plenty of space for grilling, dining, or simply enjoying North Carolina evenings. A storage shed and playset add even more functionality.
Located in the sought-after Oyster Landing community, residents enjoy a neighborhood pool, convenient access to Highway 17, and an easy drive to North Topsail Beach, Camp Lejeune, MCAS New River, Wilmington, shopping, and dining. Thoughtful upgrades--including Shaw pet-friendly carpet (2024), a Kinetico whole-home water treatment system with reverse osmosis drinking water, and a Vivint security system that conveys--make this move-in-ready home even more appealing....
Contact an agent
Home facts
- Year built:2019
- Subdivision & Development:Oyster Landing
- Listing ID #:100591184
- Added:60 day(s) ago
- Updated:September 22, 2026 at 10:54 PM
Rooms and interior
- Bedrooms:4
- Total bathrooms:3
- Full bathrooms:2
- Half bathrooms:1
- Rooms Total:9
- Flooring:Carpet, Tile
- Bathrooms Description:Walk-in Shower
- Kitchen Description:Disposal, Ice Maker, Kitchen Island, Pantry, Refrigerator
- Bedroom Description:Walk-In Closet(s)
Heating and cooling
- Cooling:Central Air
- Heating:Electric, Fireplace(s), Heat Pump, Heating
- Central air:Yes
Structure and exterior
- Roof:Architectural Shingle
- Year built:2019
- Lot Features:Wooded
- Construction Materials:Vinyl Siding, Wood Frame
- Exterior Features:Covered, Patio, Porch, Screened
- Foundation Description:Slab
- Levels:2 Story
Schools
- High school:Dixon
- Middle school:Dixon
- Elementary school:Coastal Elementary
Utilities
- Water:Water Connected
- Sewer:Sewer Connected
Finances and disclosures
- Price:$425,000
Features and amenities
- Appliances:Disposal, Ice Maker, Refrigerator
- Laundry features:Laundry Room
- Amenities:Blinds/Shades, Ceiling Fan(s), Community Pool, Management, Street Lights, Tray Ceiling(s), Walk-In Closet(s)
- Pool features:Community Pool
Parking
- Total parking spaces:2
- Parking description:Attached Garage, Concrete
- Garage:Yes
- Garage spaces:2

New listings near 877 Stormy Gale Lane
- New
 $340,000Active3 beds 2 baths1,512 sq. ft.
1631 Chadwick Shores Drive, Sneads Ferry, NC 28460
MLS# 100605263Listed by: SERHANT - New
 $437,500Active4 beds 3 baths2,675 sq. ft.
517 White Shoal Way, Sneads Ferry, NC 28460
MLS# 100604714Listed by: RE/MAX EXECUTIVE - New
 Listed by BHGRE$445,000Active4 beds 3 baths2,243 sq. ft.
413 Harlequin Court, Sneads Ferry, NC 28460
MLS# 100604688Listed by: BETTER HOMES AND GARDENS REAL ESTATE TREASURE - New
 $415,000Active4 beds 3 baths2,446 sq. ft.
499 Pebble Shore Drive, Sneads Ferry, NC 28460
MLS# 100604637Listed by: COLDWELL BANKER SEA COAST ADVANTAGE-HAMPSTEAD - New
 Listed by BHGRE$235,000Active2 beds 3 baths1,004 sq. ft.
506 Oyster Rock Lane, Sneads Ferry, NC 28460
MLS# 100604495Listed by: BETTER HOMES AND GARDENS REAL ESTATE TREASURE 4 - New
 $535,000Active3 beds 3 baths1,953 sq. ft.
311 Royal Eagle Court, Sneads Ferry, NC 28460
MLS# 100604340Listed by: RE/MAX EXECUTIVE - New
 $344,900Active4 beds 2 baths1,675 sq. ft.
212 Marsh Haven Drive, Sneads Ferry, NC 28460
MLS# 100604083Listed by: KELLER WILLIAMS INNOVATE  $525,000Pending4 beds 3 baths2,809 sq. ft.
108 Old Millstone Landing Lane, Sneads Ferry, NC 28460
MLS# 100603719Listed by: COLDWELL BANKER SEA COAST ADVANTAGE- New
 Listed by BHGRE$529,900Active3 beds 3 baths2,029 sq. ft.
505 Seascape Drive, Sneads Ferry, NC 28460
MLS# 100603155Listed by: BETTER HOMES AND GARDENS REAL ESTATE TREASURE  $334,900Active3 beds 3 baths1,688 sq. ft.
412 Bald Cypress Lane, Sneads Ferry, NC 28460
MLS# 100602836Listed by: TERRI ALPHIN SMITH & CO


Protect your home and budget from life's surprises with an Assurant Home Warranty, backed by a partner that supports you through every step of homeownership. Explore Plans.
© 2026 Better Homes and Gardens Real Estate LLC. An Anywhere Real Estate company. All rights reserved. Better Homes and Gardens® Real Estate is a registered trademark owned by Meredith Operations Corporation, licensed to Better Homes and Gardens Real Estate LLC and used with permission. Better Homes and Gardens Real Estate LLC fully supports the principles of the Fair Housing Act and the Equal Opportunity Act. Listing information is deemed reliable but is not guaranteed accurate.
Each office is independently owned and operated.
Any services or products provided by third parties are not provided by, affiliated with or related to Better Homes and Gardens Real Estate LLC, or its affiliated companies.