
2979 Spanish Oak Hill Road, Snow Camp, NC 27349
Local realty services provided by:Better Homes and Gardens Real Estate Paracle
2979 Spanish Oak Hill Road,Snow Camp, NC 27349
$699,000
- 3 Beds
- 3 Baths
- 2,706 sq. ft.
- Single family
- Active
Listed by: tess mckala greeson
Office: barbour & company
MLS#:10195383
Source:RD
Price summary
- Price:$699,000
- Price per sq. ft.:$258.31
About this home
This is one of those homes where the details really make the difference. 2700 square feet of pure artwork with 3 bedrooms, a bonus room, and 2.5 bathrooms. From the custom trim work and beautiful crystal lighting, to the large windows and brick fireplace. There's something special in every room. The kitchen is stunning with platinum quartzite countertops, gold finishes, and plenty of space for everyday living and entertaining. The primary suite is just as impressive with a large marble tiled shower, soaking tub, and double vanities. The backyard may be the best part—an in-ground custom pool with a sundeck and bubblers, plenty of patio space, and peaceful views all around. If you're looking for a home that feels elegant without losing the comfort and welcoming feel, 2979 Spanish Oak Hill Road is definitely worth seeing.
Contact an agent
Home facts
- Year built:2019
- Subdivision & Development:Not in a Subdivision
- Listing ID #:10195383
- Added:1 day(s) ago
- Updated:September 28, 2026 at 11:00 PM
Rooms and interior
- Bedrooms:3
- Total bathrooms:3
- Full bathrooms:2
- Rooms Total:9
- Flooring:Carpet, Tile, Wood
- Bathrooms Description:Double Vanity, Separate Shower, Soaking Tub
- Kitchen Description:Dishwasher, Electric Range, Electric Water Heater, Microwave
- Living area:2,706 sq. ft.
Heating and cooling
- Cooling:Central Air
- Heating:Heat Pump
- Central air:Yes
Structure and exterior
- Roof:Architectural Shingle
- Year built:2019
- Building area:2,706 sq. ft.
- Lot area:2.42 Acres
- Architectural Style:Transitional
- Construction Materials:Brick Veneer, Vinyl Siding
- Exterior Features:Covered, Fenced Yard, Front Porch, Rear Porch
- Foundation Description:Slab, Stone
- Levels:One and One Half
Schools
- High school:Alamance Burlington - Southern Alamance High
- Middle school:Alamance Burlington - Southern Alamance Middle
- Elementary school:Alamance Burlington - Edwin M Holt Elementary
Utilities
- Water:Well
- Sewer:Septic Tank
Finances and disclosures
- Price:$699,000
- Price per sq. ft.:$258.31
- Tax amount:$3,441
Features and amenities
- Laundry features:Laundry Room, Main Level, Sink
- Pool features:Diving Board, In Ground
Parking
- Garage:Yes
- Garage spaces:2
 Listings marked with a Doorify MLS icon are provided courtesy of the Doorify MLS, of North Carolina, Internet Data Exchange Database. Brokers make an effort to deliver accurate information, but buyers should independently verify any information on which they will rely in a transaction. The listing broker shall not be responsible for any typographical errors, misinformation, or misprints, and they shall be held totally harmless from any damages arising from reliance upon this data. This data is provided exclusively for consumers’ personal, non-commercial use. Copyright 2026 Doorify MLS of North Carolina. All rights reserved.
New listings near 2979 Spanish Oak Hill Road
- New
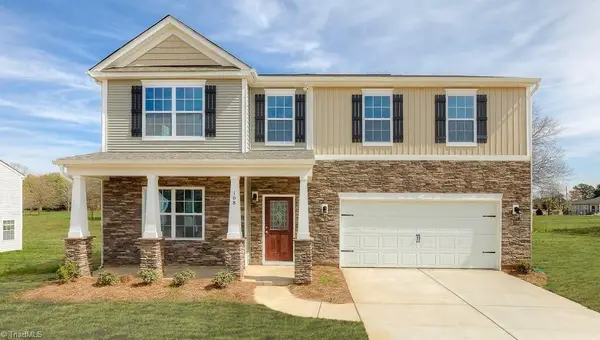 $440,525Active4 beds 4 baths3,108 sq. ft.
5030 Astra Lane, Snow Camp, NC 27349
MLS# 1235897Listed by: DR HORTON - New
 $441,525Active4 beds 4 baths3,108 sq. ft.
5065 Astra Lane, Snow Camp, NC 27349
MLS# 1235898Listed by: DR HORTON 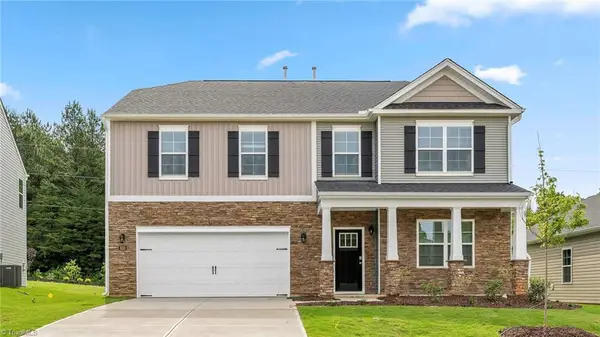 $442,525Pending4 beds 4 baths3,108 sq. ft.
5037 Astra Lane, Snow Camp, NC 27349
MLS# 1234871Listed by: DR HORTON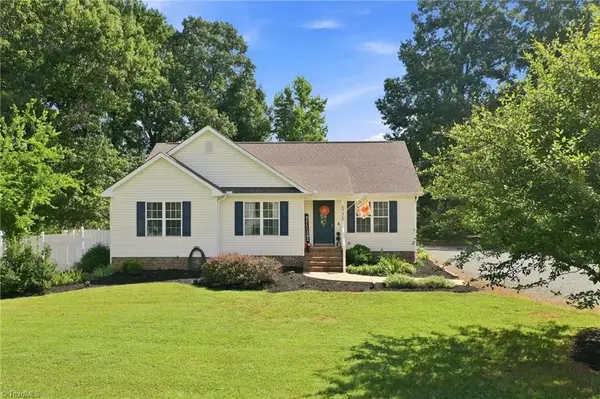 $375,000Active3 beds 2 baths1,331 sq. ft.
6770 Cottonwood Drive, Snow Camp, NC 27349
MLS# 1235170Listed by: BARBOUR & COMPANY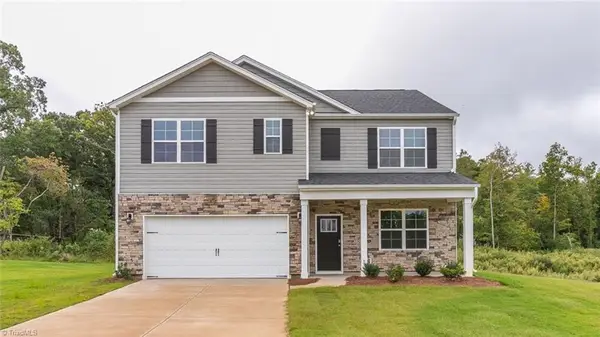 $409,440Active4 beds 3 baths2,511 sq. ft.
5021 Astra Lane, Snow Camp, NC 27349
MLS# 1234850Listed by: DR HORTON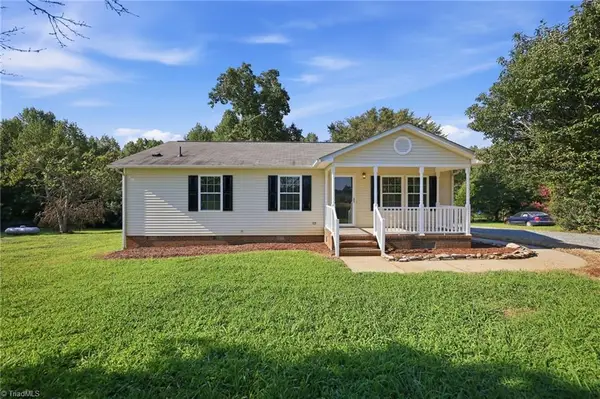 $244,900Active3 beds 2 baths1,170 sq. ft.
7239 Holman Mill Road, Snow Camp, NC 27349
MLS# 1234791Listed by: NORTHGROUP REAL ESTATE $494,900Active3 beds 2 baths2,130 sq. ft.
5758 Ironwood Drive, Snow Camp, NC 27349
MLS# 1233165Listed by: KELLER WILLIAMS CENTRAL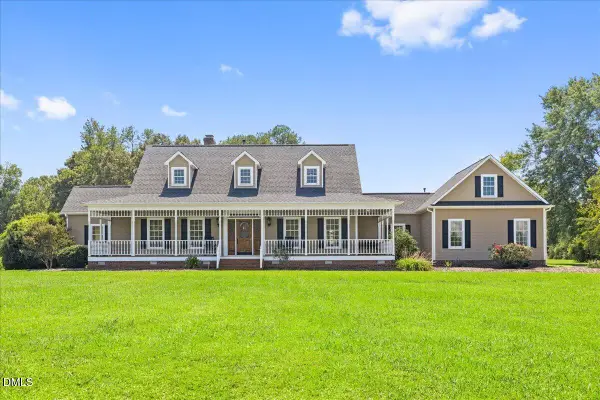 $725,000Active3 beds 5 baths2,986 sq. ft.
1147 Major Hill Road, Snow Camp, NC 27349
MLS# 10189928Listed by: EXP REALTY OF PIEDMONT NC LLC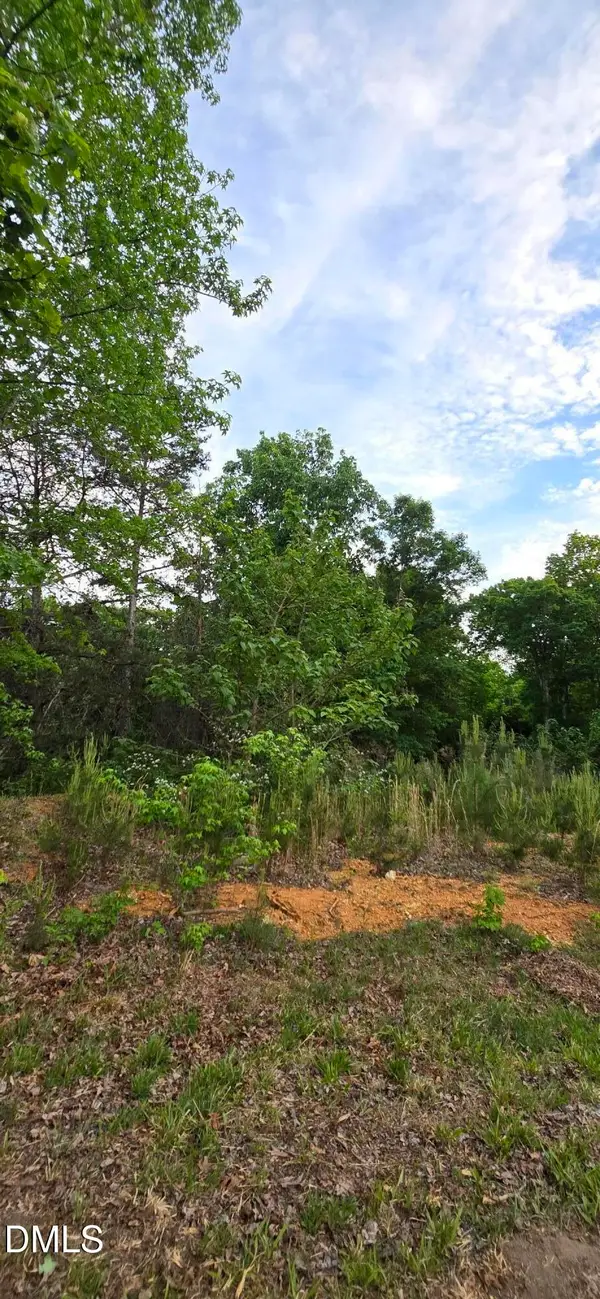 $45,000Active1.1 Acres
6530 Treetop Court, Snow Camp, NC 27349
MLS# 10189730Listed by: GALA PROPERTIES LLC


Protect your home and budget from life's surprises with an Assurant Home Warranty, backed by a partner that supports you through every step of homeownership. Explore Plans.
© 2026 Better Homes and Gardens Real Estate LLC. An Anywhere Real Estate company. All rights reserved. Better Homes and Gardens® Real Estate is a registered trademark owned by Meredith Operations Corporation, licensed to Better Homes and Gardens Real Estate LLC and used with permission. Better Homes and Gardens Real Estate LLC fully supports the principles of the Fair Housing Act and the Equal Opportunity Act. Listing information is deemed reliable but is not guaranteed accurate.
Each office is independently owned and operated.
Any services or products provided by third parties are not provided by, affiliated with or related to Better Homes and Gardens Real Estate LLC, or its affiliated companies.