
7549 Coble Mill Road, Snow Camp, NC 27349
Local realty services provided by:Better Homes and Gardens Real Estate Paracle
7549 Coble Mill Road,Snow Camp, NC 27349
$330,000
- 3 Beds
- 2 Baths
- 1,420 sq. ft.
- Multi-family
- Pending
Listed by: catherine s mcwilliams
Office: exp realty, llc. - c
MLS#:10177949
Source:RD
Price summary
- Price:$330,000
- Price per sq. ft.:$232.39
About this home
Enjoy peaceful country living with the convenience of one level living on 1.6 acres. This well maintained 3 bedroom, 2 bath home features an open concept layout with vaulted ceilings, that enhance the home's open and airy feel. The living room offers a cozy gas fireplace, while the adjoining dining area and kitchen create an ideal space for both everyday living and entertaining. The primary suite includes a walk-in closet and private en-suite bath with dual vanities. Two additional bedrooms and a full bath provide flexible space for guests, hobbies, or a home office. Outside, you'll find plenty of room to enjoy the property along with a large detached metal building offering abundant storage, workshop, or hobby space. Attached to the building is a separate partially finished bonus area, providing an excellent opportunity for future expansion or customization to suit your needs. Additional highlights include an attached garage, covered front porch, rear deck overlooking the spacious backyard and mature landscaping. The refrigerator will convey. The washer and dryer do not convey. If you're looking for room to spread out, a functional floor plan, and an incredible workshop/storage space, this property is ready to welcome you home. Please have highest and best offer in by 7/6/2026 7pm....
Contact an agent
Home facts
- Year built:2005
- Listing ID #:10177949
- Added:6 day(s) ago
- Updated:July 09, 2026 at 08:06 AM
Rooms and interior
- Bedrooms:3
- Total bathrooms:2
- Full bathrooms:2
- Rooms Total:5
- Flooring:Carpet, Vinyl
- Bathrooms Description:Double Vanity
- Kitchen Description:Dishwasher, Electric Oven, Electric Range, Microwave, Refrigerator, Water Softener Owned
- Living area:1,420 sq. ft.
Heating and cooling
- Cooling:Central Air
- Heating:Heat Pump
- Central air:Yes
Structure and exterior
- Roof:Shingle
- Year built:2005
- Building area:1,420 sq. ft.
- Lot area:1.6 Acres
- Lot Features:Level
- Architectural Style:Ranch
- Construction Materials:Vinyl Siding
- Exterior Features:Covered, Deck, Front Porch, Rain Gutters, Storage
- Levels:One
Schools
- High school:Alamance Burlington - Southern Alamance High
- Middle school:Alamance Burlington - Southern Alamance Middle
- Elementary school:Alamance Burlington - Sylvan Elementary
Utilities
- Water:Private, Well
- Sewer:Septic Tank
Finances and disclosures
- Price:$330,000
- Price per sq. ft.:$232.39
- Tax amount:$1,818
Features and amenities
- Laundry features:Inside, Laundry Closet
Parking
- Parking description:Attached, Driveway, Garage, Garage Door Opener
- Garage:Yes
- Garage spaces:2
 Listings marked with a Doorify MLS icon are provided courtesy of the Doorify MLS, of North Carolina, Internet Data Exchange Database. Brokers make an effort to deliver accurate information, but buyers should independently verify any information on which they will rely in a transaction. The listing broker shall not be responsible for any typographical errors, misinformation, or misprints, and they shall be held totally harmless from any damages arising from reliance upon this data. This data is provided exclusively for consumers’ personal, non-commercial use. Copyright 2026 Doorify MLS of North Carolina. All rights reserved.
New listings near 7549 Coble Mill Road
- New
 $315,000Active3 beds 2 baths1,291 sq. ft.
8553 Black Walnut Court, Snow Camp, NC 27349
MLS# 10178608Listed by: KELLY WIRT REALTY GROUP, LLC - New
 $199,000Active3 beds 2 baths1,688 sq. ft.
8671 Nc Highway 49, Snow Camp, NC 27349
MLS# 1226848Listed by: RE/MAX DIAMOND REALTY - New
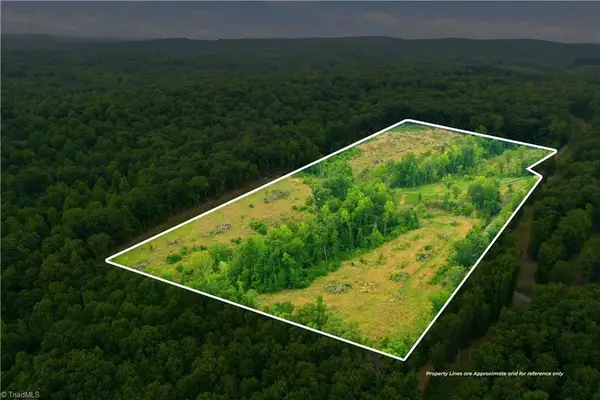 $300,000Active18.38 Acres
00 Cane Creek Road, Snow Camp, NC 27349
MLS# 1226825Listed by: NORTHGROUP REAL ESTATE - New
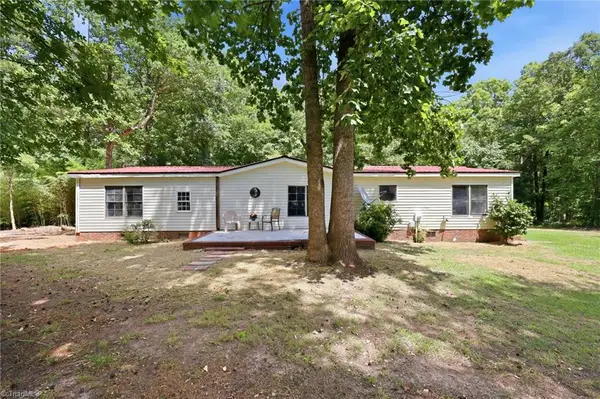 $199,900Active4 beds 3 baths1,944 sq. ft.
5824 Chestnut Lane, Snow Camp, NC 27349
MLS# 1226551Listed by: SWEATT REALTY LLC 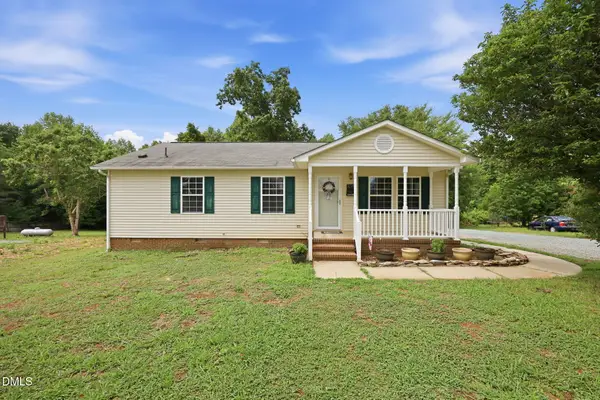 $244,900Active3 beds 2 baths1,173 sq. ft.
7239 Holman Mill Road, Snow Camp, NC 27349
MLS# 10176231Listed by: NORTHGROUP REAL ESTATE, INC.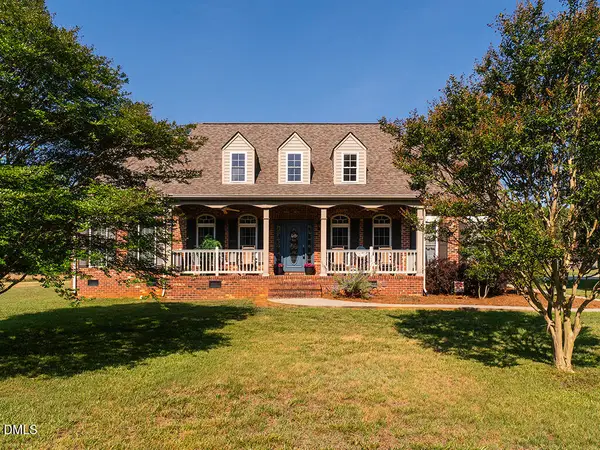 $525,000Active4 beds 3 baths3,361 sq. ft.
3198 Old Ingold Trail, Snow Camp, NC 27349
MLS# 10176246Listed by: KELLY WIRT REALTY GROUP, LLC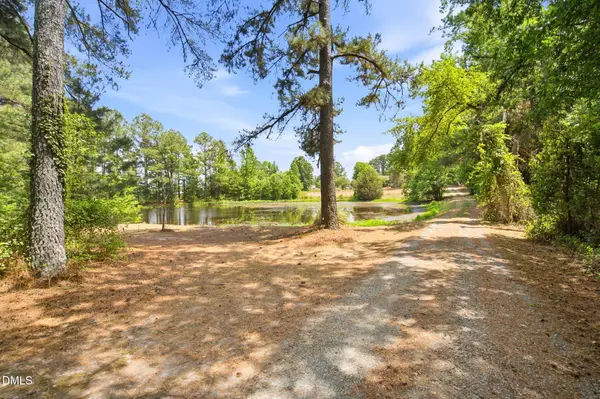 $250,000Pending3 beds 2 baths1,504 sq. ft.
3924 Lewis Road, Snow Camp, NC 27349
MLS# 10175302Listed by: NORTHGROUP REAL ESTATE, INC. $299,900Pending3 beds 2 baths1,353 sq. ft.
5359 Bass Mountain Road, Snow Camp, NC 27349
MLS# 10171791Listed by: WEST & WOODALL REAL ESTATE - D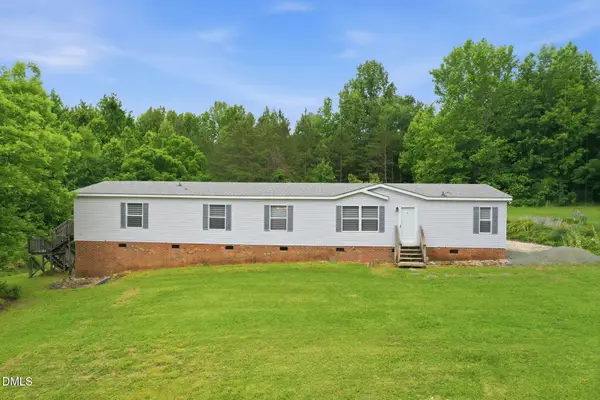 $299,900Pending3 beds 2 baths2,014 sq. ft.
4124 Swannie Coble Road, Snow Camp, NC 27349
MLS# 10171319Listed by: SWEATT REALTY, LLC


Protect your home and budget from life's surprises with an Assurant Home Warranty, backed by a partner that supports you through every step of homeownership. Explore Plans.
© 2026 Better Homes and Gardens Real Estate LLC. An Anywhere Real Estate company. All rights reserved. Better Homes and Gardens® Real Estate is a registered trademark owned by Meredith Operations Corporation, licensed to Better Homes and Gardens Real Estate LLC and used with permission. Better Homes and Gardens Real Estate LLC fully supports the principles of the Fair Housing Act and the Equal Opportunity Act. Listing information is deemed reliable but is not guaranteed accurate.
Each office is independently owned and operated.
Any services or products provided by third parties are not provided by, affiliated with or related to Better Homes and Gardens Real Estate LLC, or its affiliated companies.