
151 Chase Drive, Snow Hill, NC 28580
Local realty services provided by:Better Homes and Gardens Real Estate Elliott Coastal Living
151 Chase Drive,Snow Hill, NC 28580
$215,000
- 3 Beds
- 2 Baths
- 1,178 sq. ft.
- Single family
- Active
Listed by: james jones
Office: legacy builder, llc.
MLS#:100608477
Source:NC_CCAR
Price summary
- Price:$215,000
- Price per sq. ft.:$182.51
About this home
Welcome to this delightful 2007-built single-family home located at 151 Chase Dr. Featuring 3 bedrooms and 2 bathrooms across 1,178 square feet of well-maintained interior space, this property boasts lovely hardwood flooring and efficient forced-air gas heating. Situated on a generous 0.37-acre lot, the home provides ample outdoor space, convenient off-street parking, and laundry hookups for everyday ease. Perfect for anyone looking for a comfortable layout in a quiet setting. Schedule your visit today
Contact an agent
Home facts
- Year built:2007
- Subdivision & Development:Genesis Hill
- Listing ID #:100608477
- Added:2 day(s) ago
- Updated:October 09, 2026 at 10:46 AM
Rooms and interior
- Bedrooms:3
- Total bathrooms:2
- Full bathrooms:2
- Rooms Total:5
- Kitchen Description:Range, Refrigerator
- Bedroom Description:Walk-In Closet(s)
- Living area:1,178 sq. ft.
Heating and cooling
- Cooling:Central Air
- Heating:Electric, Heat Pump, Heating
- Central air:Yes
Structure and exterior
- Roof:Metal
- Year built:2007
- Building area:1,178 sq. ft.
- Lot area:0.37 Acres
- Construction Materials:Vinyl Siding, Wood Frame
- Exterior Features:Deck
- Foundation Description:Crawl Space
- Levels:1 Story
Schools
- High school:Greene Central High
- Middle school:Greene County Middle
- Elementary school:West Greene
Utilities
- Water:Water Connected
- Sewer:Sewer Connected
Finances and disclosures
- Price:$215,000
- Price per sq. ft.:$182.51
Features and amenities
- Appliances:Range, Refrigerator
- Amenities:Blinds/Shades, Ceiling Fan(s), Walk-In Closet(s)
Parking
- Parking description:Concrete

New listings near 151 Chase Drive
- New
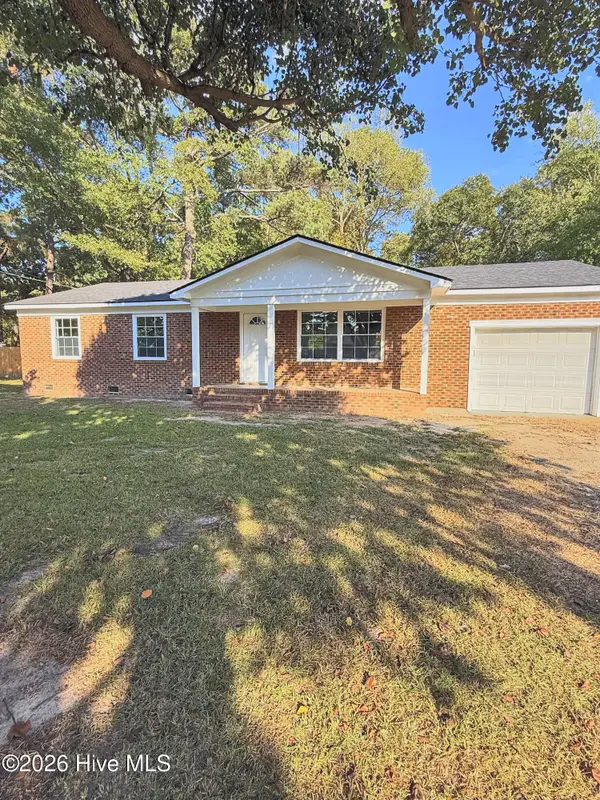 $235,000Active3 beds 2 baths1,354 sq. ft.
1521 Greenacres Road, Snow Hill, NC 28580
MLS# 100607328Listed by: THE FIRM NC  $185,000Pending3 beds 2 baths1,279 sq. ft.
98 Chase Drive, Snow Hill, NC 28580
MLS# 100606378Listed by: UNITED REAL ESTATE EAST CAROLINA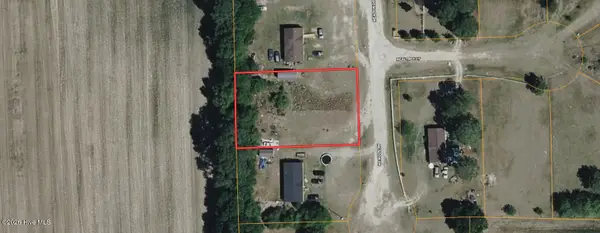 $22,000Active0.45 Acres
360 Meadow Drive, Snow Hill, NC 28580
MLS# 100603599Listed by: COLDWELL BANKER PREFERRED PROPERTIES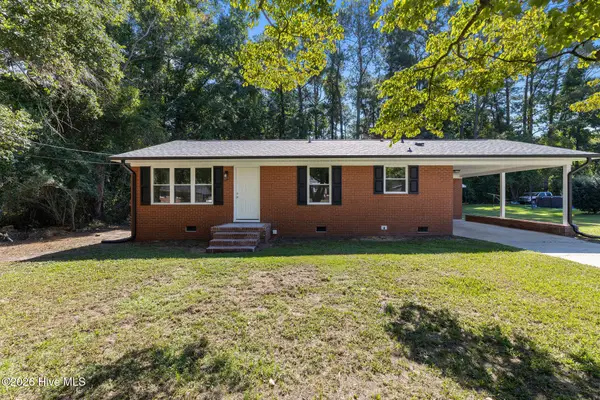 $175,000Pending3 beds 1 baths1,120 sq. ft.
315 Hines Street, Snow Hill, NC 28580
MLS# 100603451Listed by: WILKINS & LANCASTER REALTY, LLC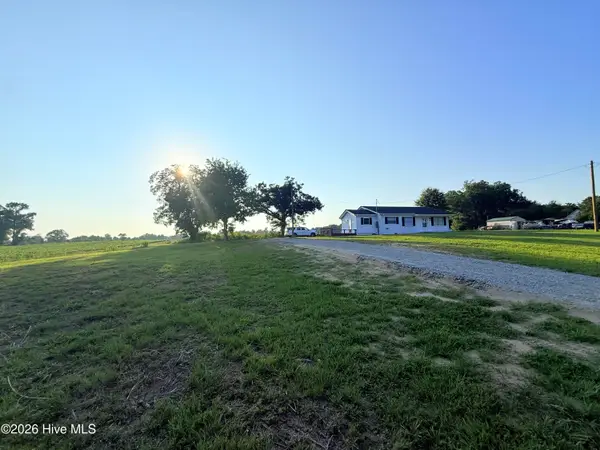 $162,000Pending3 beds 1 baths1,025 sq. ft.
1612 Hwy 903, Snow Hill, NC 28580
MLS# 100603226Listed by: REALTY WORLD FIRST COAST RLTY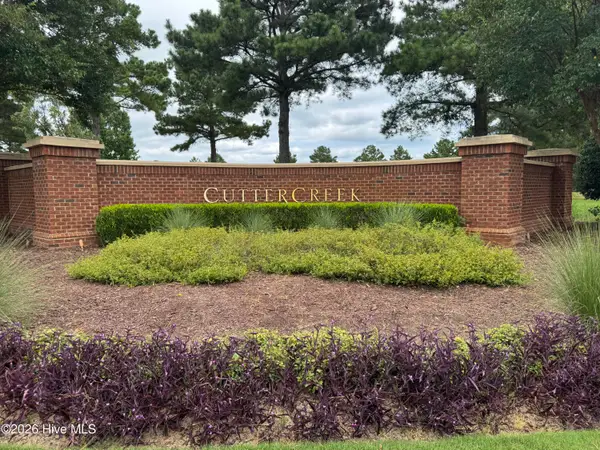 $75,000Active0.59 Acres
9 Chickadee Loop, Snow Hill, NC 28580
MLS# 100602000Listed by: COLDWELL BANKER HOWARD PERRY & WALSTON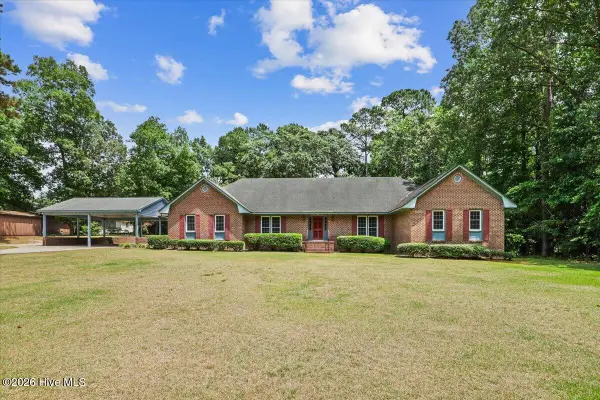 $429,000Active3 beds 4 baths4,389 sq. ft.
1013 Arrowhead Drive, Snow Hill, NC 28580
MLS# 100600438Listed by: THE LAND COMPANY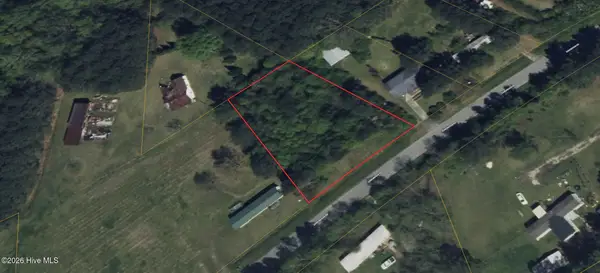 $24,000Active0.57 Acres
126 Edmundson Road, Snow Hill, NC 28580
MLS# 100599340Listed by: COLDWELL BANKER PREFERRED PROPERTIES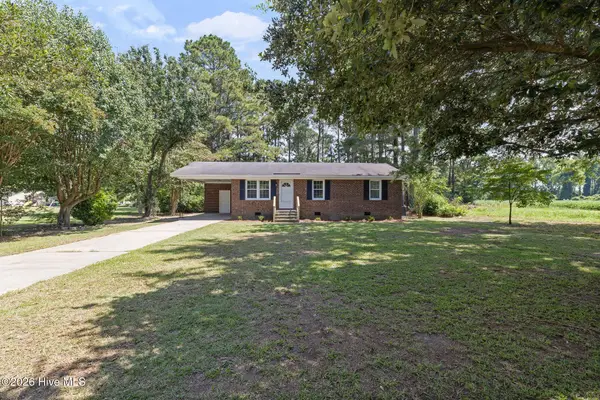 $169,900Pending3 beds 1 baths1,000 sq. ft.
209 Greenacres Road, Snow Hill, NC 28580
MLS# 100599233Listed by: WILKINS & LANCASTER REALTY, LLC


Protect your home and budget from life's surprises with an Assurant Home Warranty, backed by a partner that supports you through every step of homeownership. Explore Plans.
© 2026 Better Homes and Gardens Real Estate LLC. An Anywhere Real Estate company. All rights reserved. Better Homes and Gardens® Real Estate is a registered trademark owned by Meredith Operations Corporation, licensed to Better Homes and Gardens Real Estate LLC and used with permission. Better Homes and Gardens Real Estate LLC fully supports the principles of the Fair Housing Act and the Equal Opportunity Act. Listing information is deemed reliable but is not guaranteed accurate.
Each office is independently owned and operated.
Any services or products provided by third parties are not provided by, affiliated with or related to Better Homes and Gardens Real Estate LLC, or its affiliated companies.