
4726 Eagle Path, South Fork, NC 27127
Local realty services provided by:Better Homes and Gardens Real Estate Paracle
4726 Eagle Path,Winston-Salem, NC 27127
$345,000
- 4 Beds
- 2 Baths
- 1,820 sq. ft.
- Single family
- Active
Listed by: nicole agner-goddard
Office: brick & brass realty llc.336-705-8861
MLS#:1242051
Source:NC_TRIAD
Price summary
- Price:$345,000
- Price per sq. ft.:$189.56
About this home
Get ready to fall in love with the space, flexibility, and convenience this 4 bedroom, 2 full-bath home has to offer! Move in ready featuring a spacious living room, along with an inviting kitchen with updates including quartz countertops, updated sink and microwave. Updated LVP flooring with minimal carpet. This home offers a functional layout with space for everyone. The lower level adds even more possibilities with a versatile recreation room or bonus space, plus an additional bedroom ideal for guests, a home office, or a recreational space. Whether you need room to grow, space to work from home, or extra room to entertain, this home offers endless potential! The covered back deck is great for gatherings and the updated stamped concrete gives space for entertaining! HVAC recently serviced for peace of mind. Conveniently located in Winston-Salem, just minutes from shopping, dining, and everyday essentials, you'll love the combination of space and accessibility. See agent only.
Contact an agent
Home facts
- Year built:2004
- Subdivision & Development:Dar Ridge
- Listing ID #:1242051
- Added:8 day(s) ago
- Updated:November 22, 2026 at 04:08 PM
Rooms and interior
- Bedrooms:4
- Total bathrooms:2
- Full bathrooms:2
- Basement Description:Basement
- Living area:1,820 sq. ft.
Heating and cooling
- Cooling:Central Air
- Heating:Forced Air, Natural Gas
- Central air:Yes
Structure and exterior
- Year built:2004
- Building area:1,820 sq. ft.
- Lot area:0.21 Acres
- Construction Materials:Brick, Vinyl Siding
Schools
- High school:Parkland
- Middle school:Flat Rock
- Elementary school:Kimmel Farm
Utilities
- Water:Public
- Sewer:Public Sewer
Finances and disclosures
- Price:$345,000
- Price per sq. ft.:$189.56
- Tax amount:$1,730
Parking
- Parking description:Attached, Attached Garage, Basement, Basement Garage, Driveway, Garage
- Garage spaces:2
 2026 Triad MLS, Inc. All rights reserved. IDX information is provided exclusively for personal, non-commercial use, and may not be used for any purpose other than to identify prospective properties consumers may be interested in purchasing. Information is deemed reliable but not guaranteed. This site will be monitored for ‘scraping’ and any use of search facilities of data on the site other than by potential buyers/sellers is prohibited. All Sale data is for informational purposes only and is not an indication of a market analysis or appraisal. Properties marked with the Triad MLS, Inc. icon are provided courtesy of the Triad MLS, Inc.’s, Internet Data Exchange Database.
New listings near 4726 Eagle Path
 $350,000Active4.98 Acres
4332 Ebert Road, Winston-Salem, NC 27127
MLS# 1241700Listed by: LEONARD RYDEN BURR REAL ESTATE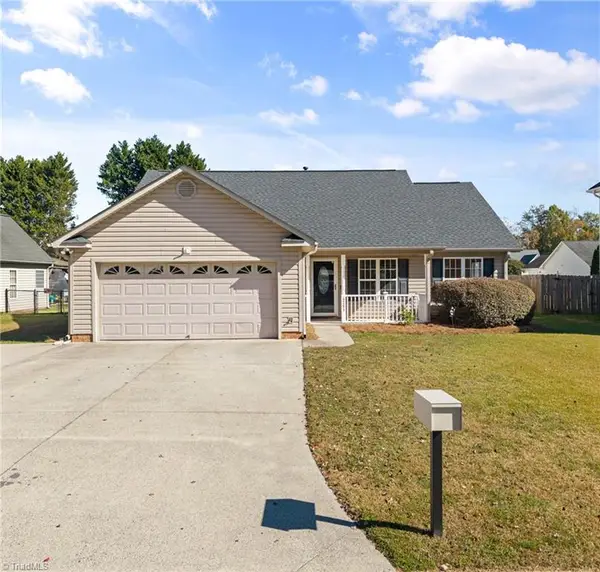 $272,000Pending3 beds 2 baths1,379 sq. ft.
4751 Eagle Path, Winston-Salem, NC 27127
MLS# 1239111Listed by: BERKSHIRE HATHAWAY HOMESERVICES CAROLINAS REALTY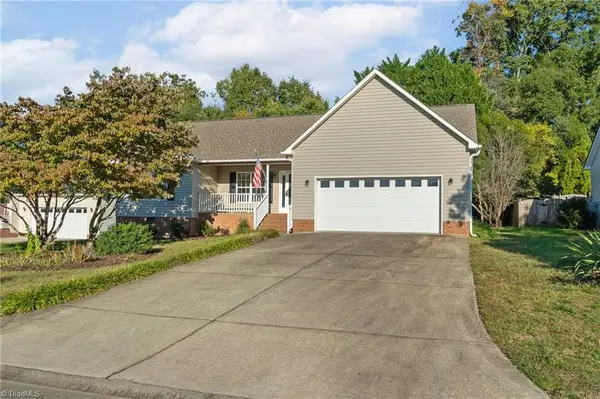 $294,900Active3 beds 2 baths1,433 sq. ft.
125 Cloverfield Court, Winston-Salem, NC 27127
MLS# 1239331Listed by: HOME STAR REALTY $250,000Active3 beds 2 baths1,190 sq. ft.
387 Walden Ridge Court, Winston-Salem, NC 27127
MLS# 1238927Listed by: RECTOR REALTY $319,900Active4 beds 3 baths2,222 sq. ft.
4695 Audrey Drive, Winston-Salem, NC 27127
MLS# 1237436Listed by: OFFERPAD BROKERAGE LLC $375,000Active4 beds 3 baths2,134 sq. ft.
3540 Fraternity Church Road, Winston-Salem, NC 27127
MLS# 1236890Listed by: MAIN ST. BROKERS REAL ESTATE $399,720Active4 beds 3 baths2,692 sq. ft.
2956 Flat Rock Drive, Winston-Salem, NC 27127
MLS# 1236753Listed by: KEYSTONE REALTY GROUP $355,150Active3 beds 3 baths2,065 sq. ft.
2962 Flat Rock Drive, Winston-Salem, NC 27127
MLS# 1236755Listed by: KEYSTONE REALTY GROUP $399,465Active4 beds 3 baths2,692 sq. ft.
2969 Flat Rock Drive, Winston-Salem, NC 27127
MLS# 1236041Listed by: KEYSTONE REALTY GROUP


Protect your home and budget from life's surprises with an Assurant Home Warranty, backed by a partner that supports you through every step of homeownership. Explore Plans.
© 2026 Better Homes and Gardens Real Estate LLC. An Anywhere Real Estate company. All rights reserved. Better Homes and Gardens® Real Estate is a registered trademark owned by Meredith Operations Corporation, licensed to Better Homes and Gardens Real Estate LLC and used with permission. Better Homes and Gardens Real Estate LLC fully supports the principles of the Fair Housing Act and the Equal Opportunity Act. Listing information is deemed reliable but is not guaranteed accurate.
Each office is independently owned and operated.
Any services or products provided by third parties are not provided by, affiliated with or related to Better Homes and Gardens Real Estate LLC, or its affiliated companies.