
112 Clayton Lane, South Mills, NC 27976
Local realty services provided by:Better Homes and Gardens Real Estate Elliott Coastal Living
Listed by: leigh ann barber
Office: inner banks real estate group, inc.
MLS#:100605120
Source:NC_CCAR
Price summary
- Price:$558,618
- Price per sq. ft.:$235.51
About this home
Welcome to The Reserve at Camden Lakes, where your new home is just the beginning of a lifestyle designed around comfort, connection, and enjoying more of every day. With an inviting neighborhood atmosphere and a setting designed for relaxed living, The Reserve offers the opportunity to enjoy a beautiful new home in a community you'll love coming home to.
Introducing the Pelican, a thoughtfully designed home featuring a first-floor Primary Suite and a flexible floor plan that adapts beautifully to the way you live.
Step inside to an open and welcoming layout where the Great Room, accented by an electric fireplace, flows seamlessly into the spacious Kitchen. Designed for both everyday living and entertaining, the Kitchen features beautiful white staggered cabinetry, upgraded granite countertops, stainless steel appliances, and an oversized island with plenty of room for seating. Just beyond, the Breakfast Nook opens to a gorgeous Sunroom overlooking the rear yard, creating the perfect spot to enjoy your morning coffee, unwind at the end of the day, or gather with friends.
The first-floor Primary Suite offers a private retreat with a ceiling fan, large walk-in closet, and beautifully upgraded bath featuring dual vanities, a tiled shower, and separate soaking tub. Also on the main level is a full bath and versatile flex room that can easily serve as a home office, study, guest room, or additional first-floor bedroom, giving you options as your needs change.
Upstairs, a spacious loft provides even more room to spread out and is ideal for a second TV area, homework space, game room, or casual gathering spot. Two generously sized bedrooms and an additional full bath complete the second floor.
Additional conveniences include an oversized Utility Room with direct access to the garage, while the exterior features low-maintenance vinyl siding, a concrete driveway, and sod and irrigation in the front yard.
With its first-floor Primary Suite, flexible living spaces, beautiful Sunroom, and open-concept design, the Pelican offers the space to live, gather, work, and relax, all while enjoying the lifestyle of The Reserve at Camden Lakes.
Home is currently under construction with estimated completion in mid-November....
Contact an agent
Home facts
- Year built:2026
- Subdivision & Development:The Reserve at Camden Lakes
- Listing ID #:100605120
- Added:1 day(s) ago
- Updated:October 08, 2026 at 10:38 AM
Rooms and interior
- Bedrooms:3
- Total bathrooms:3
- Full bathrooms:3
- Rooms Total:9
- Flooring:Carpet
- Dining Description:Eat-in Kitchen
- Kitchen Description:Dishwasher, Disposal, Eat-in Kitchen, Kitchen Island, Self Cleaning Oven
- Bedroom Description:Master Downstairs, Walk-In Closet(s)
- Living area:2,372 sq. ft.
Heating and cooling
- Cooling:Heat Pump
- Heating:Electric, Heat Pump, Heating
Structure and exterior
- Roof:Composition
- Year built:2026
- Building area:2,372 sq. ft.
- Lot area:0.22 Acres
- Construction Materials:Block, Vinyl Siding, Wood Frame
- Exterior Features:Irrigation System, Patio
- Foundation Description:Raised, Slab
- Levels:2 Story
Schools
- High school:Camden High School
- Middle school:Camden Middle
- Elementary school:Grandy Primary/Camden Intermediate
Utilities
- Water:Water Connected
- Sewer:Sewer Connected
Finances and disclosures
- Price:$558,618
- Price per sq. ft.:$235.51
Features and amenities
- Appliances:Dishwasher, Disposal, Self Cleaning Oven
- Amenities:Ceiling Fan(s), Management, Trash, Walk-In Closet(s)
Parking
- Total parking spaces:2
- Parking description:Attached, Attached Garage, Concrete, Garage, Garage Door Opener
- Garage:Yes
- Garage spaces:2

New listings near 112 Clayton Lane
- New
 $415,000Active3 beds 3 baths2,035 sq. ft.
1265 Nc Highway 343 N, South Mills, NC 27976
MLS# 100608571Listed by: TAYLOR MUELLER REALTY, INC. - New
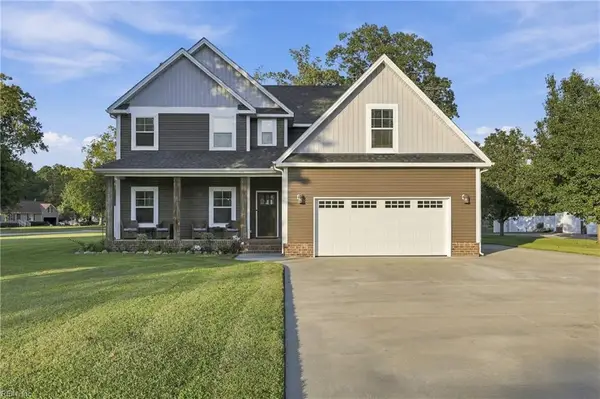 $695,000Active4 beds 4 baths2,900 sq. ft.
101 E Robin Court, South Mills, NC 27976
MLS# 10656245Listed by: Water Street Real Estate Group - New
 $599,500Active3 beds 3 baths2,540 sq. ft.
326 Mcpherson Road, South Mills, NC 27976
MLS# 100607479Listed by: BHHS RW TOWNE - MOYOCK 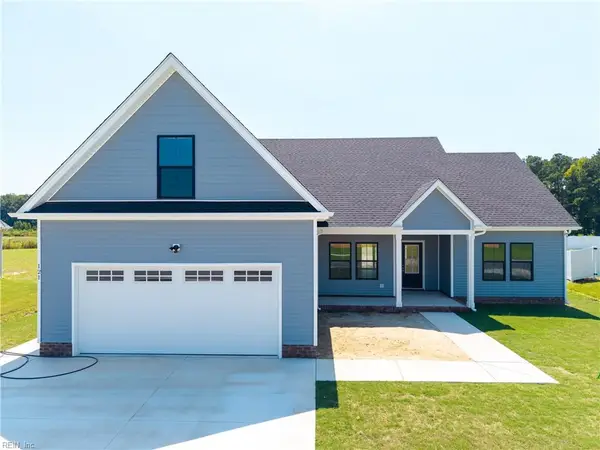 $456,695Active3 beds 2 baths1,742 sq. ft.
133 Copper Run Loop, South Mills, NC 27976
MLS# 10655239Listed by: A Better Way Realty Inc. $169,900Active3 beds 2 baths1,107 sq. ft.
1303 Nc Highway 343 N, South Mills, NC 27976
MLS# 100605239Listed by: BOHLMANN& BOHLMANN LLC $589,223Active4 beds 3 baths2,530 sq. ft.
200 Onslow Court, South Mills, NC 27976
MLS# 100605190Listed by: INNER BANKS REAL ESTATE GROUP, INC. $455,000Active3 beds 3 baths2,086 sq. ft.
104 Whitetail Court, South Mills, NC 27976
MLS# 100604823Listed by: COLDWELL BANKER SEASIDE/EC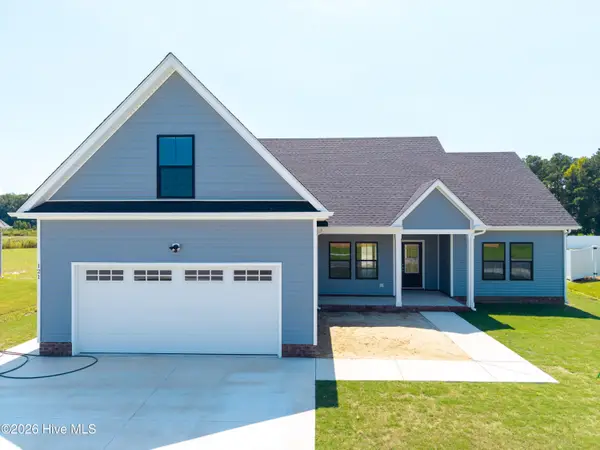 $451,950Active3 beds 2 baths1,742 sq. ft.
117 Copper Run Loop, South Mills, NC 27976
MLS# 100603825Listed by: A BETTER WAY REALTY, INC.- Open Sat, 11am to 3pm
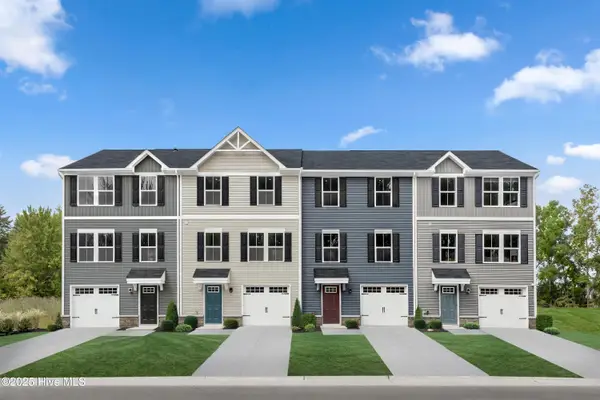 $289,990Active3 beds 3 baths1,576 sq. ft.
213 Peach Street, South Mills, NC 27976
MLS# 100603417Listed by: BHHS RW TOWNE - MOYOCK


Protect your home and budget from life's surprises with an Assurant Home Warranty, backed by a partner that supports you through every step of homeownership. Explore Plans.
© 2026 Better Homes and Gardens Real Estate LLC. An Anywhere Real Estate company. All rights reserved. Better Homes and Gardens® Real Estate is a registered trademark owned by Meredith Operations Corporation, licensed to Better Homes and Gardens Real Estate LLC and used with permission. Better Homes and Gardens Real Estate LLC fully supports the principles of the Fair Housing Act and the Equal Opportunity Act. Listing information is deemed reliable but is not guaranteed accurate.
Each office is independently owned and operated.
Any services or products provided by third parties are not provided by, affiliated with or related to Better Homes and Gardens Real Estate LLC, or its affiliated companies.