
1374 Nc Highway 343 N, South Mills, NC 27976
Local realty services provided by:Better Homes and Gardens Real Estate Elliott Coastal Living
1374 Nc Highway 343 N,South Mills, NC 27976
$799,900
- 5 Beds
- 3 Baths
- 4,254 sq. ft.
- Single family
- Active
Listed by: joseph stuffel
Office: the bryant group real estate professionals llc.
MLS#:100576519
Source:NC_CCAR
Price summary
- Price:$799,900
- Price per sq. ft.:$188.03
About this home
Welcome to your dream home in the highly desirable South Mills area of Camden County! This impressive 4,254 sq ft residence offers the perfect blend of space, craftsmanship, and outdoor living on a generous 1.38-acre lot.
Featuring 5 bedrooms and 3 full bathrooms, this home provides ample room for both everyday living and entertaining. You'll immediately notice the beautiful woodwork throughout, adding warmth, character, and timeless elegance to the home's design.
Enjoy peace of mind with major updates already completed, including a newer roof, HVAC system, and septic--all within the last 6 years.
The thoughtfully designed floor plan offers plenty of space to spread out, including a dedicated media room perfect for movie nights, game days, or hosting guests.
Step out through your screened-in patio with hot-tub into your own private backyard oasis complete with an in-ground pool that can be used year round with a heater and chiller combo--perfect for relaxing on warm Carolina days, entertaining guests, or simply hanging out in your own retreat. With 1.38 acres, there's still plenty of room to enjoy the outdoors.
Located in one of South Mills' most sought-after areas, this home offers the charm of country living with convenient access to nearby amenities.
Don't miss your chance to own this exceptional property--schedule your showing today!...
Contact an agent
Home facts
- Year built:1979
- Subdivision & Development:N/A
- Listing ID #:100576519
- Added:91 day(s) ago
- Updated:August 24, 2026 at 10:28 AM
Rooms and interior
- Bedrooms:5
- Total bathrooms:3
- Full bathrooms:3
- Rooms Total:11
- Flooring:Carpet, Laminate, Vinyl
- Kitchen Description:Dishwasher, Double Oven, Kitchen Island, Refrigerator
- Bedroom Description:Walk-In Closet(s)
- Living area:4,254 sq. ft.
Heating and cooling
- Cooling:Central Air
- Heating:Electric, Heat Pump, Heating
- Central air:Yes
Structure and exterior
- Roof:Architectural Shingle
- Year built:1979
- Building area:4,254 sq. ft.
- Lot area:1.38 Acres
- Lot Features:Open Lot
- Construction Materials:Brick, Wood Frame
- Exterior Features:Enclosed, Porch, Screened
- Foundation Description:Crawl Space
- Levels:2 Story
Schools
- High school:Camden County High
- Middle school:Camden Middle
- Elementary school:Grandy Primary/Camden Intermediate
Utilities
- Water:County Water, Water Connected
Finances and disclosures
- Price:$799,900
- Price per sq. ft.:$188.03
Features and amenities
- Appliances:Dishwasher, Double Oven, Refrigerator
- Laundry features:Laundry Room, Washer Hookup
- Amenities:Blinds/Shades, Tray Ceiling(s), Walk-In Closet(s)
Parking
- Total parking spaces:4
- Parking description:Attached Garage, Circular Driveway, Garage, Off Street, Unpaved
- Garage:Yes
- Garage spaces:2

New listings near 1374 Nc Highway 343 N
- New
 $559,500Active-- beds 2 baths2,896 sq. ft.
103 Country Meadows Drive, South Mills, NC 27976
MLS# 100597598Listed by: KELLER WILLIAMS COASTAL VIRGINIA - New
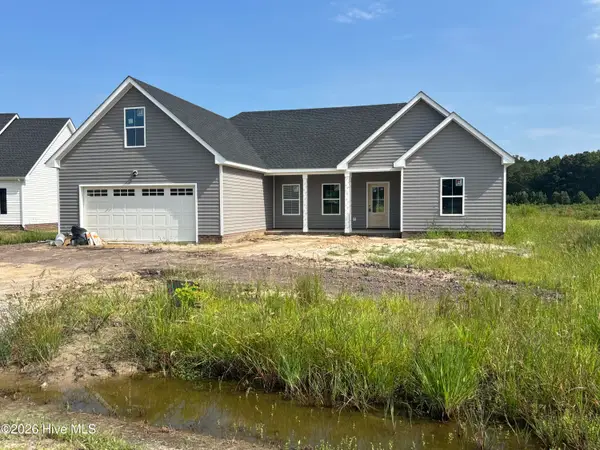 $481,950Active3 beds 2 baths1,900 sq. ft.
125 Copper Run Loop, South Mills, NC 27976
MLS# 100596821Listed by: A BETTER WAY REALTY, INC.  $850,000Active4 beds 3 baths4,024 sq. ft.
207 Muddy Road, South Mills, NC 27976
MLS# 10647497Listed by: Atlantic Sothebys Int'l Realty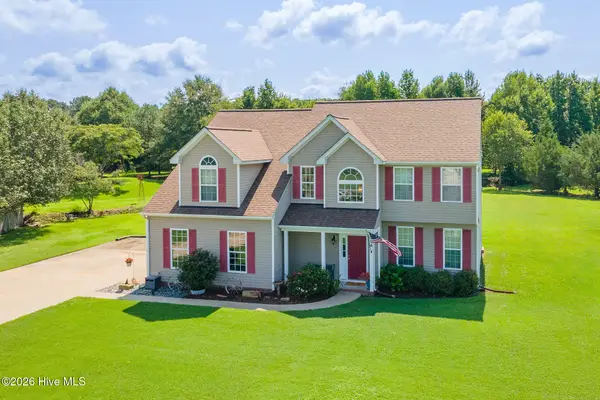 $499,000Active3 beds 3 baths2,481 sq. ft.
104 Waterway Court, South Mills, NC 27976
MLS# 100593483Listed by: BERKSHIRE HATHAWAY HOMESERVICES RW TOWNE REALTY/CHESAPEAKE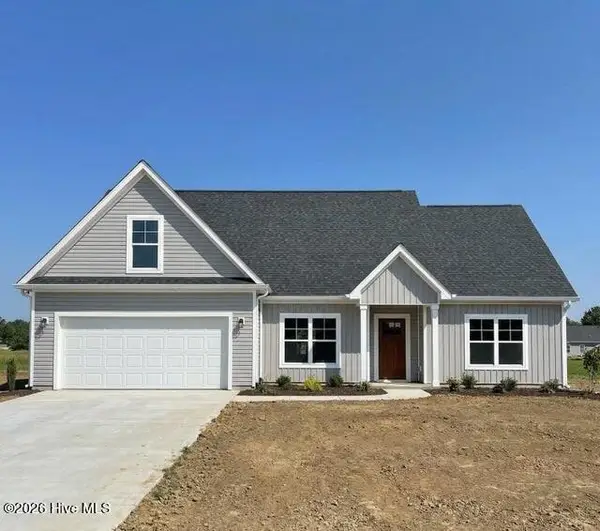 $451,950Active3 beds 2 baths1,742 sq. ft.
Mm Copper Run Loop, South Mills, NC 27976
MLS# 100592499Listed by: A BETTER WAY REALTY, INC.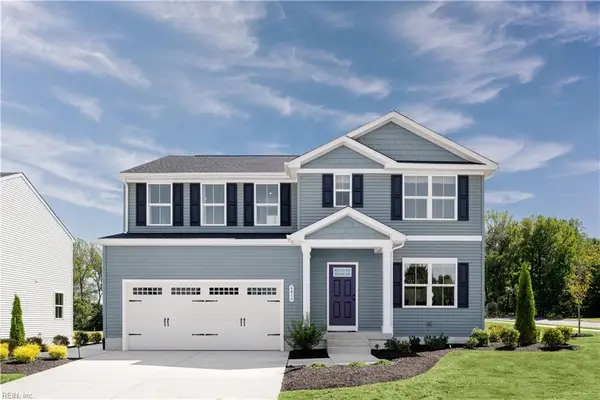 $424,990Active5 beds 3 baths2,540 sq. ft.
128 Jasmine Court, South Mills, NC 27976
MLS# 10646562Listed by: BHHS RW Towne Realty $554,900Active4 beds 2 baths2,647 sq. ft.
174 Mcpherson Road, South Mills, NC 27976
MLS# 10645060Listed by: BHHS RW Towne Realty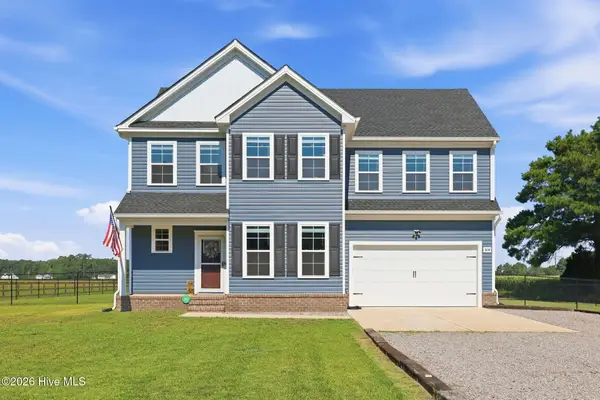 $589,000Active4 beds 3 baths2,199 sq. ft.
308 Old Swamp Road, South Mills, NC 27976
MLS# 100588550Listed by: BEYCOME BROKERAGE REALTY LLC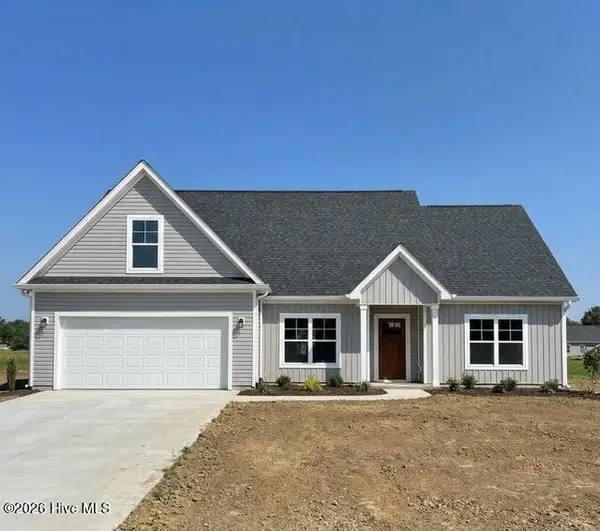 $458,900Active3 beds 2 baths1,742 sq. ft.
133 Copper Run Loop, South Mills, NC 27976
MLS# 100588288Listed by: A BETTER WAY REALTY, INC. $352,500Pending4 beds 3 baths1,844 sq. ft.
109 Otters Place, South Mills, NC 27976
MLS# 100588201Listed by: TAYLOR MUELLER REALTY, INC.


Protect your home and budget from life's surprises with an Assurant Home Warranty, backed by a partner that supports you through every step of homeownership. Explore Plans.
© 2026 Better Homes and Gardens Real Estate LLC. An Anywhere Real Estate company. All rights reserved. Better Homes and Gardens® Real Estate is a registered trademark owned by Meredith Operations Corporation, licensed to Better Homes and Gardens Real Estate LLC and used with permission. Better Homes and Gardens Real Estate LLC fully supports the principles of the Fair Housing Act and the Equal Opportunity Act. Listing information is deemed reliable but is not guaranteed accurate.
Each office is independently owned and operated.
Any services or products provided by third parties are not provided by, affiliated with or related to Better Homes and Gardens Real Estate LLC, or its affiliated companies.