
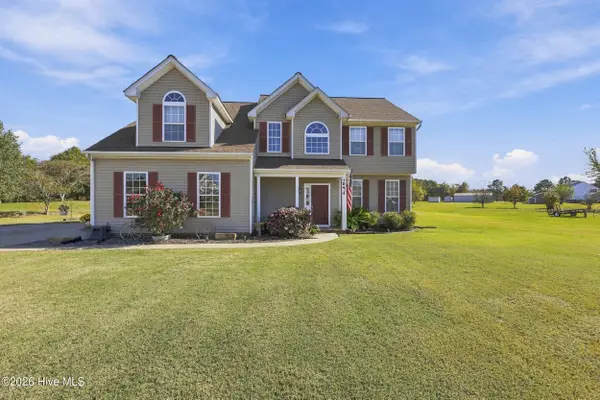
146 Nosay Road, South Mills, NC 27976
Local realty services provided by:Better Homes and Gardens Real Estate Native American Group
146 Nosay Road,South Mills, NC 27976
$419,000
- 3 Beds
- 2 Baths
- 1,377 sq. ft.
- Single family
- Active
Listed by: theresa white-chappell, the morrisette group
Office: bhhs rw towne - moyock
MLS#:100616178
Source:NC_CCAR
Price summary
- Price:$419,000
- Price per sq. ft.:$304.28
About this home
Renovated ranch in Camden County! This beautifully updated home is ready for its new owners. Nearly every system and surface has been redone, so you can move right in and have peace of mind for years to come- all NEW HVAC system with new ductwork, NEW roof, NEW electrical, NEW windows, NEW plumbing, and a NEW hot water heater.
Inside, the new kitchen has quartz countertops and is equipped with new appliances. New vinyl plank flooring runs throughout the main part of the home. The primary suite is all new with a beautiful double vanity. There are 2 additional bedrooms and an extra flexible space that could be used for an office, playroom, or guest space. The secondary bathroom has been updated with a new tile shower.
Outside, there is plenty of room to spread out on 1.25 acres. A detached 11 by 12 building has new siding and a new roof, so it is ready to be a workshop, storage space, or hobby room. Updated homes on private lots in Camden County don't last long... schedule your showing today!...
Contact an agent
Home facts
- Year built:1970
- Subdivision & Development:Not In Subdivision
- Listing ID #:100616178
- Added:1 day(s) ago
- Updated:November 13, 2026 at 12:59 PM
Rooms and interior
- Bedrooms:3
- Total bathrooms:2
- Full bathrooms:2
- Rooms Total:7
- Flooring:Carpet
- Kitchen Description:Dishwasher, Refrigerator
- Living area:1,377 sq. ft.
Heating and cooling
- Cooling:Central Air
- Heating:Electric, Heat Pump, Heating
- Central air:Yes
Structure and exterior
- Roof:Composition
- Year built:1970
- Building area:1,377 sq. ft.
- Lot area:1.27 Acres
- Construction Materials:Brick, Composition, Wood Frame
- Exterior Features:Deck
- Foundation Description:Crawl Space
- Levels:1 Story
Schools
- High school:Camden County High
- Middle school:Camden Middle School
- Elementary school:Grandy Primary/Camden Intermediate
Utilities
- Water:Water Connected
Finances and disclosures
- Price:$419,000
- Price per sq. ft.:$304.28
Features and amenities
- Appliances:Dishwasher, Refrigerator
- Laundry features:Washer Hookup
- Amenities:Ceiling Fan(s), Solid Surface
Parking
- Carport spaces:1

New listings near 146 Nosay Road
- New
 $480,000Active4 beds 3 baths2,481 sq. ft.
104 Waterway Court, South Mills, NC 27976
MLS# 100616071Listed by: BHHS RW TOWNE - GREAT BRIDGE - New
 $425,000Active4 beds 3 baths2,183 sq. ft.
300 Spencers Avenue, South Mills, NC 27976
MLS# 10661507Listed by: Atlantic Sothebys Int'l Realty - New
 $424,990Active5 beds 3 baths2,176 sq. ft.
124 Jasmine Lane, South Mills, NC 27976
MLS# 10661651Listed by: BHHS RW Towne Realty - New
 $335,000Active3 beds 2 baths1,736 sq. ft.
123 Linton Road, South Mills, NC 27976
MLS# 100616023Listed by: UNITED COUNTRY FORBES REALTY & AUCTIONS LLC  $595,950Active4 beds 4 baths2,564 sq. ft.
103 Copper Run Loop, South Mills, NC 27976
MLS# 100612365Listed by: A BETTER WAY REALTY, INC. $1,275,000Active6 beds 6 baths5,819 sq. ft.
160 Culpepper Road, South Mills, NC 27976
MLS# 100612135Listed by: SIGNATURE HOMES $499,950Active3 beds 2 baths2,143 sq. ft.
102 Copper Run Loop, South Mills, NC 27976
MLS# 100611555Listed by: A BETTER WAY REALTY, INC.- Open Fri, 12 to 4pm
 $481,950Active3 beds 2 baths1,900 sq. ft.
115 Copper Run Loop, South Mills, NC 27976
MLS# 10658517Listed by: A Better Way Realty Inc. - Open Sat, 11am to 1pm
 $558,618Active3 beds 3 baths2,372 sq. ft.
112 Clayton Lane, South Mills, NC 27976
MLS# 100605120Listed by: INNER BANKS REAL ESTATE GROUP, INC.


Protect your home and budget from life's surprises with an Assurant Home Warranty, backed by a partner that supports you through every step of homeownership. Explore Plans.
© 2026 Better Homes and Gardens Real Estate LLC. An Anywhere Real Estate company. All rights reserved. Better Homes and Gardens® Real Estate is a registered trademark owned by Meredith Operations Corporation, licensed to Better Homes and Gardens Real Estate LLC and used with permission. Better Homes and Gardens Real Estate LLC fully supports the principles of the Fair Housing Act and the Equal Opportunity Act. Listing information is deemed reliable but is not guaranteed accurate.
Each office is independently owned and operated.
Any services or products provided by third parties are not provided by, affiliated with or related to Better Homes and Gardens Real Estate LLC, or its affiliated companies.