
207 Myrtle Lane, South Mills, NC 27976
Local realty services provided by:Better Homes and Gardens Real Estate Native American Group
207 Myrtle Lane,South Mills, NC 27976
$399,990
- 4 Beds
- 3 Baths
- 1,903 sq. ft.
- Single family
- Pending
Listed by: terri stickle
Office: bhhs rw towne realty
MLS#:10630447
Source:VA_REIN
Price summary
- Price:$399,990
- Price per sq. ft.:$210.19
- Monthly HOA dues:$65
About this home
Move in July! Homesite Special – Construction Underway! Don’t miss this incredible value on a home already under construction, featuring $15,000 in discounts plus sought-after upgrades throughout. This thoughtfully designed plan offers 4 bedrooms plus a versatile flex space, perfect for a home office or playroom. Enjoy upgraded cabinetry, a massive kitchen island, and LVP flooring throughout the kitchen and great room—ideal for both everyday living and entertaining. This private homesite with no rear neighbor provides added peace and a spacious backyard, with fencing allowed. A 2-car garage completes the package. We currently have this floorplan available to tour, but it won’t last long. Located just 7 miles from Chesapeake with about half the taxes and price—meaning roughly half the monthly payment, this is truly one of the best values in the area. Schedule your tour today!
Contact an agent
Home facts
- Year built:2026
- Listing ID #:10630447
- Updated:September 24, 2026 at 09:00 AM
Rooms and interior
- Bedrooms:4
- Total bathrooms:3
- Full bathrooms:2
- Half bathrooms:1
- Rooms Total:8
- Flooring:Carpet, Laminate/LVP
- Kitchen Description:Dishwasher, Disposal, Electric Range, Energy Star Appliance(s), Microwave, Refrigerator
- Living area:1,903 sq. ft.
Heating and cooling
- Cooling:Central Air
- Heating:Electric
- Central air:Yes
Structure and exterior
- Roof:Asphalt Shingle
- Year built:2026
- Building area:1,903 sq. ft.
- Lot area:0.15 Acres
- Architectural Style:Traditional
- Construction Materials:Vinyl
- Exterior Features:Patio
- Foundation Description:Slab
- Levels:2 Story
Schools
- High school:Camden County
- Middle school:Camden Middle
- Elementary school:Grandy Primary
Utilities
- Water:City/County, Water Heater - Electric
- Sewer:City/County
Finances and disclosures
- Price:$399,990
- Price per sq. ft.:$210.19
- Tax amount:$3,000
Features and amenities
- Appliances:Elec Range, Refrigerator, Washer Hookup
- Laundry features:Dryer Hookup, Pull Down Attic Stairs, Walk-In Closet, Washer Hookup
- Amenities:Pull Down Attic Stairs, Walk-In Closet
- Pool features:Pool
Parking
- Parking description:2 Car Attached Garage, Driveway Space
New listings near 207 Myrtle Lane
- New
 $169,900Active3 beds 2 baths1,107 sq. ft.
1303 Nc Highway 343 N, South Mills, NC 27976
MLS# 100605239Listed by: BOHLMANN& BOHLMANN LLC - New
 $589,223Active4 beds 3 baths2,594 sq. ft.
200 Onslow Court, South Mills, NC 27976
MLS# 100605190Listed by: INNER BANKS REAL ESTATE GROUP, INC. - New
 $554,575Active3 beds 3 baths2,372 sq. ft.
112 Clayton, South Mills, NC 27976
MLS# 100605120Listed by: INNER BANKS REAL ESTATE GROUP, INC. - New
 $455,000Active3 beds 3 baths2,086 sq. ft.
104 Whitetail Court, South Mills, NC 27976
MLS# 100604823Listed by: COLDWELL BANKER SEASIDE/EC - New
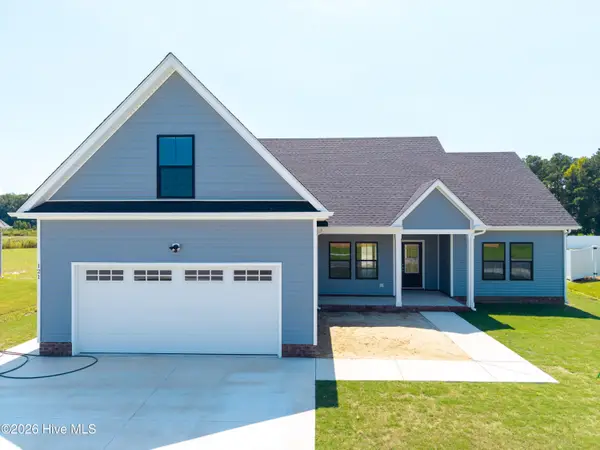 $451,950Active3 beds 2 baths1,742 sq. ft.
117 Copper Run Loop, South Mills, NC 27976
MLS# 100603825Listed by: A BETTER WAY REALTY, INC. - New
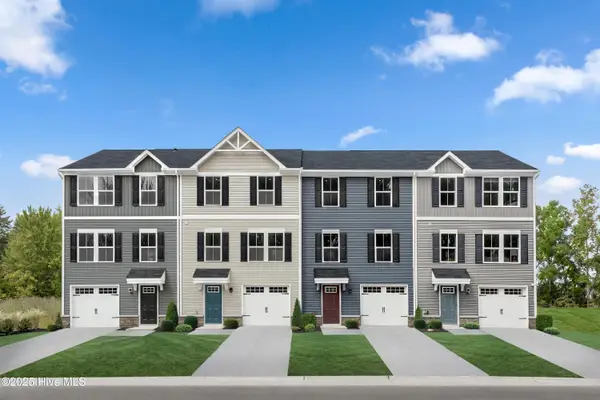 $304,990Active3 beds 3 baths1,576 sq. ft.
215 Peach Street, South Mills, NC 27976
MLS# 100603406Listed by: BERKSHIRE HATHAWAY HOMESERVICES RW TOWNE REALTY/MOYOCK - New
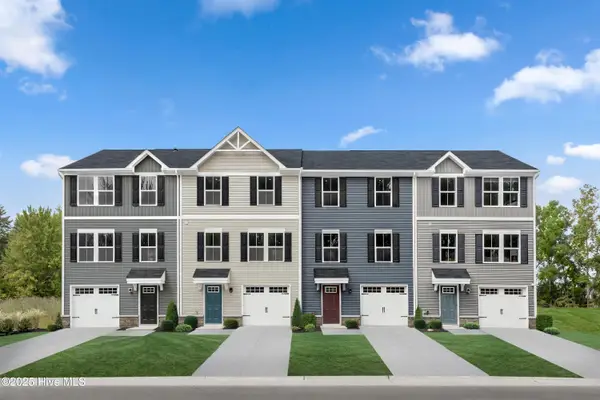 $319,990Active3 beds 3 baths1,576 sq. ft.
213 Peach Street, South Mills, NC 27976
MLS# 100603417Listed by: BERKSHIRE HATHAWAY HOMESERVICES RW TOWNE REALTY/MOYOCK  $545,000Active3 beds 3 baths2,299 sq. ft.
308 Onslow Road, South Mills, NC 27976
MLS# 100603188Listed by: INNER BANKS REAL ESTATE GROUP, INC. $586,297Active4 beds 3 baths2,714 sq. ft.
307 Onslow Lane, South Mills, NC 27976
MLS# 100603185Listed by: INNER BANKS REAL ESTATE GROUP, INC. $567,321Active3 beds 3 baths2,299 sq. ft.
111 Clayton Lane, South Mills, NC 27976
MLS# 100603083Listed by: INNER BANKS REAL ESTATE GROUP, INC.


Protect your home and budget from life's surprises with an Assurant Home Warranty, backed by a partner that supports you through every step of homeownership. Explore Plans.
© 2026 Better Homes and Gardens Real Estate LLC. An Anywhere Real Estate company. All rights reserved. Better Homes and Gardens® Real Estate is a registered trademark owned by Meredith Operations Corporation, licensed to Better Homes and Gardens Real Estate LLC and used with permission. Better Homes and Gardens Real Estate LLC fully supports the principles of the Fair Housing Act and the Equal Opportunity Act. Listing information is deemed reliable but is not guaranteed accurate.
Each office is independently owned and operated.
Any services or products provided by third parties are not provided by, affiliated with or related to Better Homes and Gardens Real Estate LLC, or its affiliated companies.