
110 Stornoway Drive, Southern Pines, NC 28387
Local realty services provided by:Better Homes and Gardens Real Estate Treasure
110 Stornoway Drive,Southern Pines, NC 28387
$425,000
- 3 Beds
- 3 Baths
- 1,850 sq. ft.
- Single family
- Active
Listed by: elisha schilling
Office: carolina summit group, llc.
MLS#:100606156
Source:NC_CCAR
Price summary
- Price:$425,000
- Price per sq. ft.:$229.73
About this home
Set among mature trees in Southern Pines' desirable Highland Trails neighborhood, this two-story home offers 3 bedrooms, 2½ baths and approximately 1,850 square feet of living space. The main level provides room to spread out, with a family room, a separate den and a formal dining room all with High-quality vinyl flooring throughout adds elegance and durability.. The upgraded kitchen features granite countertops and stainless steel appliances, while the living area a wood-burning fireplace adds warmth and homeliness.
Upstairs, the primary suite offers a private bath. Two additional bedrooms share a second updated full bathroom, providing a comfortable layout with all three bedrooms on the same level.
Thoughtful updates throughout the home include added attic insulation, an encapsulated crawl space, and updated appliances for comfort and energy efficiency. The kitchen and bathrooms have been renovated. Together, these updates add everyday comfort and function while preserving the home's established character.
In the back yard, the spacious deck offers a relaxing place to enjoy the quiet wooded setting under mature oaks. A full two-car garage completes this home.
Enjoy a Southern Pines address without Southern Pines town taxes. Located in Highland Trails, this home offers convenient access to the shops, restaurants and services of Southern Pines and Aberdeen, as well as Fort Bragg....
Contact an agent
Home facts
- Year built:1980
- Subdivision & Development:Highland Trails
- Listing ID #:100606156
- Added:1 day(s) ago
- Updated:September 25, 2026 at 07:57 PM
Rooms and interior
- Bedrooms:3
- Total bathrooms:3
- Full bathrooms:2
- Half bathrooms:1
- Rooms Total:7
- Flooring:Carpet, Vinyl, Wood
- Bathrooms Description:Walk-in Shower
- Kitchen Description:Dishwasher, Disposal, Ice Maker, Refrigerator
- Living area:1,850 sq. ft.
Heating and cooling
- Cooling:Central Air, Heat Pump
- Heating:Electric, Forced Air, Heat Pump, Heating
- Central air:Yes
Structure and exterior
- Roof:Composition
- Year built:1980
- Building area:1,850 sq. ft.
- Lot area:0.72 Acres
- Construction Materials:Brick, Vinyl Siding, Wood Frame
- Exterior Features:Deck
- Foundation Description:Crawl Space
- Levels:2 Story
Schools
- High school:Pinecrest High
- Middle school:Southern Middle
- Elementary school:Southern Pines Elementary
Utilities
- Water:Water Connected
Finances and disclosures
- Price:$425,000
- Price per sq. ft.:$229.73
Features and amenities
- Appliances:Dishwasher, Disposal, Dryer, Ice Maker, Refrigerator, Washer
- Laundry features:Dryer, In Garage, Washer
- Amenities:Blinds/Shades, Ceiling Fan(s), Park
Parking
- Total parking spaces:2
- Parking description:Asphalt, Attached Garage, Garage, Garage Door Opener, Paved
- Garage:Yes
- Garage spaces:2

New listings near 110 Stornoway Drive
- New
 $250,000Active3 beds 3 baths2,467 sq. ft.
101 Haldane Drive, Southern Pines, NC 28387
MLS# 100606212Listed by: KELLER WILLIAMS PINEHURST  $399,000Pending4 beds 4 baths3,125 sq. ft.
225 Mitchell Road, Southern Pines, NC 28387
MLS# 100606176Listed by: COMPASS CAROLINAS LLC- New
 $329,000Active3 beds 3 baths1,711 sq. ft.
855 S Henley Street, Southern Pines, NC 28387
MLS# 100606093Listed by: REALTY WORLD PROPERTIES OF THE PINES - New
 $1,125,000Active4 beds 4 baths4,111 sq. ft.
17 Lochwinnock Lane, Pinehurst, NC 28374
MLS# LP769790Listed by: EXP REALTY LLC  $209,900Pending4 beds 5 baths2,560 sq. ft.
260 Cochrane Castle Circle # 5, Pinehurst, NC 28374
MLS# 100605860Listed by: PINEHURST NATIONAL REALTY- New
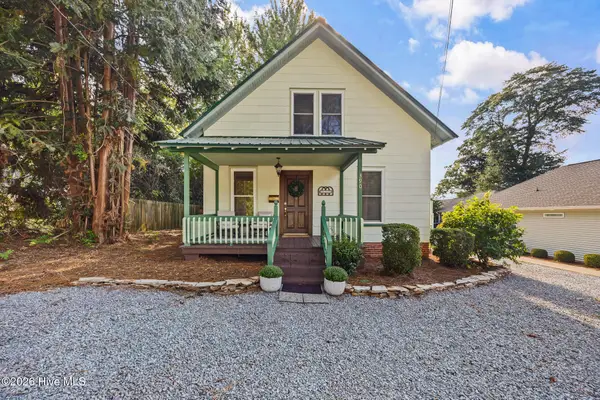 $449,000Active3 beds 2 baths1,531 sq. ft.
390 W Connecticut Avenue, Southern Pines, NC 28387
MLS# 100605472Listed by: MERIT REAL ESTATE SERVICES - New
 $350,000Active4 beds 3 baths2,683 sq. ft.
10 Village In The Woods Circle, Southern Pines, NC 28387
MLS# 10193864Listed by: MARK SPAIN REAL ESTATE - New
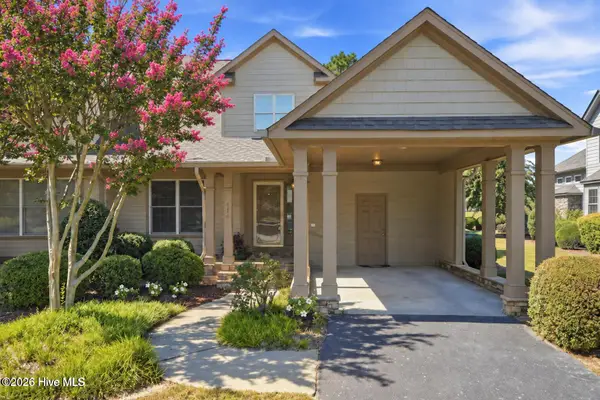 $434,900Active3 beds 3 baths2,120 sq. ft.
176 Starland Lane, Southern Pines, NC 28387
MLS# 100604844Listed by: COLDWELL BANKER ADVANTAGE-SOUTHERN PINES - New
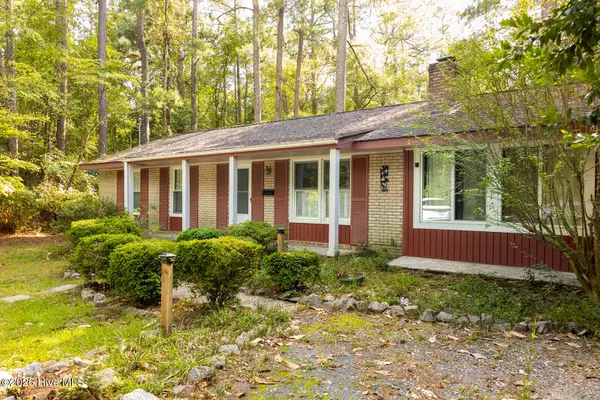 $329,995Active4 beds 2 baths1,308 sq. ft.
1610 E Indiana Avenue, Southern Pines, NC 28387
MLS# 100604782Listed by: EXP REALTY


Protect your home and budget from life's surprises with an Assurant Home Warranty, backed by a partner that supports you through every step of homeownership. Explore Plans.
© 2026 Better Homes and Gardens Real Estate LLC. An Anywhere Real Estate company. All rights reserved. Better Homes and Gardens® Real Estate is a registered trademark owned by Meredith Operations Corporation, licensed to Better Homes and Gardens Real Estate LLC and used with permission. Better Homes and Gardens Real Estate LLC fully supports the principles of the Fair Housing Act and the Equal Opportunity Act. Listing information is deemed reliable but is not guaranteed accurate.
Each office is independently owned and operated.
Any services or products provided by third parties are not provided by, affiliated with or related to Better Homes and Gardens Real Estate LLC, or its affiliated companies.