
1750 E Indiana Avenue, Southern Pines, NC 28387
Local realty services provided by:Better Homes and Gardens Real Estate Native American Group
Listed by: donna outen
Office: keller williams pinehurst
MLS#:100587334
Source:NC_CCAR
Price summary
- Price:$650,000
- Price per sq. ft.:$225.62
About this home
Custom farmhouse by Pandich Construction Company, built in 2024 and just minutes from downtown Southern Pines. This thoughtfully designed home features a covered front porch, circular driveway, fully fenced backyard, and an open-concept layout with luxury plank flooring throughout the main living areas. The vaulted living room showcases exposed wood beams, custom built-ins, and a brick fireplace. The kitchen offers a gas range, stainless steel appliances, oversized granite island, and a custom walk-in pantry with built-in wood shelving. The main-level primary suite features a spacious custom closet and an ensuite bath with dual granite vanities and a tiled walk-in shower with dual shower heads. The rear deck has been transformed into a beautiful three-season sunroom with finished flooring, electricity, ceiling fan, and Eze-Breeze windows that open fully or convert to screened panels--perfect for enjoying peaceful views of the backyard and local wildlife. Upstairs you'll find a spacious loft, three additional bedrooms, including one with a private ensuite bath, plus another full bath. An encapsulated crawlspace with dehumidifier adds peace of mind. Conveniently located near FirstHealth, Pinehurst, Aberdeen, and Fort Liberty, this custom home offers quality craftsmanship, thoughtful upgrades, and an exceptional Southern Pines location....
Contact an agent
Home facts
- Year built:2024
- Subdivision & Development:Other
- Listing ID #:100587334
- Added:67 day(s) ago
- Updated:September 14, 2026 at 10:32 AM
Rooms and interior
- Bedrooms:4
- Total bathrooms:4
- Full bathrooms:3
- Half bathrooms:1
- Rooms Total:10
- Flooring:Tile
- Bathrooms Description:Walk-in Shower
- Kitchen Description:Gas Range, Ice Maker, Kitchen Island, Pantry, Refrigerator
- Bedroom Description:Master Downstairs, Walk-In Closet(s)
- Living area:2,881 sq. ft.
Heating and cooling
- Cooling:Heat Pump
- Heating:Electric, Heat Pump, Heating
Structure and exterior
- Roof:Composition
- Year built:2024
- Building area:2,881 sq. ft.
- Lot area:0.59 Acres
- Construction Materials:Vinyl Siding, Wood Frame
- Exterior Features:Porch
- Foundation Description:Crawl Space
- Levels:2 Story
Schools
- High school:Pinecrest High
- Middle school:Southern Middle
- Elementary school:Southern Pines Elementary
Utilities
- Water:Water Connected
Finances and disclosures
- Price:$650,000
- Price per sq. ft.:$225.62
Features and amenities
- Appliances:Dryer, Ice Maker, Refrigerator
- Laundry features:Dryer, Laundry Room, Washer Hookup
- Amenities:Blinds/Shades, Bookcases, Ceiling Fan(s), Vaulted Ceiling(s), Walk-In Closet(s)
Parking
- Total parking spaces:2
- Parking description:Attached Garage, Circular Driveway, Concrete
- Garage:Yes
- Garage spaces:2

New listings near 1750 E Indiana Avenue
- New
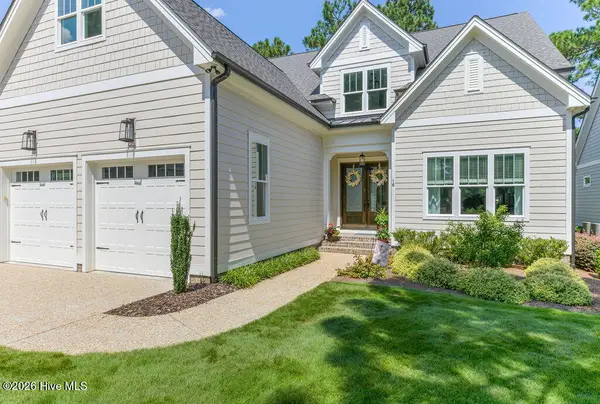 $1,475,000Active4 beds 5 baths4,266 sq. ft.
16 Ballybunion Lane #352, Pinehurst, NC 28374
MLS# 100603283Listed by: DIANA BROCK, LLC - New
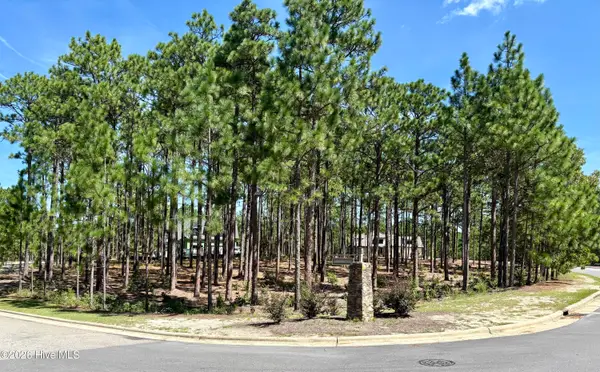 $445,000Active0.98 Acres
10 Cumberland Drive, Pinehurst, NC 28374
MLS# 100603136Listed by: PREMIER REAL ESTATE OF THE SANDHILLS LLC - New
 $900,000Active5 beds 4 baths3,994 sq. ft.
105 Canterbury Road, Southern Pines, NC 28387
MLS# 100602802Listed by: SANDHILL REALTY - New
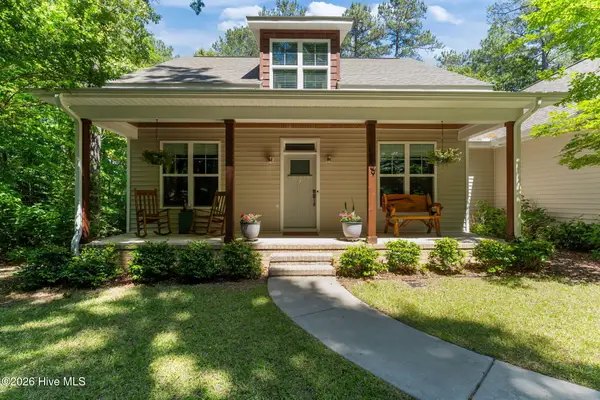 $664,000Active4 beds 4 baths2,390 sq. ft.
1659 E Indiana Avenue, Southern Pines, NC 28387
MLS# 100602790Listed by: KELLER WILLIAMS PINEHURST - New
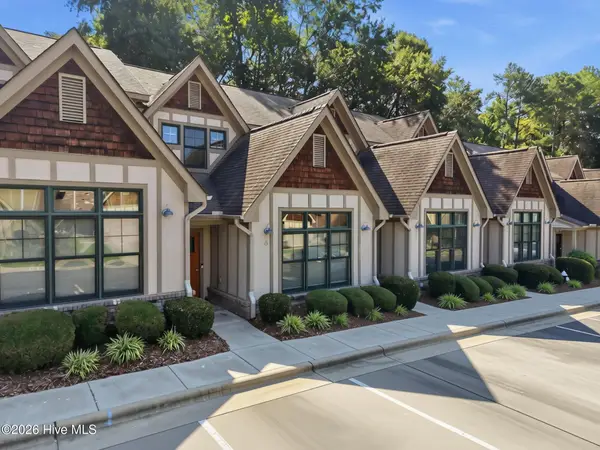 $385,000Active3 beds 4 baths1,653 sq. ft.
35 Elk Ridge Lane, Southern Pines, NC 28387
MLS# 100602734Listed by: KELLER WILLIAMS PINEHURST - New
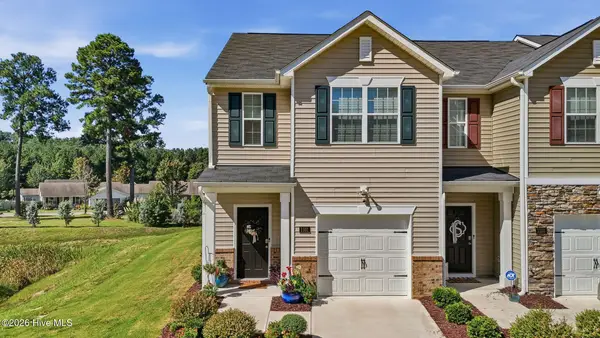 $245,000Active3 beds 3 baths1,471 sq. ft.
1101 Gracie Lane, Carthage, NC 28327
MLS# 100602477Listed by: KELLER WILLIAMS PINEHURST - New
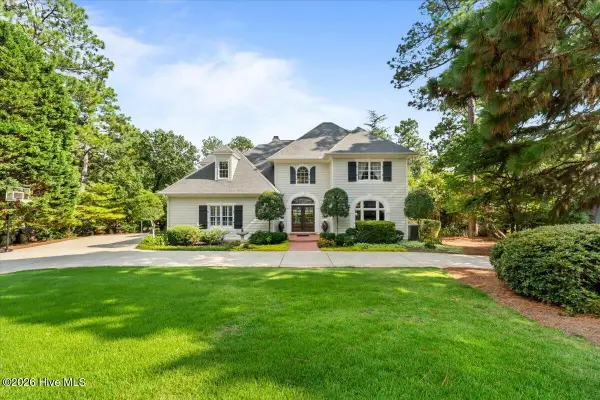 $1,695,000Active5 beds 6 baths3,521 sq. ft.
233 National Drive, Pinehurst, NC 28374
MLS# 100602266Listed by: FRONT RUNNER REALTY GROUP - New
 $310,000Active3 beds 3 baths1,919 sq. ft.
540 W Connecticut Avenue, Southern Pines, NC 28387
MLS# 100602211Listed by: COLDWELL BANKER ADVANTAGE-SOUTHERN PINES - New
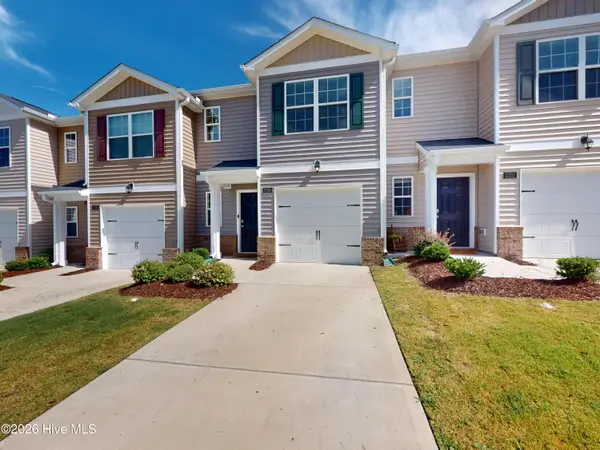 $235,000Active3 beds 3 baths1,420 sq. ft.
2705 Gracie Lane, Carthage, NC 28327
MLS# 100602208Listed by: LA BELLE VIE REALTY - New
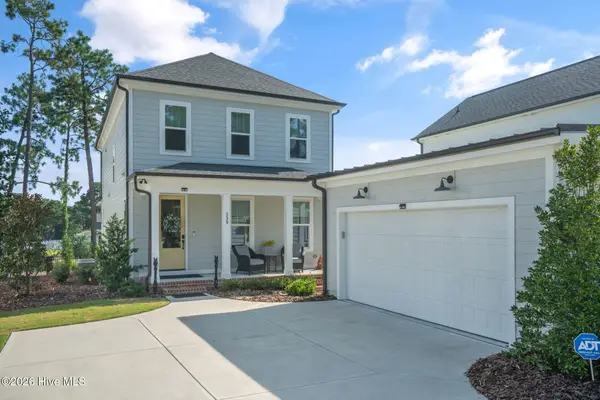 $675,000Active4 beds 3 baths2,179 sq. ft.
339 Braden Road, Southern Pines, NC 28387
MLS# 100602185Listed by: DESELL & CO REALTY GROUP


Protect your home and budget from life's surprises with an Assurant Home Warranty, backed by a partner that supports you through every step of homeownership. Explore Plans.
© 2026 Better Homes and Gardens Real Estate LLC. An Anywhere Real Estate company. All rights reserved. Better Homes and Gardens® Real Estate is a registered trademark owned by Meredith Operations Corporation, licensed to Better Homes and Gardens Real Estate LLC and used with permission. Better Homes and Gardens Real Estate LLC fully supports the principles of the Fair Housing Act and the Equal Opportunity Act. Listing information is deemed reliable but is not guaranteed accurate.
Each office is independently owned and operated.
Any services or products provided by third parties are not provided by, affiliated with or related to Better Homes and Gardens Real Estate LLC, or its affiliated companies.