
328 Fieldcrest Road, Southern Pines, NC 28387
Local realty services provided by:Better Homes and Gardens Real Estate Native American Group
Listed by: amy stonesifer
Office: maison realty group
MLS#:100614371
Source:NC_CCAR
Price summary
- Price:$469,000
- Price per sq. ft.:$309.37
About this home
QUALITY, CHARACTER & AN EXCEPTIONAL PINE NEEDLES SETTING! Built in 2022, this beautifully maintained home sits on approximately one acre at the end of a cul-de-sac, backing to the ninth tee box and fairway of Pine Needles. Thoughtful features, professional landscaping, and impressive garage and storage space make this Southern Pines property stand out. Inside, 1,516 square feet of thoughtfully designed living space offers an inviting open-concept layout, two bedrooms, two full bathrooms, and a dedicated office. Quality finishes create a polished feel throughout, while a convenient dog-washing station adds a practical touch. Beyond the main living area, the separately accessed basement level encompasses approximately 905 square feet, divided into 698 square feet of unfinished space and a 207-square-foot single-car garage. Equipped with air conditioning and a dehumidifier, the unfinished area offers added comfort and humidity control for workshop use, hobbies, or storage. An attached two-car garage on the main level brings the home's total garage capacity to three vehicles, with exceptional flexibility for equipment and projects. With its newer construction, distinctive amenities, and memorable golf-course backdrop, 328 Fieldcrest Road offers a special opportunity to enjoy Southern Pines living....
Contact an agent
Home facts
- Year built:2023
- Subdivision & Development:Yadkin Trail
- Listing ID #:100614371
- Added:4 day(s) ago
- Updated:November 09, 2026 at 11:34 AM
Rooms and interior
- Bedrooms:2
- Total bathrooms:2
- Full bathrooms:2
- Rooms Total:9
- Dining Description:Eat-in Kitchen
- Bathrooms Description:Walk-in Shower
- Kitchen Description:Dishwasher, Eat-in Kitchen, Kitchen Island, Range, Refrigerator, Self Cleaning Oven
- Bedroom Description:Walk-In Closet(s)
- Living area:1,516 sq. ft.
Heating and cooling
- Cooling:Central Air, Heat Pump
- Heating:Electric, Fireplace(s), Heat Pump, Heating
- Central air:Yes
Structure and exterior
- Roof:Architectural Shingle
- Year built:2023
- Building area:1,516 sq. ft.
- Lot area:1.02 Acres
- Construction Materials:Vinyl Siding, Wood Frame
- Exterior Features:Covered, Deck
- Foundation Description:Block
- Levels:1 Story
Schools
- High school:Pinecrest
- Middle school:Crain's Creek Middle
- Elementary school:McDeeds Creek Elementary
Utilities
- Water:County Water
Finances and disclosures
- Price:$469,000
- Price per sq. ft.:$309.37
Features and amenities
- Appliances:Dishwasher, Range, Refrigerator, Self Cleaning Oven
- Laundry features:Laundry Room, Washer Hookup
- Amenities:Blinds/Shades, Ceiling Fan(s), Solid Surface, Walk-In Closet(s)
Parking
- Total parking spaces:3
- Parking description:Additional Parking, Attached, Attached Garage, Covered, Garage, Garage Door Opener, Golf Cart Garage, Golf Cart Parking, Gravel, On Site
- Garage:Yes
- Garage spaces:3

New listings near 328 Fieldcrest Road
- New
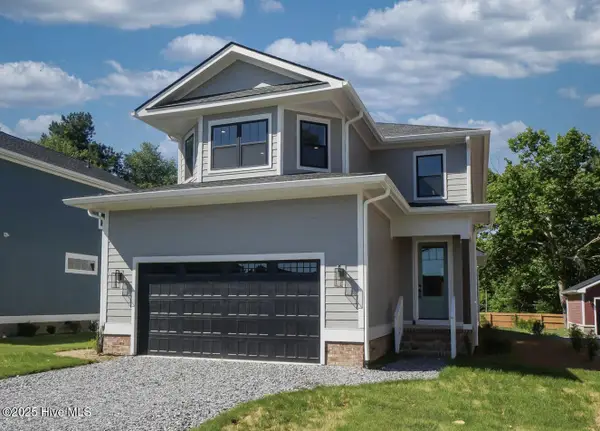 $750,000Active4 beds 4 baths2,466 sq. ft.
472 Yadkin Road, Southern Pines, NC 28387
MLS# 100615226Listed by: FORMYDUVAL HOMES REAL ESTATE, LLC - New
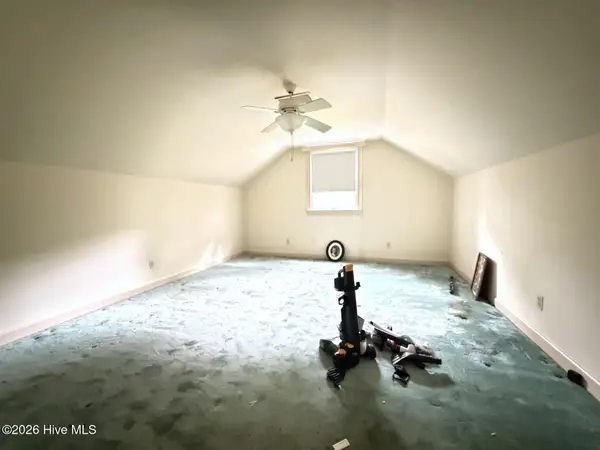 $200,000Active4 beds 3 baths2,180 sq. ft.
16 Village Green Circle, Southern Pines, NC 28387
MLS# 100615054Listed by: BERKSHIRE HATHAWAY HS PINEHURST REALTY GROUP - New
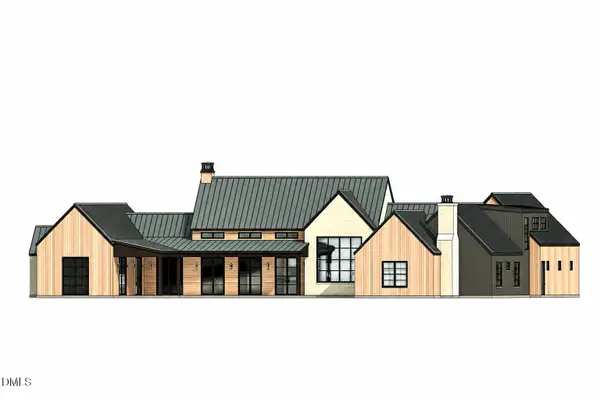 $2,350,000Active4 beds 5 baths4,800 sq. ft.
104 Gilbert Court, Pinehurst, NC 28374
MLS# 10202197Listed by: COLDWELL BANKER - HPW - New
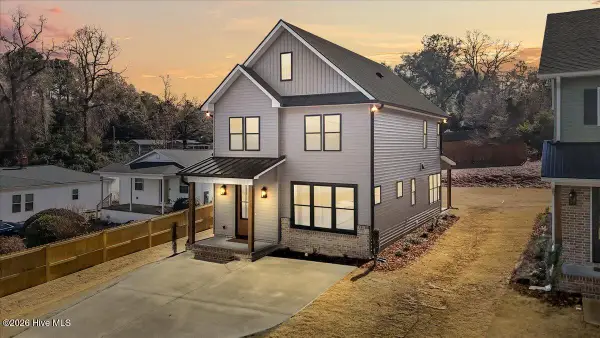 $479,900Active4 beds 3 baths1,953 sq. ft.
261 N Hale Street, Southern Pines, NC 28387
MLS# 100614912Listed by: EXP REALTY - New
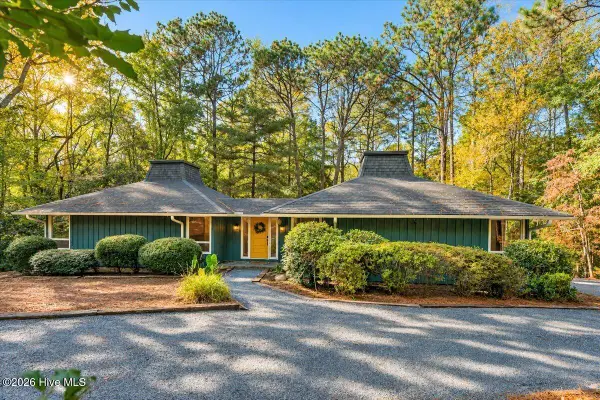 $475,000Active3 beds 3 baths2,224 sq. ft.
1020 Inverness Road, Southern Pines, NC 28387
MLS# 100614918Listed by: COLDWELL BANKER ADVANTAGE-SOUTHERN PINES - New
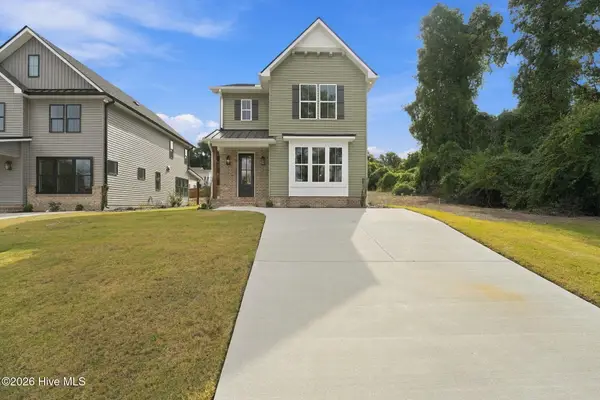 $549,900Active4 beds 3 baths2,525 sq. ft.
255 N Hale Street, Southern Pines, NC 28387
MLS# 100614924Listed by: EXP REALTY - New
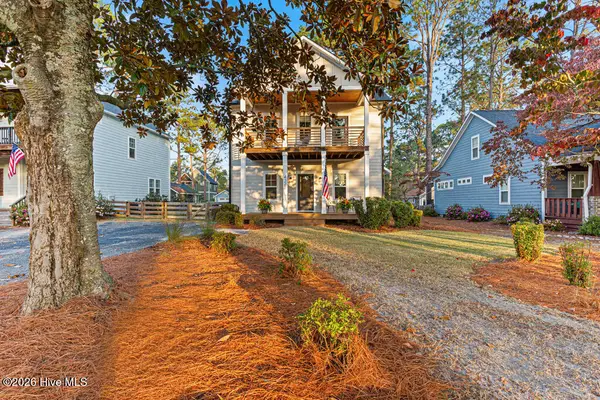 $575,000Active3 beds 3 baths1,786 sq. ft.
420 Sheldon Road, Southern Pines, NC 28387
MLS# 100614882Listed by: COLDWELL BANKER ADVANTAGE-SOUTHERN PINES - New
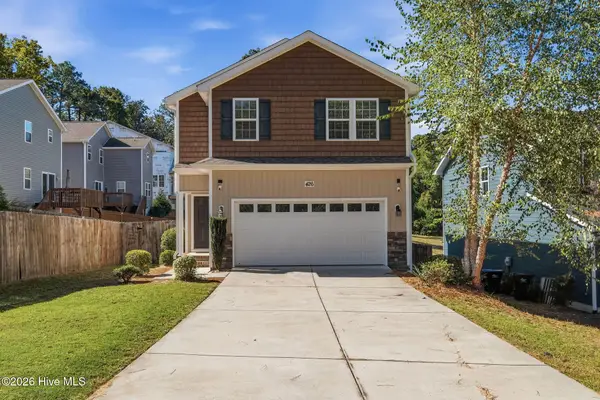 $449,000Active3 beds 3 baths1,904 sq. ft.
426 W Illinois Avenue, Southern Pines, NC 28387
MLS# 100614579Listed by: OLD GLORY REALTY LLC - New
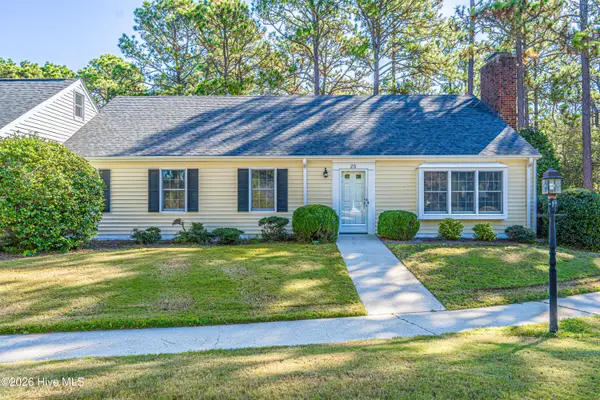 $290,000Active4 beds 3 baths2,363 sq. ft.
25 Village Green Circle, Southern Pines, NC 28387
MLS# 100614434Listed by: SANDHILL REALTY - New
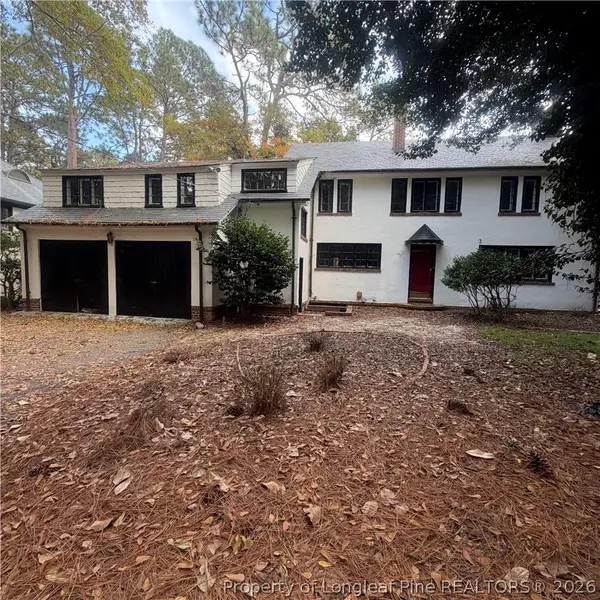 $299,000Active5 beds 4 baths2,780 sq. ft.
145 Highland Road, Southern Pines, NC 28387
MLS# 771931Listed by: COLDWELL BANKER ADVANTAGE - FAYETTEVILLE


Protect your home and budget from life's surprises with an Assurant Home Warranty, backed by a partner that supports you through every step of homeownership. Explore Plans.
© 2026 Better Homes and Gardens Real Estate LLC. An Anywhere Real Estate company. All rights reserved. Better Homes and Gardens® Real Estate is a registered trademark owned by Meredith Operations Corporation, licensed to Better Homes and Gardens Real Estate LLC and used with permission. Better Homes and Gardens Real Estate LLC fully supports the principles of the Fair Housing Act and the Equal Opportunity Act. Listing information is deemed reliable but is not guaranteed accurate.
Each office is independently owned and operated.
Any services or products provided by third parties are not provided by, affiliated with or related to Better Homes and Gardens Real Estate LLC, or its affiliated companies.