
476 Yadkin Road, Southern Pines, NC 28387
Local realty services provided by:Better Homes and Gardens Real Estate Elliott Coastal Living
476 Yadkin Road,Southern Pines, NC 28387
$719,000
- 4 Beds
- 4 Baths
- 2,522 sq. ft.
- Single family
- Active
Listed by: crystal wall
Office: formyduval homes real estate, llc.
MLS#:100614368
Source:NC_CCAR
Price summary
- Price:$719,000
- Price per sq. ft.:$285.09
About this home
This stunning 4 bed / 3.5 bath is a beautifully designed 2-story home which features spacious living areas, a covered front & rear porch, as well as a detached 2-car garage. Making this home perfect for modern living & entertaining. Step inside to find luxury flooring throughout the home & tile flooring in the bathrooms for a sleek, durable finish. The upstair bathrooms feature stylish tile surrounds, while the primary suite boasts a tiled shower with premium 3/8'' custom glass, plus a soaking tub. The kitchen consist of granite countertops, central island & the convenience of a nearby washer/dryer hookup. Don't forget the wine fridge! Conveniently located just minutes from US-1, w/ a short commute to Ft Bragg, downtown Southern Pines, local shopping & dining, Pinehurst, Moore Regional Hospital & the Village of Pinehurst. Don't miss this incredible opportunity to own a home in 1 of the most desirable areas of NC!
Contact an agent
Home facts
- Year built:2024
- Subdivision & Development:Not In Subdivision
- Listing ID #:100614368
- Added:4 day(s) ago
- Updated:November 09, 2026 at 11:34 AM
Rooms and interior
- Bedrooms:4
- Total bathrooms:4
- Full bathrooms:3
- Half bathrooms:1
- Rooms Total:9
- Flooring:Tile
- Bathrooms Description:Walk-in Shower
- Kitchen Description:Dishwasher, Kitchen Island, Pantry, Range
- Bedroom Description:Master Downstairs, Walk-In Closet(s)
- Living area:2,522 sq. ft.
Heating and cooling
- Cooling:Central Air, Heat Pump
- Heating:Electric, Forced Air, Heat Pump, Heating
- Central air:Yes
Structure and exterior
- Roof:Shingle
- Year built:2024
- Building area:2,522 sq. ft.
- Lot area:0.24 Acres
- Construction Materials:Fiber Cement, Wood Frame
- Exterior Features:Covered
- Foundation Description:Crawl Space
- Levels:2 Story
Schools
- High school:Pinecrest High
- Middle school:Crain's Creek Middle
- Elementary school:McDeeds Creek Elementary
Utilities
- Water:Water Connected
- Sewer:Sewer Connected
Finances and disclosures
- Price:$719,000
- Price per sq. ft.:$285.09
Features and amenities
- Appliances:Dishwasher, Range
- Laundry features:Washer Hookup
- Amenities:Bookcases, Ceiling Fan(s), Walk-In Closet(s)
Parking
- Total parking spaces:2
- Parking description:Detached, Garage Door Opener, Gravel
- Garage:Yes
- Garage spaces:2

New listings near 476 Yadkin Road
- New
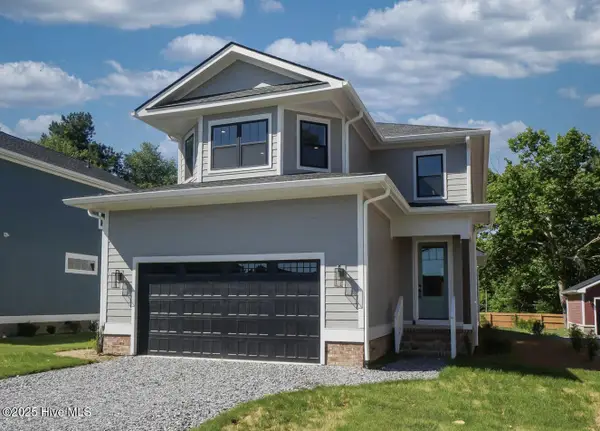 $750,000Active4 beds 4 baths2,466 sq. ft.
472 Yadkin Road, Southern Pines, NC 28387
MLS# 100615226Listed by: FORMYDUVAL HOMES REAL ESTATE, LLC - New
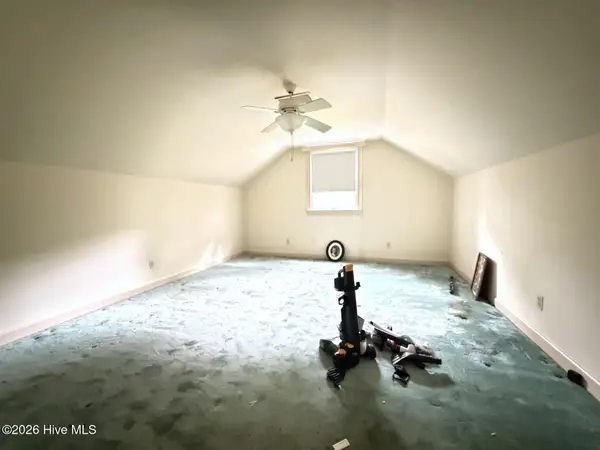 $200,000Active4 beds 3 baths2,180 sq. ft.
16 Village Green Circle, Southern Pines, NC 28387
MLS# 100615054Listed by: BERKSHIRE HATHAWAY HS PINEHURST REALTY GROUP - New
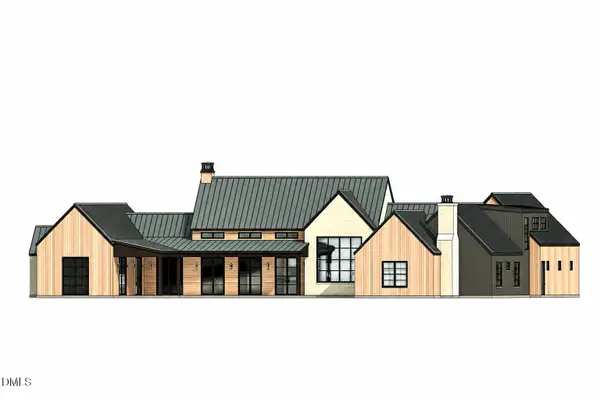 $2,350,000Active4 beds 5 baths4,800 sq. ft.
104 Gilbert Court, Pinehurst, NC 28374
MLS# 10202197Listed by: COLDWELL BANKER - HPW - New
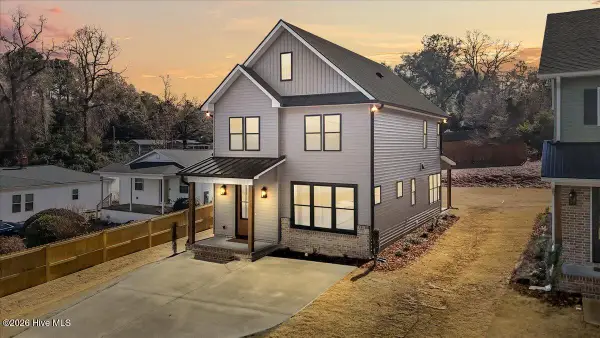 $479,900Active4 beds 3 baths1,953 sq. ft.
261 N Hale Street, Southern Pines, NC 28387
MLS# 100614912Listed by: EXP REALTY - New
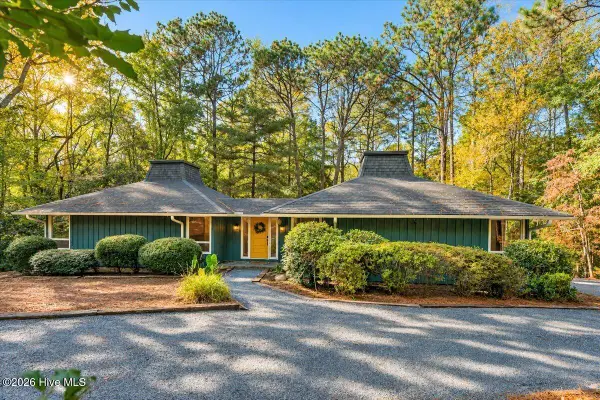 $475,000Active3 beds 3 baths2,224 sq. ft.
1020 Inverness Road, Southern Pines, NC 28387
MLS# 100614918Listed by: COLDWELL BANKER ADVANTAGE-SOUTHERN PINES - New
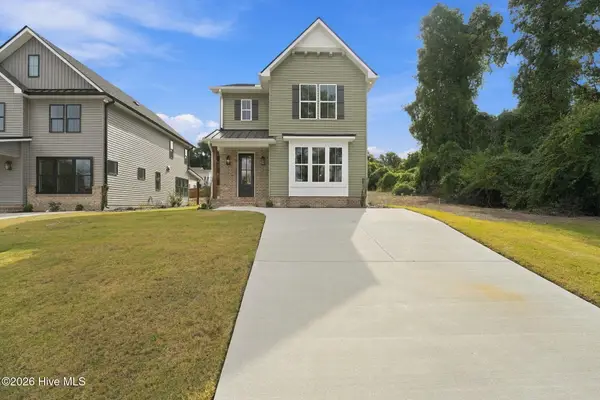 $549,900Active4 beds 3 baths2,525 sq. ft.
255 N Hale Street, Southern Pines, NC 28387
MLS# 100614924Listed by: EXP REALTY - New
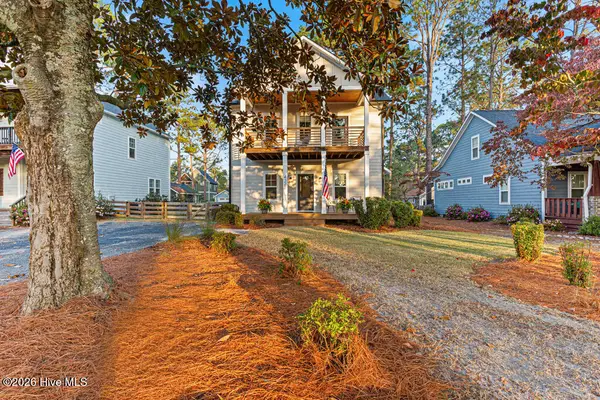 $575,000Active3 beds 3 baths1,786 sq. ft.
420 Sheldon Road, Southern Pines, NC 28387
MLS# 100614882Listed by: COLDWELL BANKER ADVANTAGE-SOUTHERN PINES - New
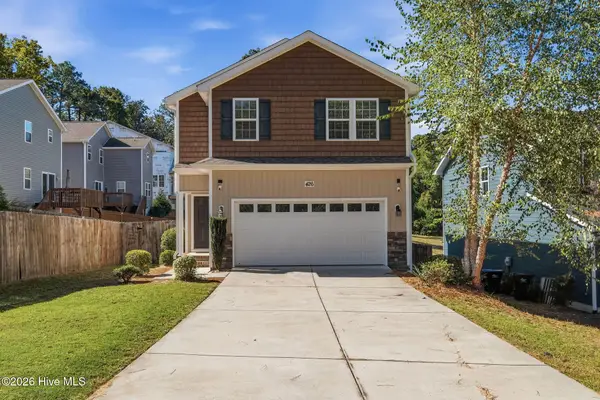 $449,000Active3 beds 3 baths1,904 sq. ft.
426 W Illinois Avenue, Southern Pines, NC 28387
MLS# 100614579Listed by: OLD GLORY REALTY LLC - New
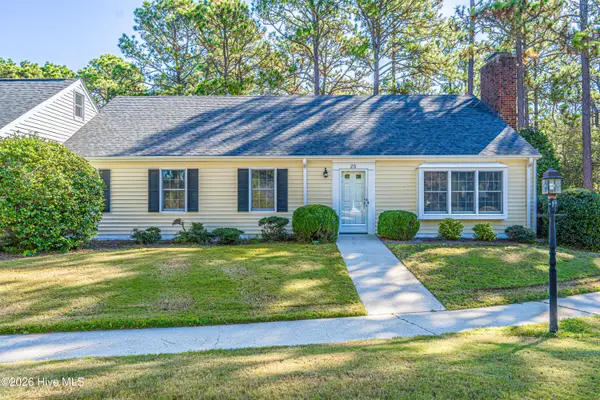 $290,000Active4 beds 3 baths2,363 sq. ft.
25 Village Green Circle, Southern Pines, NC 28387
MLS# 100614434Listed by: SANDHILL REALTY - New
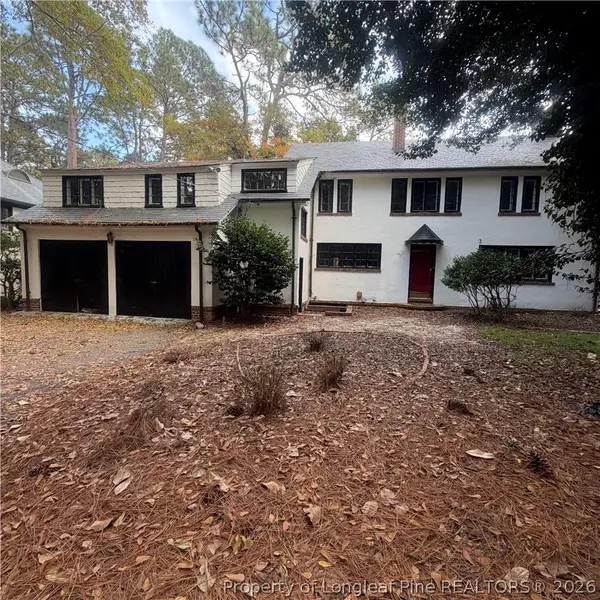 $299,000Active5 beds 4 baths2,780 sq. ft.
145 Highland Road, Southern Pines, NC 28387
MLS# 771931Listed by: COLDWELL BANKER ADVANTAGE - FAYETTEVILLE


Protect your home and budget from life's surprises with an Assurant Home Warranty, backed by a partner that supports you through every step of homeownership. Explore Plans.
© 2026 Better Homes and Gardens Real Estate LLC. An Anywhere Real Estate company. All rights reserved. Better Homes and Gardens® Real Estate is a registered trademark owned by Meredith Operations Corporation, licensed to Better Homes and Gardens Real Estate LLC and used with permission. Better Homes and Gardens Real Estate LLC fully supports the principles of the Fair Housing Act and the Equal Opportunity Act. Listing information is deemed reliable but is not guaranteed accurate.
Each office is independently owned and operated.
Any services or products provided by third parties are not provided by, affiliated with or related to Better Homes and Gardens Real Estate LLC, or its affiliated companies.