
1106 River Marsh Path Se, Southport, NC 28461
Local realty services provided by:Better Homes and Gardens Real Estate Metro Brokers
1106 River Marsh Path Se,Southport, NC 28461
$499,995
- 3 Beds
- 2 Baths
- 1,877 sq. ft.
- Single family
- Active
Listed by: kenneth j. greenberg
Office: pulte home company
MLS#:100591397
Source:NC_CCAR
Price summary
- Price:$499,995
- Price per sq. ft.:$266.38
About this home
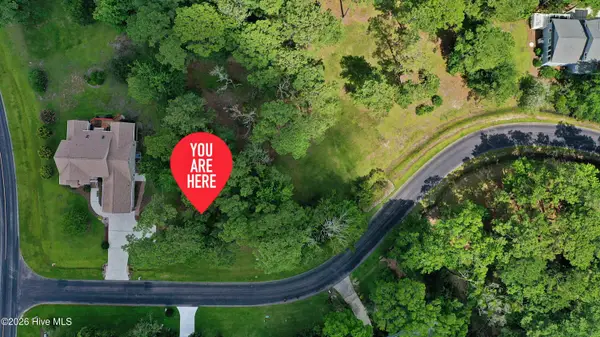
Welcome to the Bedrock by Pulte Homes, a beautifully upgraded single level home situated on homesite 192, one of the premier remaining homesites in Phase 1 of Southport Meadows (a NATURAL GAS COMMUNITY). Nestled on a quiet cul-de-sac, this exceptional homesite offers peaceful, wooded views from the backyard and a picturesque pond directly across the street, creating a rare setting with beautiful views from both the front and back of the home. This thoughtfully designed 3-bedroom, 2-bath home features an open-concept layout with a spacious gathering room, designer kitchen with quartz countertops, upgraded cabinetry, under-cabinet lighting, screened lanai, additional patio, luxury vinyl plank flooring throughout the main living areas and bedrooms, upgraded trim package, crown molding, faux wood blinds, irrigation, gutters, Smart Home technology, and countless designer upgrades throughout.
Southport Meadows offers resort-style amenities including a pool, fitness center, pickleball courts, dog park, and a low HOA of just $99 per month, which includes 1 Gig high-speed internet. Located just minutes from historic downtown Southport, Oak Island beaches, shopping, dining, and golf, this is an outstanding opportunity to own the final home on the largely desired cul-de-sac. Photos are representative of the floor plan and not this home specifically....
Contact an agent
Home facts
- Year built:2026
- Subdivision & Development:Southport Meadows
- Listing ID #:100591397
- Added:62 day(s) ago
- Updated:September 25, 2026 at 10:40 AM
Rooms and interior
- Bedrooms:3
- Total bathrooms:2
- Full bathrooms:2
- Rooms Total:6
- Kitchen Description:Dishwasher, Gas Range, Kitchen Island
- Bedroom Description:Walk-In Closet(s)
- Living area:1,877 sq. ft.
Heating and cooling
- Cooling:Central Air
- Heating:Forced Air, Heating, Hot Water, Natural Gas
- Central air:Yes
Structure and exterior
- Roof:Architectural Shingle
- Year built:2026
- Building area:1,877 sq. ft.
- Lot area:0.18 Acres
- Construction Materials:Fiber Cement, Wood Frame
- Exterior Features:Screened
- Foundation Description:Slab
- Levels:1 Story
Schools
- High school:South Brunswick
- Middle school:South Brunswick
- Elementary school:Southport
Utilities
- Water:County Water, Water Connected
- Sewer:Sewer Connected
Finances and disclosures
- Price:$499,995
- Price per sq. ft.:$266.38
Features and amenities
- Appliances:Dishwasher
- Amenities:Blinds/Shades, Community Pool, Dog Park, Fitness Center, Pickleball, Tray Ceiling(s), Walk-In Closet(s)
- Pool features:Community Pool
- Smart home:Yes
Parking
- Total parking spaces:2
- Parking description:Attached, Attached Garage, Garage
- Garage:Yes
- Garage spaces:2

New listings near 1106 River Marsh Path Se
- New
 $519,000Active4 beds 3 baths2,296 sq. ft.
3709 Turkey Oak Court, Southport, NC 28461
MLS# 100606061Listed by: SOUTHERN REALTY ADVANTAGE LLC - New
 $365,000Active2 beds 2 baths1,483 sq. ft.
3100 Marsh Grove Lane #Unit 3308, Southport, NC 28461
MLS# 100606004Listed by: COLDWELL BANKER SEA COAST ADVANTAGE - New
 $549,000Active4 beds 3 baths2,889 sq. ft.
101 Catawba Road, Southport, NC 28461
MLS# 100605838Listed by: COASTAL COMMUNITY REAL ESTATE GROUP LLC - New
 $799,000Active4 beds 4 baths2,971 sq. ft.
2825 Pine Forest Drive, Southport, NC 28461
MLS# 100605846Listed by: ST JAMES PROPERTIES LLC - New
 $649,000Active4 beds 3 baths2,321 sq. ft.
4155 Buckingham Court, Southport, NC 28461
MLS# 100605849Listed by: ST JAMES PROPERTIES LLC - New
 $765,000Active4 beds 3 baths2,529 sq. ft.
3144 Wexford Way Se, Southport, NC 28461
MLS# 100605830Listed by: ST JAMES PROPERTIES LLC, MARINA OFFICE - New
 $140,000Active0.31 Acres
4360 Polly Gully Court Se, Southport, NC 28461
MLS# 100605832Listed by: ST JAMES PROPERTIES LLC - Open Fri, 12 to 2pmNew
 $275,000Active2 beds 2 baths1,074 sq. ft.
4457 Gateway Village Circle Se, Southport, NC 28461
MLS# 100604988Listed by: NORTHROP REALTY - New
 $779,000Active3 beds 2 baths1,738 sq. ft.
105 S Atlantic Avenue, Southport, NC 28461
MLS# 100605776Listed by: THE SALTWATER AGENCY LLC - New
 $185,000Active0.21 Acres
Lot 57 Peninsula Parkway, Southport, NC 28461
MLS# 100605706Listed by: INTRACOASTAL REALTY CORPORATION


Protect your home and budget from life's surprises with an Assurant Home Warranty, backed by a partner that supports you through every step of homeownership. Explore Plans.
© 2026 Better Homes and Gardens Real Estate LLC. An Anywhere Real Estate company. All rights reserved. Better Homes and Gardens® Real Estate is a registered trademark owned by Meredith Operations Corporation, licensed to Better Homes and Gardens Real Estate LLC and used with permission. Better Homes and Gardens Real Estate LLC fully supports the principles of the Fair Housing Act and the Equal Opportunity Act. Listing information is deemed reliable but is not guaranteed accurate.
Each office is independently owned and operated.
Any services or products provided by third parties are not provided by, affiliated with or related to Better Homes and Gardens Real Estate LLC, or its affiliated companies.