
116 River Drive, Southport, NC 28461
Local realty services provided by:Better Homes and Gardens Real Estate Native American Group
116 River Drive,Southport, NC 28461
$3,250,000
- 3 Beds
- 2 Baths
- 1,900 sq. ft.
- Single family
- Active
Listed by: bonner d herring
Office: destination realty corporation, llc.
MLS#:100591038
Source:NC_CCAR
Price summary
- Price:$3,250,000
- Price per sq. ft.:$1,710.53
About this home
There are so few places on the Cape Fear where history, location, and true waterfront living converge. Originally built in the 1950s by legendary local builder Boyd Moore, 116 River Drive offers a front-row seat to the river, where cargo ships pass, sunrises hit the water and life naturally slows down to match the tide. Set on over an acre of prime riverfront, the property is tailored for anyone who truly appreciates the coastal outdoors. Step out on your private dock and enjoy an afternoon drink under the shade, but water below or drop a line in for dinner. Two Boat Lifts, a 30,000 lb and 10,000lb stand ready to cradle your maritime fleet, one switch decides the day. Will it be a day offshore or a smooth Intracoastal run for an evening dinner with friends and family? Your very own stretch of private beach and a massive, open yard where you can enjoy one of the very best views North Carolina has to offer. Inside, a complete 2024 renovation thoughtfully modernizes the home while preserving its original character. The 1,901-square-foot floor plan features an open concept kitchen with living spaces designed for effortless entertaining. Classic hardwood floors throughout, and a cozy fireplace adds to the living experience. The master bedroom retains its original floor-length windows, framing unobstructed views across the water. Properties like this are irreplaceable, meant to be enjoyed for generations, combining authentic local provenance, modern updates, and unmatched deep-water ocean access. High on an ancient dune, minutes from downtown Southport, this is a rare piece of the river. Contact us for more information....
Contact an agent
Home facts
- Year built:1956
- Subdivision & Development:Cape Fear River Heights
- Listing ID #:100591038
- Added:62 day(s) ago
- Updated:September 24, 2026 at 10:35 AM
Rooms and interior
- Bedrooms:3
- Total bathrooms:2
- Full bathrooms:2
- Rooms Total:7
- Flooring:Tile, Wood
- Bathrooms Description:Walk-in Shower
- Kitchen Description:Dishwasher, Disposal, Ice Maker, Kitchen Island, Pantry, Refrigerator
- Bedroom Description:Master Downstairs, Walk-In Closet(s)
- Living area:1,900 sq. ft.
Heating and cooling
- Cooling:Central Air
- Heating:Fireplace(s), Heat Pump, Heating, Propane
- Central air:Yes
Structure and exterior
- Roof:Architectural Shingle, Shingle
- Year built:1956
- Building area:1,900 sq. ft.
- Lot area:1.16 Acres
- Lot Features:Level, Open Lot
- Construction Materials:Composition, Concrete
- Exterior Features:Covered, Deck, Irrigation System, Porch
- Foundation Description:Block
- Levels:1 Story
Schools
- High school:South Brunswick
- Middle school:South Brunswick
- Elementary school:Southport
Finances and disclosures
- Price:$3,250,000
- Price per sq. ft.:$1,710.53
Features and amenities
- Appliances:Dishwasher, Disposal, Dryer, Ice Maker, Refrigerator, Washer
- Laundry features:Dryer, In Garage, Washer, Washer Hookup
- Amenities:Blinds/Shades, Ceiling Fan(s), Furnished, Walk-In Closet(s)
Parking
- Parking description:Attached, Attached Garage, Concrete, Covered, Golf Cart Parking
- Carport spaces:1

New listings near 116 River Drive
- New
 $765,000Active4 beds 3 baths2,529 sq. ft.
3144 Wexford Way Se, Southport, NC 28461
MLS# 100605830Listed by: ST JAMES PROPERTIES LLC, MARINA OFFICE - New
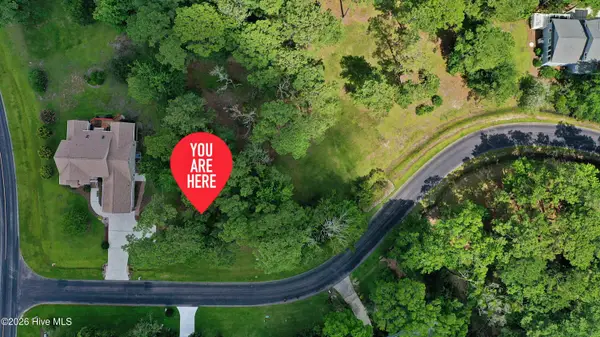 $140,000Active0.31 Acres
4360 Polly Gully Court Se, Southport, NC 28461
MLS# 100605832Listed by: ST JAMES PROPERTIES LLC - New
 $275,000Active2 beds 2 baths1,074 sq. ft.
4457 Gateway Village Circle Se, Southport, NC 28461
MLS# 100604988Listed by: NORTHROP REALTY - New
 $779,000Active3 beds 2 baths1,738 sq. ft.
105 S Atlantic Avenue, Southport, NC 28461
MLS# 100605776Listed by: THE SALTWATER AGENCY LLC - New
 $185,000Active0.21 Acres
Lot 57 Peninsula Parkway, Southport, NC 28461
MLS# 100605706Listed by: INTRACOASTAL REALTY CORPORATION - New
 $185,000Active0.21 Acres
Lot 61 Peninsula Parkway, Southport, NC 28461
MLS# 100605708Listed by: INTRACOASTAL REALTY CORPORATION - New
 $198,000Active0.24 Acres
Lot 65 Peninsula Parkway, Southport, NC 28461
MLS# 100605724Listed by: INTRACOASTAL REALTY CORPORATION - New
 $198,000Active0.24 Acres
Lot 66 Peninsula Parkway, Southport, NC 28461
MLS# 100605725Listed by: INTRACOASTAL REALTY CORPORATION - New
 $185,000Active0.24 Acres
Lot 73 Peninsula Parkway, Southport, NC 28461
MLS# 100605728Listed by: INTRACOASTAL REALTY CORPORATION - New
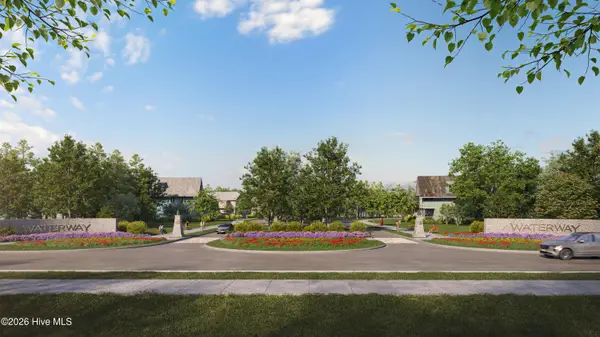 $185,000Active0.3 Acres
Lot 77 Peninsula Parkway, Southport, NC 28461
MLS# 100605729Listed by: INTRACOASTAL REALTY CORPORATION


Protect your home and budget from life's surprises with an Assurant Home Warranty, backed by a partner that supports you through every step of homeownership. Explore Plans.
© 2026 Better Homes and Gardens Real Estate LLC. An Anywhere Real Estate company. All rights reserved. Better Homes and Gardens® Real Estate is a registered trademark owned by Meredith Operations Corporation, licensed to Better Homes and Gardens Real Estate LLC and used with permission. Better Homes and Gardens Real Estate LLC fully supports the principles of the Fair Housing Act and the Equal Opportunity Act. Listing information is deemed reliable but is not guaranteed accurate.
Each office is independently owned and operated.
Any services or products provided by third parties are not provided by, affiliated with or related to Better Homes and Gardens Real Estate LLC, or its affiliated companies.