
1160 Morehead Road, Southport, NC 28461
Local realty services provided by:Better Homes and Gardens Real Estate Lifestyle Property Partners
1160 Morehead Road,Southport, NC 28461
$729,950
- 3 Beds
- 2 Baths
- 2,337 sq. ft.
- Single family
- Active
Listed by: elvira b ruebel-gilbert
Office: margaret rudd assoc/sp
MLS#:100564925
Source:NC_CCAR
Price summary
- Price:$729,950
- Price per sq. ft.:$312.34
About this home
THE LAKEFRONT HOME, near Oak Island beach and historic Southport with the most amazing kitchen design one could dream off, is available at 1160 Morehead Road, Southport NC. This three-bedroom, two-baths ranch features an extensive chef's kitchen with two islands, incredible 42-inch cabinetry, a six-burner gas stove, Thermador refrigerator, most appliances are Thermador, double stack wall ovens, warming drawer, under cabinet microwave, retractable TV, fireplace and custom lighting with additional features throughout the kitchen. A 25 foot sunroom with lake views could serve in many ways, beautifully appointed with vaulted wood covered ceiling, bringing you closer to nature. The well sized main bedroom, a bathroom with radiant heat flooring, a heated towel rack, shower and walk-in closet is off to the rear for privacy and has access to the screened porch. Two additional bedrooms with a bath and an extensive family room with a fireplace round up this one-floor home. The property sits on over an acre of land, which includes a substantial barn with greenhouse on the third lot. Additional features include surround sound, whole house vacuum, oak & hickory flooring, cedar closet, 3-zone HVAC, new attic vent, whole house Generac 22K, encapsulated crawlspace, large storage in attic, Trex flooring on patio, 200 Amp in garage, French drain, two-car garage, barn (15x25 ft), large shed for mower, greenhouse and new roof (2025)....
Contact an agent
Home facts
- Year built:1993
- Subdivision & Development:Boiling Spring Lakes
- Listing ID #:100564925
- Added:223 day(s) ago
- Updated:November 13, 2026 at 11:59 AM
Rooms and interior
- Bedrooms:3
- Total bathrooms:2
- Full bathrooms:2
- Rooms Total:6
- Flooring:Tile, Wood
- Kitchen Description:Dishwasher, Double Oven, Kitchen Island, Refrigerator
- Bedroom Description:Master Downstairs, Walk-In Closet(s)
- Living area:2,337 sq. ft.
Heating and cooling
- Cooling:Heat Pump, Whole House Fan
- Heating:Electric, Heat Pump, Heating, Radiant Floor
Structure and exterior
- Roof:Shingle
- Year built:1993
- Building area:2,337 sq. ft.
- Lot area:1.29 Acres
- Construction Materials:Brick, Fiber Cement, Wood Frame
- Exterior Features:Deck, Outdoor Shower, Patio, Screened
- Foundation Description:Crawl Space
- Levels:1 Story
Schools
- High school:South Brunswick
- Middle school:South Brunswick
- Elementary school:Bolivia
Utilities
- Water:Water Connected
Finances and disclosures
- Price:$729,950
- Price per sq. ft.:$312.34
Features and amenities
- Appliances:Dishwasher, Double Oven, Dryer, Refrigerator, Washer
- Laundry features:Dryer, Laundry Room, Washer
- Amenities:Basketball Court, Blinds/Shades, Ceiling Fan(s), Central Vacuum, Fitness Center, Golf Course, Park, Picnic Area, Playground, Solid Surface, Tray Ceiling(s), Vaulted Ceiling(s), Walk-In Closet(s), Whole House Fan, Whole-Home Generator
Parking
- Total parking spaces:4
- Parking description:Additional Parking, Attached Garage, Concrete
- Garage:Yes
- Garage spaces:4

New listings near 1160 Morehead Road
- New
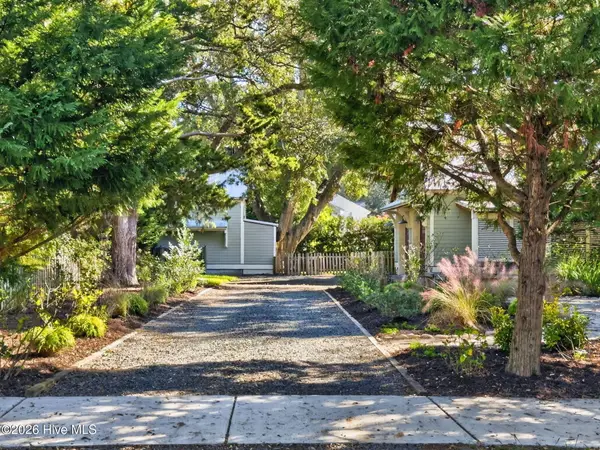 $1,590,000Active4 beds 5 baths2,905 sq. ft.
109 N Rhett Street, Southport, NC 28461
MLS# 100616219Listed by: KELLER WILLIAMS INNOVATE-OKI - New
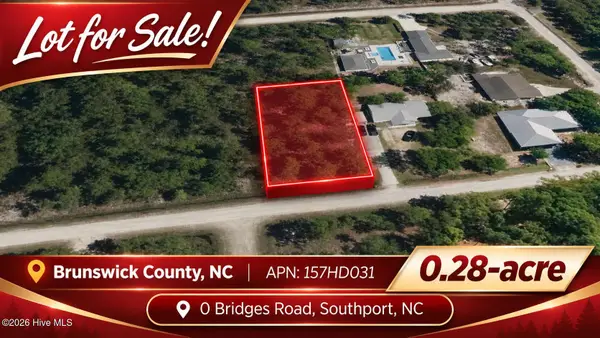 $30,000Active0.28 Acres
0 Bridges Road, Southport, NC 28461
MLS# 100616227Listed by: COLDWELL BANKER PREFERRED PROPERTIES - New
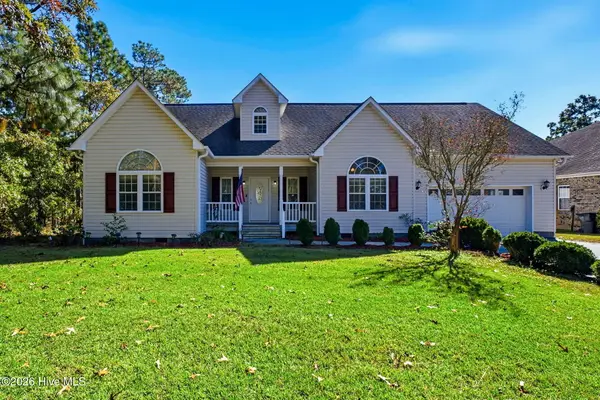 $335,000Active3 beds 2 baths1,780 sq. ft.
840 Cardinal Road, Southport, NC 28461
MLS# 100616191Listed by: COASTAL LIGHTS REALTY - New
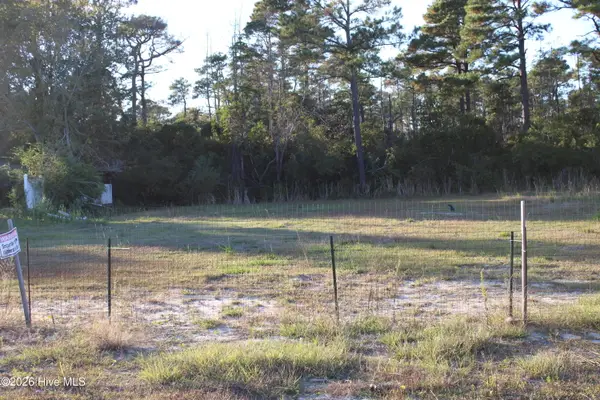 $160,000Active0.27 Acres
4597 Southgate Boulevard Se, Southport, NC 28461
MLS# 100616117Listed by: EXP REALTY - New
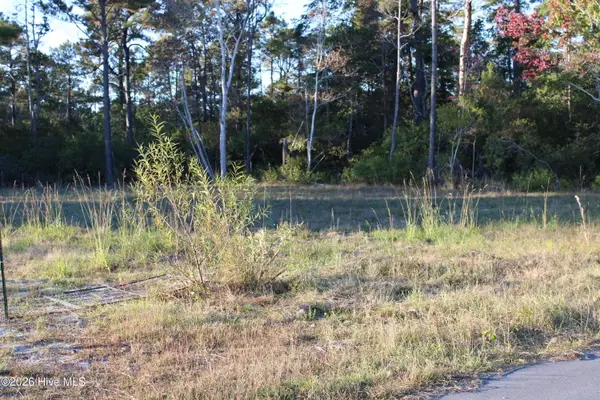 $160,000Active0.27 Acres
4593 Southgate Boulevard Se, Southport, NC 28461
MLS# 100616118Listed by: EXP REALTY - New
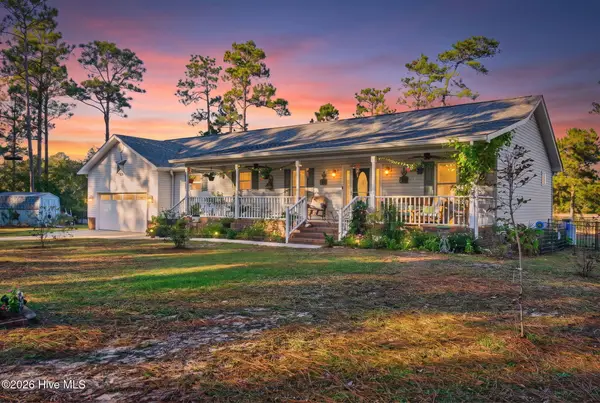 $489,900Active3 beds 2 baths1,721 sq. ft.
108 E Place Drive, Southport, NC 28461
MLS# 100616014Listed by: KELLER WILLIAMS INNOVATE-OKI - New
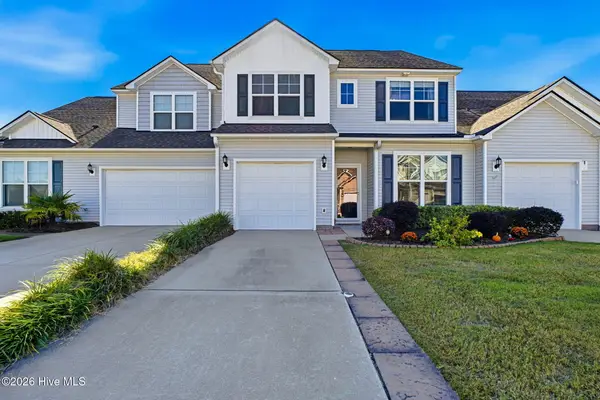 $300,000Active3 beds 3 baths1,905 sq. ft.
4003 Norseman Loop #Unit 2, Southport, NC 28461
MLS# 100616016Listed by: COLDWELL BANKER SEA COAST ADVANTAGE - Open Sun, 1 to 3pmNew
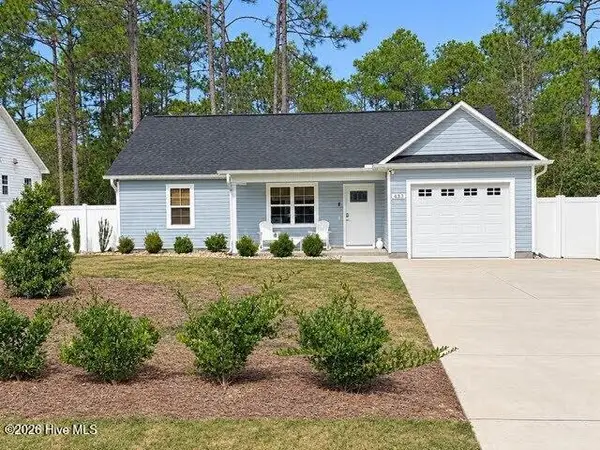 $313,000Active2 beds 2 baths1,068 sq. ft.
433 Edgewood Road, Southport, NC 28461
MLS# 100615844Listed by: MARGARET RUDD ASSOC/O.I. - New
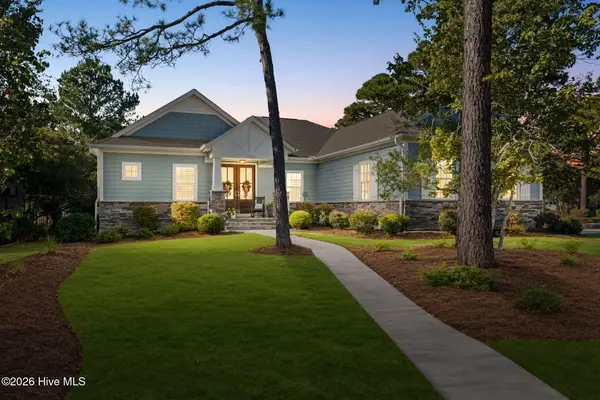 $769,000Active3 beds 3 baths2,186 sq. ft.
2769 Clovetree Court Se, Southport, NC 28461
MLS# 100615896Listed by: ST JAMES PROPERTIES LLC - New
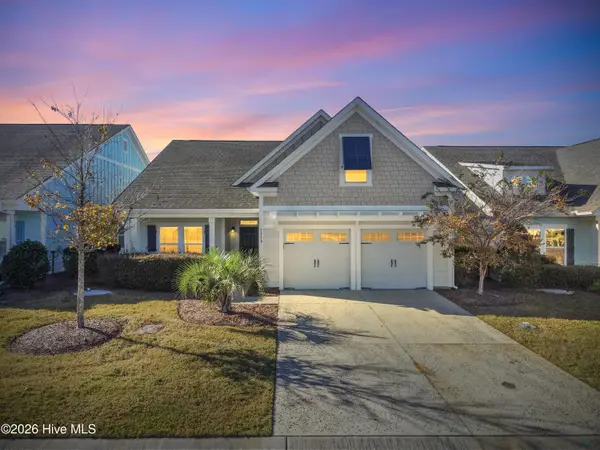 $530,000Active4 beds 3 baths2,035 sq. ft.
3356 Drift Tide Way, Southport, NC 28461
MLS# 100615809Listed by: ST JAMES PROPERTIES LLC


Protect your home and budget from life's surprises with an Assurant Home Warranty, backed by a partner that supports you through every step of homeownership. Explore Plans.
© 2026 Better Homes and Gardens Real Estate LLC. An Anywhere Real Estate company. All rights reserved. Better Homes and Gardens® Real Estate is a registered trademark owned by Meredith Operations Corporation, licensed to Better Homes and Gardens Real Estate LLC and used with permission. Better Homes and Gardens Real Estate LLC fully supports the principles of the Fair Housing Act and the Equal Opportunity Act. Listing information is deemed reliable but is not guaranteed accurate.
Each office is independently owned and operated.
Any services or products provided by third parties are not provided by, affiliated with or related to Better Homes and Gardens Real Estate LLC, or its affiliated companies.