
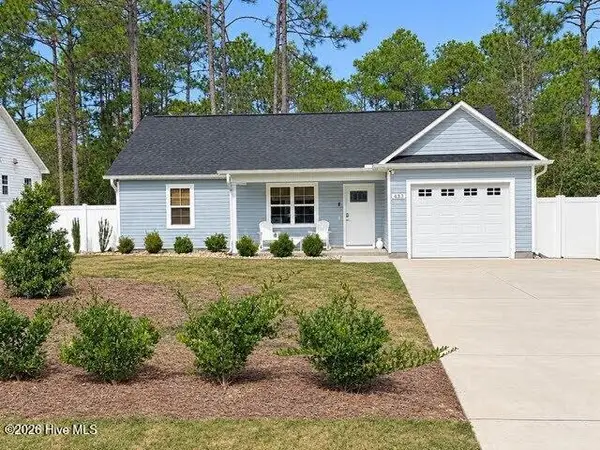
1232 N Caswell Avenue, Southport, NC 28461
Local realty services provided by:Better Homes and Gardens Real Estate Lifestyle Property Partners
1232 N Caswell Avenue,Southport, NC 28461
$585,500
- 3 Beds
- 2 Baths
- 1,759 sq. ft.
- Single family
- Active
Listed by: shareen b hummel
Office: the virtual realty group
MLS#:100616399
Source:NC_CCAR
Price summary
- Price:$585,500
- Price per sq. ft.:$332.86
About this home
Location, Location! Beautiful Southport cottage style 1 story home with 3 bed, 2 baths, with open plan. UPGRADES GALORE- Large, oversized front porch! Established landscaping, hand-scraped style engineered floors throughout main living areas, kitchen granite countertops & roll out cabinets, living room gas log fireplace, Seller added window seats & corner built in cabinet when house built. Large master bedroom with new carpet & organized closet system in walk-in closet. Claw foot tub in master bath. Plantation shutters in whole house, tankless water heater, whole house generator, encapsulated crawl space with dehumidifier, Hardie siding, Large screened porch in back of house with paver patio going to a larger 24x24 separate side entrance garage behind home. Garage is set up with 220 volt for golf cart, etc. All kitchen appliances convey. Washer/dryer negotiable. Fence around sides & back yard. So convenient to all of Southport living. This one is a must see!
Contact an agent
Home facts
- Year built:2016
- Subdivision & Development:Cades Cove
- Listing ID #:100616399
- Added:1 day(s) ago
- Updated:November 14, 2026 at 01:00 AM
Rooms and interior
- Bedrooms:3
- Total bathrooms:2
- Full bathrooms:2
- Rooms Total:8
- Flooring:Carpet, Laminate
- Dining Description:Eat-in Kitchen
- Kitchen Description:Dishwasher, Disposal, Eat-in Kitchen, Kitchen Island, Refrigerator
- Bedroom Description:Walk-In Closet(s)
- Living area:1,759 sq. ft.
Heating and cooling
- Cooling:Heat Pump
- Heating:Electric, Heat Pump, Heating
Structure and exterior
- Roof:Shingle
- Year built:2016
- Building area:1,759 sq. ft.
- Lot area:0.33 Acres
- Construction Materials:Fiber Cement, Wood Frame
- Exterior Features:Irrigation System, Screened
- Foundation Description:Crawl Space
- Levels:1 Story
Schools
- High school:South Brunswick
- Middle school:South Brunswick
- Elementary school:Southport
Utilities
- Water:County Water, Water Connected
- Sewer:Sewer Connected
Finances and disclosures
- Price:$585,500
- Price per sq. ft.:$332.86
Features and amenities
- Appliances:Dishwasher, Disposal, Refrigerator
- Laundry features:In Kitchen, Laundry Closet
- Amenities:Blinds/Shades, Bookcases, Ceiling Fan(s), Community Pool, Solid Surface, Street Lights, Walk-In Closet(s), Whole-Home Generator
- Pool features:Community Pool
Parking
- Total parking spaces:2
- Parking description:Concrete, Garage
- Garage:Yes
- Garage spaces:2

New listings near 1232 N Caswell Avenue
- New
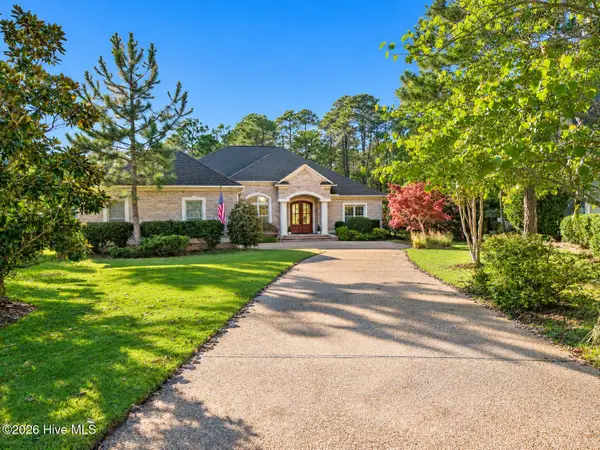 $750,000Active3 beds 2 baths3,231 sq. ft.
3473 Majestic Drive, Southport, NC 28461
MLS# 100616314Listed by: ST JAMES PROPERTIES LLC, MARINA OFFICE - New
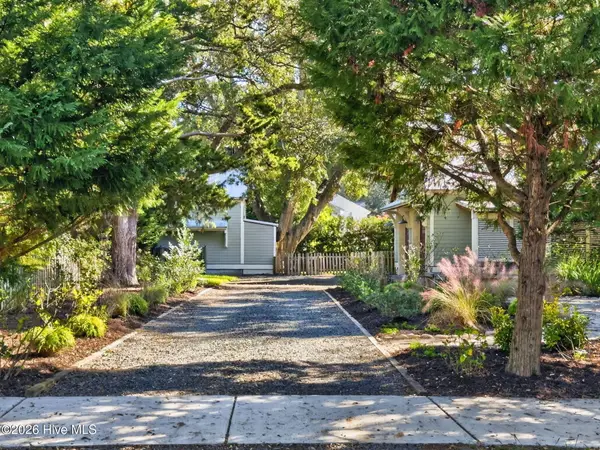 $1,590,000Active4 beds 5 baths2,905 sq. ft.
109 N Rhett Street, Southport, NC 28461
MLS# 100616219Listed by: KELLER WILLIAMS INNOVATE-OKI - New
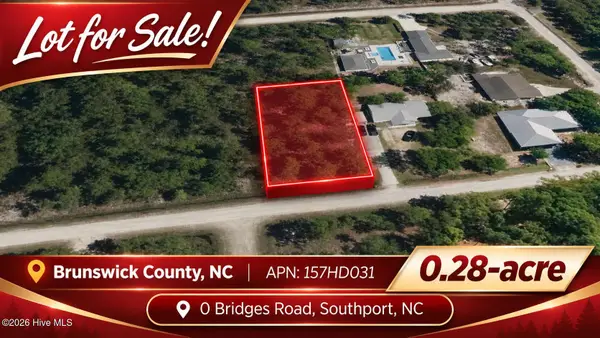 $30,000Active0.28 Acres
0 Bridges Road, Southport, NC 28461
MLS# 100616227Listed by: COLDWELL BANKER PREFERRED PROPERTIES - New
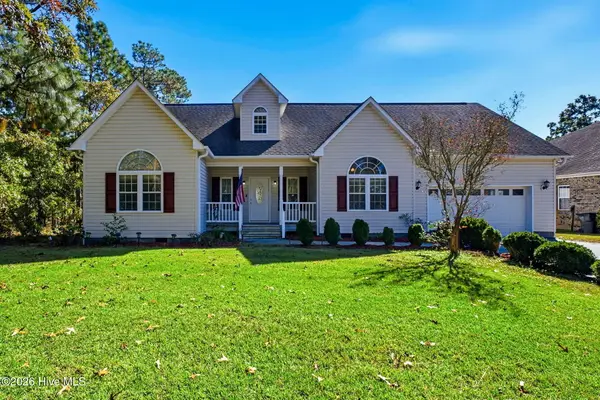 $335,000Active3 beds 2 baths1,780 sq. ft.
840 Cardinal Road, Southport, NC 28461
MLS# 100616191Listed by: COASTAL LIGHTS REALTY - New
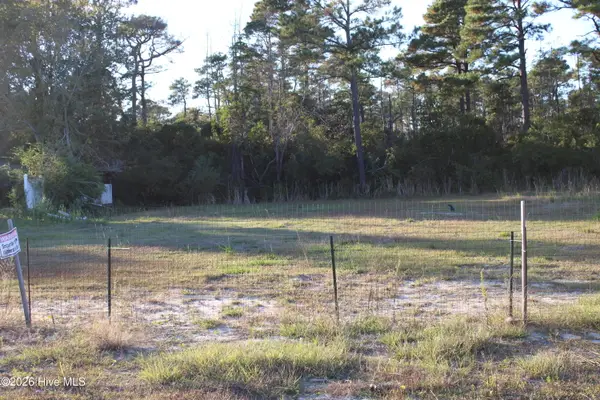 $160,000Active0.27 Acres
4597 Southgate Boulevard Se, Southport, NC 28461
MLS# 100616117Listed by: EXP REALTY - New
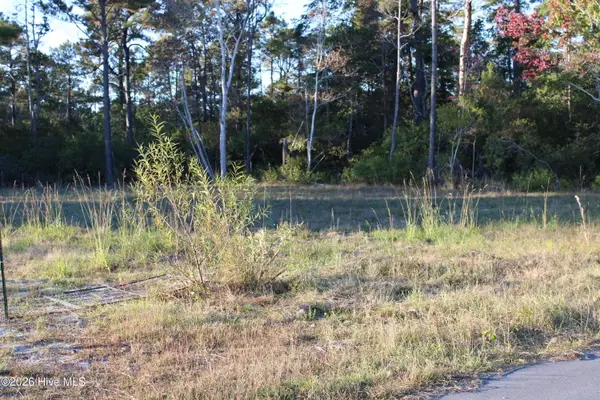 $160,000Active0.27 Acres
4593 Southgate Boulevard Se, Southport, NC 28461
MLS# 100616118Listed by: EXP REALTY - New
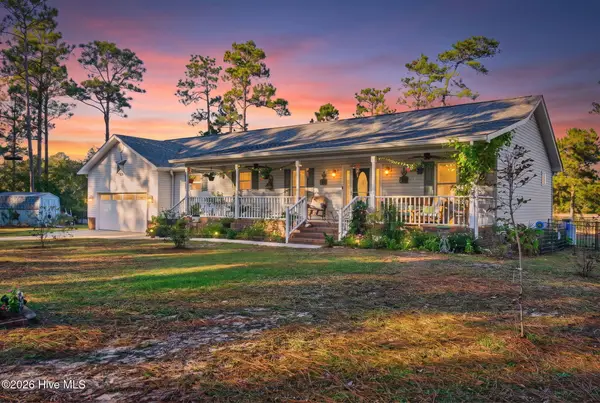 $489,900Active3 beds 2 baths1,721 sq. ft.
108 E Place Drive, Southport, NC 28461
MLS# 100616014Listed by: KELLER WILLIAMS INNOVATE-OKI - New
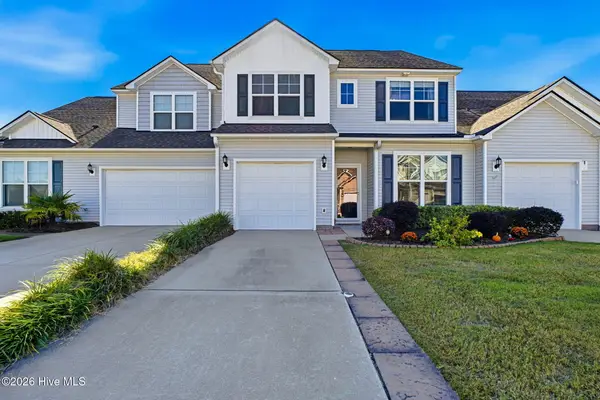 $300,000Active3 beds 3 baths1,905 sq. ft.
4003 Norseman Loop #Unit 2, Southport, NC 28461
MLS# 100616016Listed by: COLDWELL BANKER SEA COAST ADVANTAGE - Open Sun, 1 to 3pmNew
 $313,000Active2 beds 2 baths1,068 sq. ft.
433 Edgewood Road, Southport, NC 28461
MLS# 100615844Listed by: MARGARET RUDD ASSOC/O.I.


Protect your home and budget from life's surprises with an Assurant Home Warranty, backed by a partner that supports you through every step of homeownership. Explore Plans.
© 2026 Better Homes and Gardens Real Estate LLC. An Anywhere Real Estate company. All rights reserved. Better Homes and Gardens® Real Estate is a registered trademark owned by Meredith Operations Corporation, licensed to Better Homes and Gardens Real Estate LLC and used with permission. Better Homes and Gardens Real Estate LLC fully supports the principles of the Fair Housing Act and the Equal Opportunity Act. Listing information is deemed reliable but is not guaranteed accurate.
Each office is independently owned and operated.
Any services or products provided by third parties are not provided by, affiliated with or related to Better Homes and Gardens Real Estate LLC, or its affiliated companies.