
13 N High Point Road, Southport, NC 28461
Local realty services provided by:Better Homes and Gardens Real Estate Metro Brokers
13 N High Point Road,Southport, NC 28461
$365,000
- 3 Beds
- 2 Baths
- 1,639 sq. ft.
- Single family
- Active
Listed by: hank troscianiec & associates, hank troscianiec
Office: keller williams innovate-oki
MLS#:100574954
Source:NC_CCAR
Price summary
- Price:$365,000
- Price per sq. ft.:$222.7
About this home
Looking for a brand-new home built with care and quality you can trust? This thoughtfully designed Marty floor plan by Langbeen Builders, Inc. has been completed and is ready for you right now! The Seller is offering a 2-1 Buydown on the buyer's mortgage. This means your interest rate would be 2% lower in the first year, and 1% lower in the second year. For more details, ask the Agent. The home offers an open layout ideal for both everyday living and entertaining. Vaulted ceilings enhance the open living space, while the kitchen features granite countertops, stainless steel appliances, and plenty of room to gather. The owner's suite provides a private retreat with dual vanities, a soaking tub, walk-in shower, and spacious closet. Enjoy morning coffee or unwind in the evenings on the screened porch. Additional highlights include low-maintenance LVP flooring, two-car garage, irrigation, a brand-new fence in the backyard, and a one-year builder warranty for added peace of mind. Located in Boiling Spring Lakes, you'll enjoy nearby walking trails, a boat ramp, playgrounds, tennis and basketball courts, and an 18-hole golf course--plus easy access to Southport and Oak Island. Could this be the home where your next chapter begins? This property is adjacent to another property for sale at 27 N High Point Road, which has a different floor plan. Call to see either or both homes. Please note that some photos have been virtually staged to how the possibilities!...
Contact an agent
Home facts
- Year built:2026
- Subdivision & Development:Boiling Spring Lakes
- Listing ID #:100574954
- Added:178 day(s) ago
- Updated:November 13, 2026 at 06:01 PM
Rooms and interior
- Bedrooms:3
- Total bathrooms:2
- Full bathrooms:2
- Rooms Total:9
- Flooring:Carpet, Tile
- Dining Description:Eat-in Kitchen
- Bathrooms Description:Walk-in Shower
- Kitchen Description:Dishwasher, Eat-in Kitchen, Kitchen Island, Pantry
- Bedroom Description:Master Downstairs, Walk-In Closet(s)
- Living area:1,639 sq. ft.
Heating and cooling
- Cooling:Central Air
- Heating:Electric, Heat Pump, Heating
- Central air:Yes
Structure and exterior
- Roof:Architectural Shingle
- Year built:2026
- Building area:1,639 sq. ft.
- Lot area:0.25 Acres
- Construction Materials:Vinyl Siding, Wood Frame
- Exterior Features:Covered, Irrigation System, Screened
- Foundation Description:Raised, Slab
- Levels:1 Story
Schools
- High school:South Brunswick
- Middle school:South Brunswick
- Elementary school:Bolivia
Utilities
- Water:County Water, Water Connected
Finances and disclosures
- Price:$365,000
- Price per sq. ft.:$222.7
Features and amenities
- Appliances:Dishwasher
- Laundry features:Laundry Room, Washer Hookup
- Amenities:Ceiling Fan(s), Vaulted Ceiling(s), Walk-In Closet(s)
Parking
- Total parking spaces:2
- Parking description:Attached Garage, Garage, Off Street, Paved
- Garage:Yes
- Garage spaces:2

New listings near 13 N High Point Road
- New
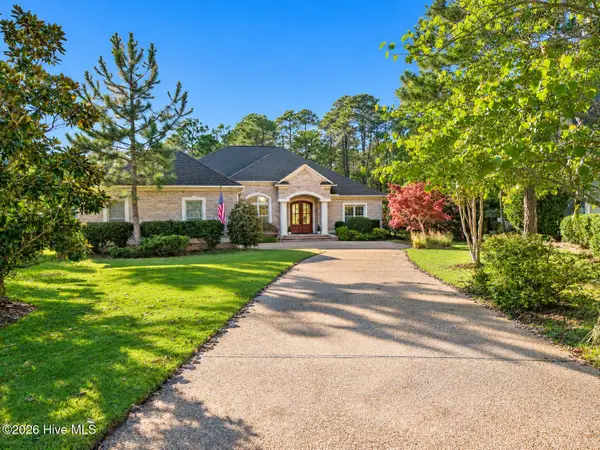 $750,000Active3 beds 2 baths3,231 sq. ft.
3473 Majestic Drive, Southport, NC 28461
MLS# 100616314Listed by: ST JAMES PROPERTIES LLC, MARINA OFFICE - New
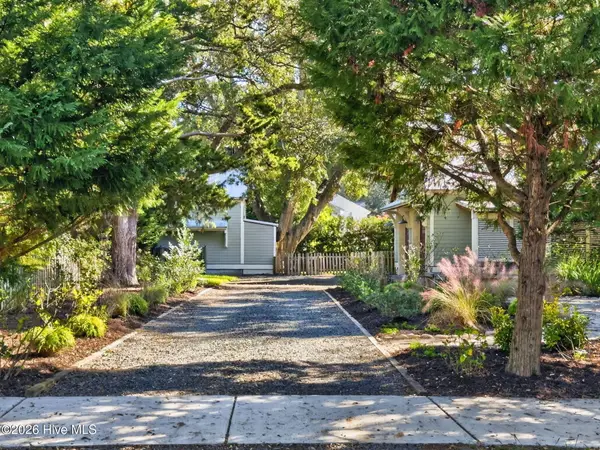 $1,590,000Active4 beds 5 baths2,905 sq. ft.
109 N Rhett Street, Southport, NC 28461
MLS# 100616219Listed by: KELLER WILLIAMS INNOVATE-OKI - New
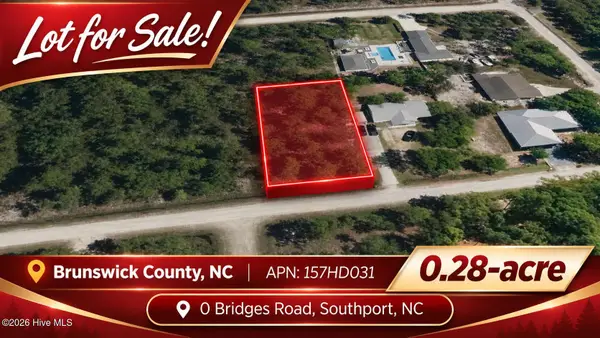 $30,000Active0.28 Acres
0 Bridges Road, Southport, NC 28461
MLS# 100616227Listed by: COLDWELL BANKER PREFERRED PROPERTIES - New
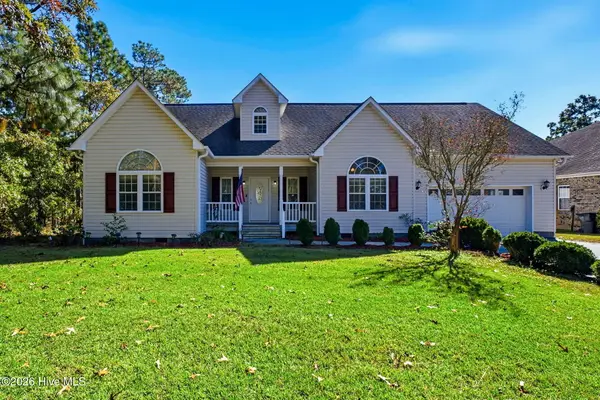 $335,000Active3 beds 2 baths1,780 sq. ft.
840 Cardinal Road, Southport, NC 28461
MLS# 100616191Listed by: COASTAL LIGHTS REALTY - New
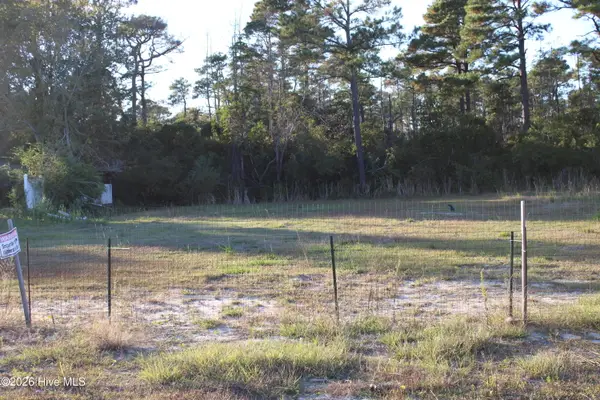 $160,000Active0.27 Acres
4597 Southgate Boulevard Se, Southport, NC 28461
MLS# 100616117Listed by: EXP REALTY - New
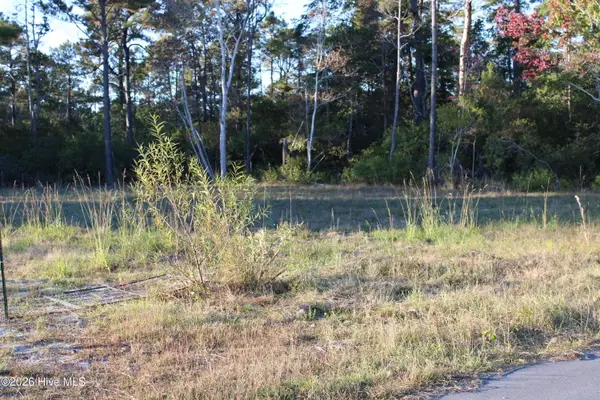 $160,000Active0.27 Acres
4593 Southgate Boulevard Se, Southport, NC 28461
MLS# 100616118Listed by: EXP REALTY - New
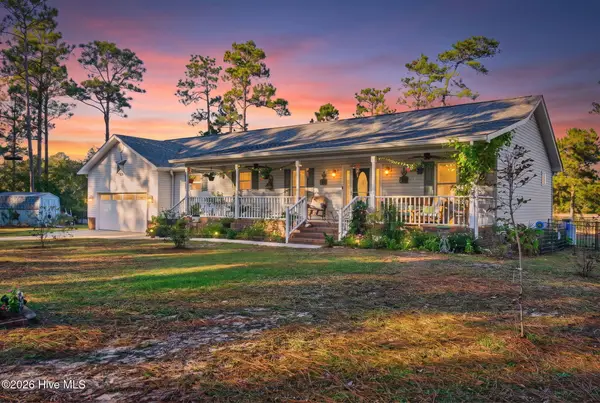 $489,900Active3 beds 2 baths1,721 sq. ft.
108 E Place Drive, Southport, NC 28461
MLS# 100616014Listed by: KELLER WILLIAMS INNOVATE-OKI - New
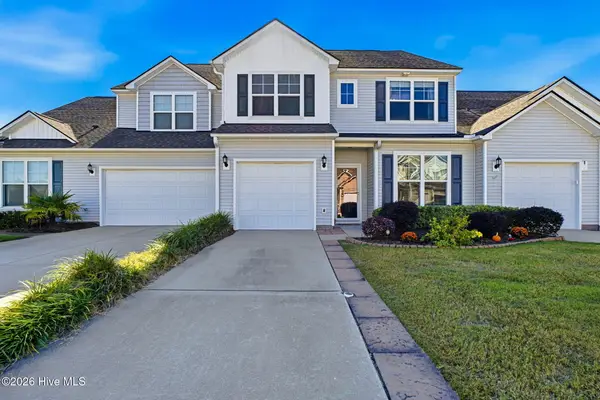 $300,000Active3 beds 3 baths1,905 sq. ft.
4003 Norseman Loop #Unit 2, Southport, NC 28461
MLS# 100616016Listed by: COLDWELL BANKER SEA COAST ADVANTAGE - Open Sun, 1 to 3pmNew
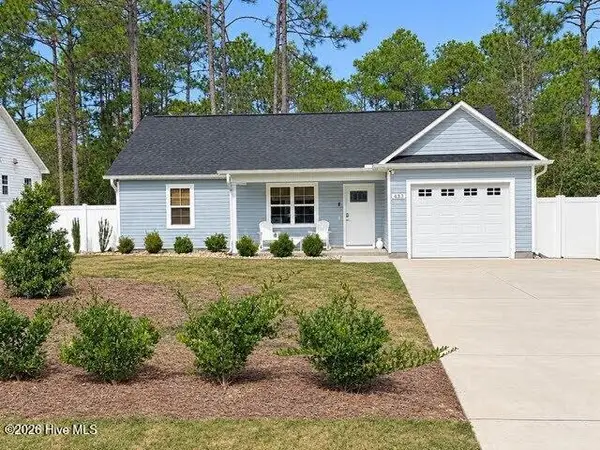 $313,000Active2 beds 2 baths1,068 sq. ft.
433 Edgewood Road, Southport, NC 28461
MLS# 100615844Listed by: MARGARET RUDD ASSOC/O.I. - New
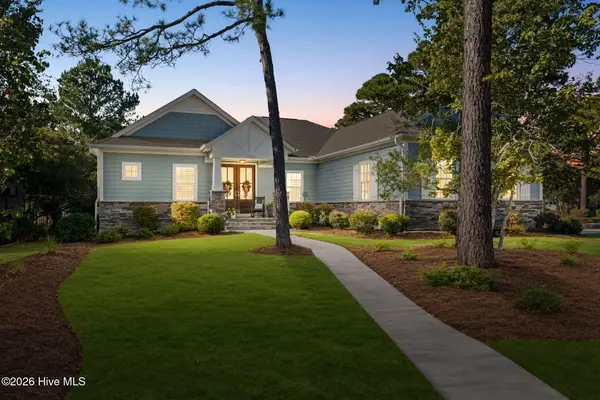 $769,000Active3 beds 3 baths2,186 sq. ft.
2769 Clovetree Court Se, Southport, NC 28461
MLS# 100615896Listed by: ST JAMES PROPERTIES LLC


Protect your home and budget from life's surprises with an Assurant Home Warranty, backed by a partner that supports you through every step of homeownership. Explore Plans.
© 2026 Better Homes and Gardens Real Estate LLC. An Anywhere Real Estate company. All rights reserved. Better Homes and Gardens® Real Estate is a registered trademark owned by Meredith Operations Corporation, licensed to Better Homes and Gardens Real Estate LLC and used with permission. Better Homes and Gardens Real Estate LLC fully supports the principles of the Fair Housing Act and the Equal Opportunity Act. Listing information is deemed reliable but is not guaranteed accurate.
Each office is independently owned and operated.
Any services or products provided by third parties are not provided by, affiliated with or related to Better Homes and Gardens Real Estate LLC, or its affiliated companies.