
1991 Caspian Trail Se, Southport, NC 28461
Local realty services provided by:Better Homes and Gardens Real Estate Treasure
1991 Caspian Trail Se,Southport, NC 28461
$419,990
- 3 Beds
- 3 Baths
- 2,005 sq. ft.
- Townhouse
- Active
Listed by: creig e northrop
Office: northrop realty
MLS#:100591443
Source:NC_CCAR
Price summary
- Price:$419,990
- Price per sq. ft.:$209.47
About this home
Welcome to Southport Meadows and this beautifully upgraded Cranbrook townhome offering a spacious and flexible floor plan with 3 bedrooms, 3 full baths, a loft, screened patio, and 2-car garage. As an end unit with more than $85,000 in designer upgrades, this home combines stylish finishes with the ease of low-maintenance coastal living.
The open-concept main level is designed for both everyday living and entertaining, with an upgraded Premier Kitchen featuring quartz countertops, upgraded cabinetry, and a Whirlpool appliance package including refrigerator. Luxury vinyl plank flooring, decorative lighting, and carefully selected finishes give the home a polished, cohesive feel throughout.
The first-floor Owner's Suite provides the convenience of main-level living, while additional bedroom space offers flexibility for guests, an office, or hobbies. Upstairs, a spacious loft, bedroom, and full bath create a separate retreat ideal for overnight guests or extended stays.
More than $85,000 in upgrades can be found throughout the home, including a screened patio, wood stair treads with open railings, faux wood blinds, smart-home technology, washer and dryer, upgraded flooring, and numerous designer selections.
Southport Meadows offers an amenity-rich lifestyle with lawn maintenance and 1 Gig high-speed internet included through the HOA, along with a community pool, fitness center, pickleball courts, dog park, and walking trails. Conveniently located near historic Downtown Southport, waterfront dining and shopping, golf, and the beaches of Oak Island, this upgraded end-unit Cranbrook delivers the space, convenience, and coastal lifestyle you've been looking for....
Contact an agent
Home facts
- Year built:2026
- Subdivision & Development:Southport Meadows
- Listing ID #:100591443
- Added:61 day(s) ago
- Updated:September 24, 2026 at 10:35 AM
Rooms and interior
- Bedrooms:3
- Total bathrooms:3
- Full bathrooms:3
- Rooms Total:6
- Dining Description:Eat-in Kitchen
- Bathrooms Description:Walk-in Shower
- Kitchen Description:Dishwasher, Eat-in Kitchen, Gas Range, Kitchen Island, Pantry
- Bedroom Description:Master Downstairs, Walk-In Closet(s)
- Living area:2,005 sq. ft.
Heating and cooling
- Cooling:Central Air
- Heating:Forced Air, Heating, Natural Gas
- Central air:Yes
Structure and exterior
- Roof:Architectural Shingle
- Year built:2026
- Building area:2,005 sq. ft.
- Lot area:0.08 Acres
- Construction Materials:Fiber Cement, Wood Frame
- Exterior Features:Patio, Screened
- Foundation Description:Slab
- Levels:2 Story
Schools
- High school:South Brunswick
- Middle school:South Brunswick
- Elementary school:Southport
Utilities
- Water:Water Connected
- Sewer:Sewer Connected
Finances and disclosures
- Price:$419,990
- Price per sq. ft.:$209.47
Features and amenities
- Appliances:Dishwasher
- Laundry features:Washer Hookup
- Amenities:Blinds/Shades, Community Pool, Dog Park, Fitness Center, Pickleball, Tray Ceiling(s), Walk-In Closet(s)
- Pool features:Community Pool
- Smart home:Yes
Parking
- Total parking spaces:2
- Parking description:Attached Garage, Concrete, Garage
- Garage:Yes
- Garage spaces:2

New listings near 1991 Caspian Trail Se
- New
 $765,000Active4 beds 3 baths2,529 sq. ft.
3144 Wexford Way Se, Southport, NC 28461
MLS# 100605830Listed by: ST JAMES PROPERTIES LLC, MARINA OFFICE - New
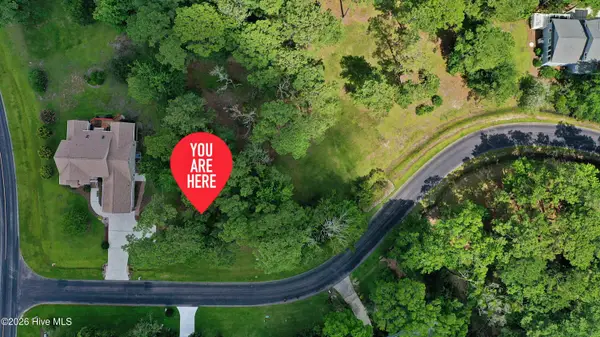 $140,000Active0.31 Acres
4360 Polly Gully Court Se, Southport, NC 28461
MLS# 100605832Listed by: ST JAMES PROPERTIES LLC - New
 $275,000Active2 beds 2 baths1,074 sq. ft.
4457 Gateway Village Circle Se, Southport, NC 28461
MLS# 100604988Listed by: NORTHROP REALTY - New
 $779,000Active3 beds 2 baths1,738 sq. ft.
105 S Atlantic Avenue, Southport, NC 28461
MLS# 100605776Listed by: THE SALTWATER AGENCY LLC - New
 $185,000Active0.21 Acres
Lot 57 Peninsula Parkway, Southport, NC 28461
MLS# 100605706Listed by: INTRACOASTAL REALTY CORPORATION - New
 $185,000Active0.21 Acres
Lot 61 Peninsula Parkway, Southport, NC 28461
MLS# 100605708Listed by: INTRACOASTAL REALTY CORPORATION - New
 $198,000Active0.24 Acres
Lot 65 Peninsula Parkway, Southport, NC 28461
MLS# 100605724Listed by: INTRACOASTAL REALTY CORPORATION - New
 $198,000Active0.24 Acres
Lot 66 Peninsula Parkway, Southport, NC 28461
MLS# 100605725Listed by: INTRACOASTAL REALTY CORPORATION - New
 $185,000Active0.24 Acres
Lot 73 Peninsula Parkway, Southport, NC 28461
MLS# 100605728Listed by: INTRACOASTAL REALTY CORPORATION - New
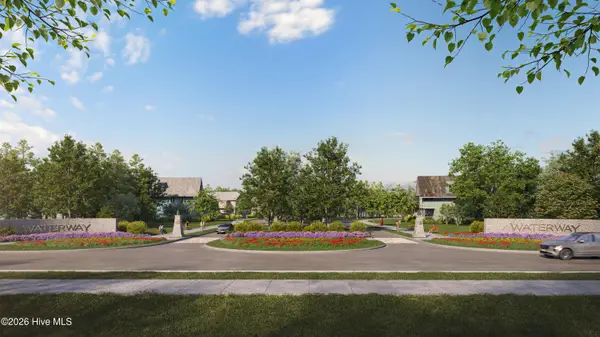 $185,000Active0.3 Acres
Lot 77 Peninsula Parkway, Southport, NC 28461
MLS# 100605729Listed by: INTRACOASTAL REALTY CORPORATION


Protect your home and budget from life's surprises with an Assurant Home Warranty, backed by a partner that supports you through every step of homeownership. Explore Plans.
© 2026 Better Homes and Gardens Real Estate LLC. An Anywhere Real Estate company. All rights reserved. Better Homes and Gardens® Real Estate is a registered trademark owned by Meredith Operations Corporation, licensed to Better Homes and Gardens Real Estate LLC and used with permission. Better Homes and Gardens Real Estate LLC fully supports the principles of the Fair Housing Act and the Equal Opportunity Act. Listing information is deemed reliable but is not guaranteed accurate.
Each office is independently owned and operated.
Any services or products provided by third parties are not provided by, affiliated with or related to Better Homes and Gardens Real Estate LLC, or its affiliated companies.