
2556 Shellbark Court, Southport, NC 28461
Local realty services provided by:Better Homes and Gardens Real Estate Lifestyle Property Partners
2556 Shellbark Court,Southport, NC 28461
$1,289,000
- 3 Beds
- 4 Baths
- 4,239 sq. ft.
- Single family
- Active
Listed by: hoke flynt
Office: st james properties llc.
MLS#:100603554
Source:NC_CCAR
Price summary
- Price:$1,289,000
- Price per sq. ft.:$304.08
About this home
Custom built in 2015 by Guild Member and renowned builder George Crane, this exceptional home is perfectly positioned on a quiet cul-de-sac and enjoys a tranquil, private rear-yard setting. Designed for today's lifestyle, the open and highly sought-after floor plan seamlessly blends indoor and outdoor living through a stunning wall of windows spanning the rear of the home, bringing natural light and spectacular landscaped views into the living spaces. The thoughtfully designed main level features a spacious owner's suite, private guest suite, dedicated office/den, chef's kitchen, and private dining room. The open living areas create the perfect environment for both everyday living and entertaining while taking full advantage of the home's exceptional privacy and picturesque surroundings. Upstairs offers incredible flexibility with a bonus room, an additional bedroom and full bath, a massive FROG, and generous walk-in attic storage. Quality craftsmanship, thoughtful design, and beautiful landscape views combine to create a home that is both elegant and comfortable. The rear yard is an outdoor lover's dream, featuring a rectractable rain resistant gazebo, outdoor kitchen, landscape lighting, stone walking paths, mature plantings, birdhouses, and water features. It is truly a place to relax and enjoy everything nature has to offer. Additional value comes in the form of an encapsulated crawl space, enlarged garage with workshop area, whole-house generator with automatic transfer switch, transferable home warranty, and numerous custom features throughout. The owners have taken exquisite care of this home, and it shows. There are many additional details to discover during your showing. Don't miss this opportunity to make this exceptional home your own....
Contact an agent
Home facts
- Year built:2015
- Subdivision & Development:St James
- Listing ID #:100603554
- Added:1 day(s) ago
- Updated:September 15, 2026 at 05:01 AM
Rooms and interior
- Bedrooms:3
- Total bathrooms:4
- Full bathrooms:3
- Half bathrooms:1
- Rooms Total:12
- Flooring:Wood
- Kitchen Description:Kitchen Island
- Bedroom Description:Master Downstairs, Walk-In Closet(s)
- Living area:4,239 sq. ft.
Heating and cooling
- Cooling:Central Air, Heat Pump, Zoned
- Heating:Electric, Fireplace(s), Heat Pump, Heating, Zoned
- Central air:Yes
Structure and exterior
- Roof:Architectural Shingle
- Year built:2015
- Building area:4,239 sq. ft.
- Lot area:0.42 Acres
- Lot Features:Wooded
- Construction Materials:Fiber Cement, Wood Frame
- Exterior Features:Patio
- Foundation Description:Block, Crawl Space, Raised
- Levels:1.5 Story
Schools
- High school:South Brunswick
- Middle school:South Brunswick
- Elementary school:Virginia Williamson
Utilities
- Water:Water Connected
- Sewer:Sewer Connected
Finances and disclosures
- Price:$1,289,000
- Price per sq. ft.:$304.08
Features and amenities
- Laundry features:Laundry Room
- Amenities:Barbecue, Beach Access, Blinds/Shades, Bookcases, Ceiling Fan(s), Comm Garden, Dog Park, Exercise Course, Gated, Jogging Path, Management, Master Insure, Park, Picnic Area, Playground, Security, Street Lights, Trail(s), Walk-In Closet(s), Whole-Home Generator
Parking
- Total parking spaces:2
- Parking description:Attached Garage, Concrete
- Garage:Yes
- Garage spaces:2

New listings near 2556 Shellbark Court
- New
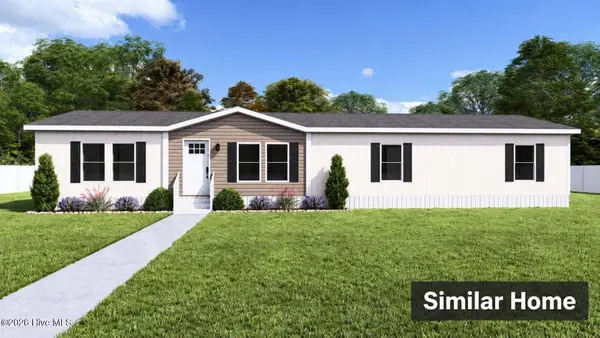 $275,000Active3 beds 2 baths1,725 sq. ft.
932 Mirror Lake Drive, Southport, NC 28461
MLS# 100603520Listed by: REALTY BY HOME BASE - New
 $679,990Active3 beds 4 baths2,615 sq. ft.
131 Stuart Avenue, Southport, NC 28461
MLS# 100603390Listed by: SM NORTH CAROLINA BROKERAGE LLC - Open Tue, 11am to 2pmNew
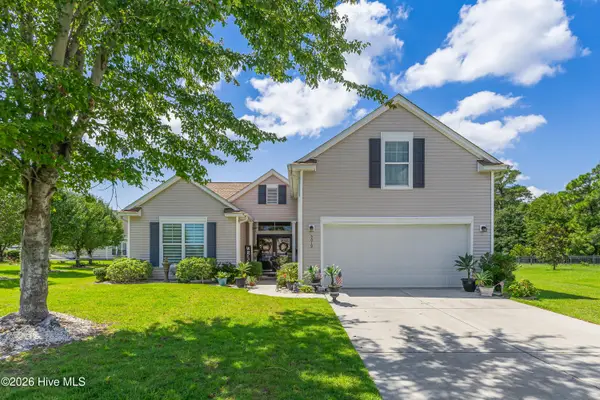 $459,000Active4 beds 3 baths2,600 sq. ft.
5019 Pierhead Court, Southport, NC 28461
MLS# 100603300Listed by: CORCORAN HM PROPERTIES - New
 $1,089,000Active4 beds 4 baths3,700 sq. ft.
2761 Cedar Crest Drive, Southport, NC 28461
MLS# 100603361Listed by: MARGARET RUDD ASSOC/O.I. - New
 $297,995Active2 beds 2 baths1,297 sq. ft.
4240 Cherry Laurel Drive Se, Southport, NC 28461
MLS# 100603128Listed by: SOUTHPORT REALTY, INC. - New
 $879,000Active4 beds 4 baths3,213 sq. ft.
3608 Gleneagle Drive, Southport, NC 28461
MLS# 100603053Listed by: DISCOVER NC HOMES - New
 $975,000Active3 beds 3 baths3,690 sq. ft.
4567 Regency Crossing, Southport, NC 28461
MLS# 100602946Listed by: ST JAMES PROPERTIES LLC  $878,900Pending4 beds 4 baths3,040 sq. ft.
3551 White Spruce Glen, Southport, NC 28461
MLS# 100602951Listed by: ST JAMES PROPERTIES LLC, MARINA OFFICE- New
 $295,000Active3 beds 2 baths1,262 sq. ft.
1053 Springdale Road, Southport, NC 28461
MLS# 100603035Listed by: EXP REALTY


Protect your home and budget from life's surprises with an Assurant Home Warranty, backed by a partner that supports you through every step of homeownership. Explore Plans.
© 2026 Better Homes and Gardens Real Estate LLC. An Anywhere Real Estate company. All rights reserved. Better Homes and Gardens® Real Estate is a registered trademark owned by Meredith Operations Corporation, licensed to Better Homes and Gardens Real Estate LLC and used with permission. Better Homes and Gardens Real Estate LLC fully supports the principles of the Fair Housing Act and the Equal Opportunity Act. Listing information is deemed reliable but is not guaranteed accurate.
Each office is independently owned and operated.
Any services or products provided by third parties are not provided by, affiliated with or related to Better Homes and Gardens Real Estate LLC, or its affiliated companies.