
263 Sand Dollar Lane #27, Southport, NC 28461
Local realty services provided by:Better Homes and Gardens Real Estate Native American Group
Listed by: kathryn p. willis
Office: sm north carolina brokerage llc.
MLS#:100556059
Source:NC_CCAR
Price summary
- Price:$569,990
- Price per sq. ft.:$247.82
About this home
FREE Blinds & GE Front load Washer & Dryer INCLUDED!!! This Cozy, Move In Ready home is located in Southport's desirable golf cart district, and offers the freedom to ride your golf cart to local shops, waterfront dining, live music, and year-round festivals!
Come tour this beautifully appointed 3-bedroom, 2-bath home with a dedicated study features approximately 2,300 sq, ft, enhanced by soaring 10-foot ceilings & elegant 8-foot doors throughout.
Step inside to a welcoming foyer that opens into a spacious family room, where a cozy fireplace creates the perfect gathering spot during cooler evenings. The open-concept design seamlessly connects the family room, dining area, and gourmet kitchen, creating an ideal setting for entertaining family and friends.
The chef-inspired kitchen is loaded with upgrades, including premium GE Café appliances, an induction cooktop with designer hood, built-in microwave and double oven combination, and a dishwasher conveniently integrated into the Kitchen island. Thoughtful details such as soft-close dovetail cabinetry, a spice rack drawer, pull-out trash drawer, & luxurious quartz countertops elevate both functionality and style.
Privately situated at the rear of the home, the spacious primary suite showcases a tray ceiling & spa-inspired bath featuring designer tile flooring, a large walk-in tiled shower with built-in seat, dual vanities with quartz countertops, & an expansive walk-in closet. Even better, the closet conveniently connects directly to the laundry room, complete with built-in cabinetry for added organization.
Two generously sized secondary bedrooms are located toward the front of the home, providing privacy for guests, along with a hall bath featuring dual sinks & quartz countertops.
Practicality meets convenience with a spacious two-car garage offering excellent storage potential thanks to its high ceilings. Inside the garage entry, you'll find bench and cubbies, as well as a large storage closet to keep everyday essentials organized.
A dedicated study provides the perfect space for working remotely, hobbies, or a quiet retreat.
Unwind outdoors on the screened patio while enjoying refreshing Cape Fear River breezes, or fire up the grill on the adjacent patio, perfect for a summer BBQ.
Lawn maintenance is included, giving you more time to enjoy everything Southport has to offer. From charming waterfront streets to nearby Oak Island beaches, & coastal adventures....
Contact an agent
Home facts
- Year built:2026
- Subdivision & Development:Waters at Southport
- Listing ID #:100556059
- Added:213 day(s) ago
- Updated:September 24, 2026 at 09:00 AM
Rooms and interior
- Bedrooms:3
- Total bathrooms:2
- Full bathrooms:2
- Rooms Total:6
- Flooring:Carpet, Tile
- Bathrooms Description:Walk-in Shower
- Kitchen Description:Convection Oven, Dishwasher, Disposal, Kitchen Island, Pantry, Self Cleaning Oven
- Bedroom Description:Master Downstairs, Walk-In Closet(s)
- Living area:4,600 sq. ft.
Heating and cooling
- Cooling:Heat Pump
- Heating:Electric, Heat Pump, Heating
Structure and exterior
- Roof:Architectural Shingle
- Year built:2026
- Building area:4,600 sq. ft.
- Lot area:0.23 Acres
- Lot Features:Open Lot
- Architectural Style:Patio
- Construction Materials:Brick Veneer, Fiber Cement, Wood Frame
- Exterior Features:Covered, Irrigation System, Open, Patio, Screened
- Foundation Description:Slab
- Levels:1 Story
Schools
- High school:South Brunswick
- Middle school:South Brunswick
- Elementary school:Town Creek
Utilities
- Water:Water Connected
- Sewer:Sewer Connected
Finances and disclosures
- Price:$569,990
- Price per sq. ft.:$247.82
Features and amenities
- Appliances:Convection Oven, Dishwasher, Disposal, Self Cleaning Oven
- Laundry features:Laundry Room, Washer Hookup
- Amenities:Management, Solid Surface, Street Lights, Trail(s), Tray Ceiling(s), Walk-In Closet(s)
Parking
- Total parking spaces:2
- Parking description:Attached Garage, Concrete, Garage, Garage Door Opener, Paved
- Garage:Yes
- Garage spaces:2

New listings near 263 Sand Dollar Lane #27
- New
 $275,000Active2 beds 2 baths1,074 sq. ft.
4457 Gateway Village Circle Se, Southport, NC 28461
MLS# 100604988Listed by: NORTHROP REALTY - New
 $779,000Active3 beds 2 baths1,738 sq. ft.
105 S Atlantic Avenue, Southport, NC 28461
MLS# 100605776Listed by: THE SALTWATER AGENCY LLC - New
 $185,000Active0.21 Acres
Lot 57 Peninsula Parkway, Southport, NC 28461
MLS# 100605706Listed by: INTRACOASTAL REALTY CORPORATION - New
 $185,000Active0.21 Acres
Lot 61 Peninsula Parkway, Southport, NC 28461
MLS# 100605708Listed by: INTRACOASTAL REALTY CORPORATION - New
 $198,000Active0.24 Acres
Lot 65 Peninsula Parkway, Southport, NC 28461
MLS# 100605724Listed by: INTRACOASTAL REALTY CORPORATION - New
 $198,000Active0.24 Acres
Lot 66 Peninsula Parkway, Southport, NC 28461
MLS# 100605725Listed by: INTRACOASTAL REALTY CORPORATION - New
 $185,000Active0.24 Acres
Lot 73 Peninsula Parkway, Southport, NC 28461
MLS# 100605728Listed by: INTRACOASTAL REALTY CORPORATION - New
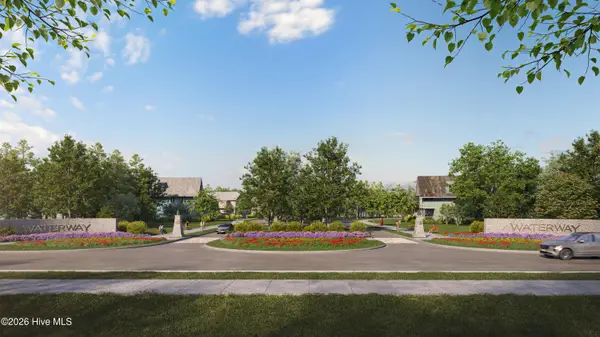 $185,000Active0.3 Acres
Lot 77 Peninsula Parkway, Southport, NC 28461
MLS# 100605729Listed by: INTRACOASTAL REALTY CORPORATION - New
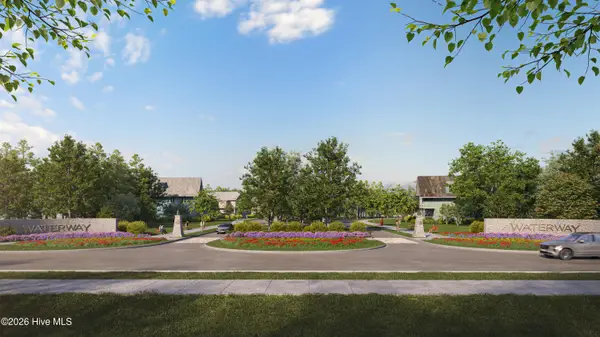 $185,000Active0.22 Acres
Lot 76 Peninsula Parkway, Southport, NC 28461
MLS# 100605734Listed by: INTRACOASTAL REALTY CORPORATION - New
 $214,900Active0.29 Acres
Lot 8 Fletcher Key Street, Southport, NC 28461
MLS# 100605740Listed by: INTRACOASTAL REALTY CORPORATION


Protect your home and budget from life's surprises with an Assurant Home Warranty, backed by a partner that supports you through every step of homeownership. Explore Plans.
© 2026 Better Homes and Gardens Real Estate LLC. An Anywhere Real Estate company. All rights reserved. Better Homes and Gardens® Real Estate is a registered trademark owned by Meredith Operations Corporation, licensed to Better Homes and Gardens Real Estate LLC and used with permission. Better Homes and Gardens Real Estate LLC fully supports the principles of the Fair Housing Act and the Equal Opportunity Act. Listing information is deemed reliable but is not guaranteed accurate.
Each office is independently owned and operated.
Any services or products provided by third parties are not provided by, affiliated with or related to Better Homes and Gardens Real Estate LLC, or its affiliated companies.