
27 N High Point Road, Southport, NC 28461
Local realty services provided by:Better Homes and Gardens Real Estate Lifestyle Property Partners
27 N High Point Road,Southport, NC 28461
$359,000
- 3 Beds
- 2 Baths
- 1,598 sq. ft.
- Single family
- Active
Listed by: hank troscianiec & associates, hank troscianiec
Office: keller williams innovate-oki
MLS#:100574955
Source:NC_CCAR
Price summary
- Price:$359,000
- Price per sq. ft.:$224.66
About this home
This brand-new Shelton floor plan, crafted by Langbeen Builders, Inc., a fourth-generation builder known for quality and attention to detail, is complete and move-in ready! Featuring 3 bedrooms, 2 bathrooms, and a thoughtfully designed open floor plan, it's perfect for everyday living and entertaining. The kitchen is sure to impress, with granite countertops, stainless steel appliances, a spacious pantry, and ample cabinet space for all your culinary adventures. The primary suite is a private retreat, complete with dual sinks, a walk-in shower, tile flooring, and a generous walk-in closet. Durable LVP flooring flows throughout the home, combining style with low-maintenance convenience. Relax on the rear covered porch and enjoy the peaceful surroundings of Boiling Spring Lakes, a community celebrated for its natural beauty and welcoming atmosphere. Outdoor enthusiasts will love the nearby public golf course, parks, playgrounds, walking trails, and freshwater lakes ideal for kayaking, swimming, or fishing. All of this is just minutes from the historic charm of Southport and the sandy beaches of Oak Island. With a one-year builder warranty, you can move in with confidence and peace of mind....
Contact an agent
Home facts
- Year built:2026
- Subdivision & Development:Boiling Spring Lakes
- Listing ID #:100574955
- Added:128 day(s) ago
- Updated:September 25, 2026 at 10:40 AM
Rooms and interior
- Bedrooms:3
- Total bathrooms:2
- Full bathrooms:2
- Rooms Total:7
- Flooring:Carpet, Tile
- Dining Description:Eat-in Kitchen
- Bathrooms Description:Walk-in Shower
- Kitchen Description:Dishwasher, Eat-in Kitchen, Kitchen Island, Pantry
- Bedroom Description:Master Downstairs, Walk-In Closet(s)
- Living area:1,598 sq. ft.
Heating and cooling
- Cooling:Central Air
- Heating:Electric, Heat Pump, Heating
- Central air:Yes
Structure and exterior
- Roof:Architectural Shingle
- Year built:2026
- Building area:1,598 sq. ft.
- Lot area:0.24 Acres
- Construction Materials:Vinyl Siding, Wood Frame
- Exterior Features:Covered, Irrigation System, Screened
- Foundation Description:Raised, Slab
- Levels:1 Story
Schools
- High school:South Brunswick
- Middle school:South Brunswick
- Elementary school:Bolivia
Utilities
- Water:County Water, Water Connected
Finances and disclosures
- Price:$359,000
- Price per sq. ft.:$224.66
Features and amenities
- Appliances:Dishwasher
- Laundry features:Laundry Room, Washer Hookup
- Amenities:Ceiling Fan(s), Solid Surface, Tray Ceiling(s), Walk-In Closet(s)
Parking
- Total parking spaces:2
- Parking description:Attached Garage, Garage, Off Street, Paved
- Garage:Yes
- Garage spaces:2

New listings near 27 N High Point Road
- New
 $519,000Active4 beds 3 baths2,296 sq. ft.
3709 Turkey Oak Court, Southport, NC 28461
MLS# 100606061Listed by: SOUTHERN REALTY ADVANTAGE LLC - New
 $365,000Active2 beds 2 baths1,483 sq. ft.
3100 Marsh Grove Lane #Unit 3308, Southport, NC 28461
MLS# 100606004Listed by: COLDWELL BANKER SEA COAST ADVANTAGE - New
 $549,000Active4 beds 3 baths2,889 sq. ft.
101 Catawba Road, Southport, NC 28461
MLS# 100605838Listed by: COASTAL COMMUNITY REAL ESTATE GROUP LLC - New
 $799,000Active4 beds 4 baths2,971 sq. ft.
2825 Pine Forest Drive, Southport, NC 28461
MLS# 100605846Listed by: ST JAMES PROPERTIES LLC - New
 $649,000Active4 beds 3 baths2,321 sq. ft.
4155 Buckingham Court, Southport, NC 28461
MLS# 100605849Listed by: ST JAMES PROPERTIES LLC - New
 $765,000Active4 beds 3 baths2,529 sq. ft.
3144 Wexford Way Se, Southport, NC 28461
MLS# 100605830Listed by: ST JAMES PROPERTIES LLC, MARINA OFFICE - New
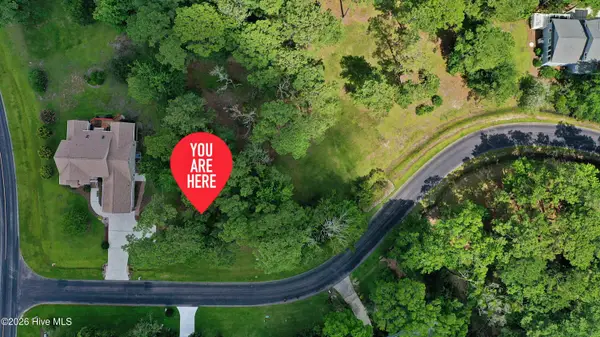 $140,000Active0.31 Acres
4360 Polly Gully Court Se, Southport, NC 28461
MLS# 100605832Listed by: ST JAMES PROPERTIES LLC - Open Fri, 12 to 2pmNew
 $275,000Active2 beds 2 baths1,074 sq. ft.
4457 Gateway Village Circle Se, Southport, NC 28461
MLS# 100604988Listed by: NORTHROP REALTY - New
 $779,000Active3 beds 2 baths1,738 sq. ft.
105 S Atlantic Avenue, Southport, NC 28461
MLS# 100605776Listed by: THE SALTWATER AGENCY LLC - New
 $185,000Active0.21 Acres
Lot 57 Peninsula Parkway, Southport, NC 28461
MLS# 100605706Listed by: INTRACOASTAL REALTY CORPORATION


Protect your home and budget from life's surprises with an Assurant Home Warranty, backed by a partner that supports you through every step of homeownership. Explore Plans.
© 2026 Better Homes and Gardens Real Estate LLC. An Anywhere Real Estate company. All rights reserved. Better Homes and Gardens® Real Estate is a registered trademark owned by Meredith Operations Corporation, licensed to Better Homes and Gardens Real Estate LLC and used with permission. Better Homes and Gardens Real Estate LLC fully supports the principles of the Fair Housing Act and the Equal Opportunity Act. Listing information is deemed reliable but is not guaranteed accurate.
Each office is independently owned and operated.
Any services or products provided by third parties are not provided by, affiliated with or related to Better Homes and Gardens Real Estate LLC, or its affiliated companies.