
2807 Inverness Circle Se, Southport, NC 28461
Local realty services provided by:Better Homes and Gardens Real Estate Native American Group
Listed by: ginger harper real estate group, jason robbins
Office: coldwell banker sea coast advantage - sp
MLS#:100612438
Source:NC_CCAR
Price summary
- Price:$750,000
- Price per sq. ft.:$301.33
About this home
DAZZLING POND AND GOLF COURSE VIEWS IN ST. JAMES — Looking for a turn-key show-stopper in St. James Plantation? -- This meticulously updated brick home boasts sweeping views over the tees and fairway of the 6th Hole of Members Club's noted Tim Cate 9 Course and a beautiful serpentine pond - Inside, the 1.5-story plan combines the best of traditional style and contemporary living with a luxurious 2,489 heated square feet that encompasses a spacious living room with vaulted ceiling, hardwood floors, gas log fireplace and built-in bookcases -- Cooks will love the kitchen's stainless appliances, extensive stone countertops, pantry, and easy access to the laundry room and drop zone that connects to the attached garage -- Inspired formal dining room, glittering sunroom, private office, primary bedroom suite, and second bedroom and full bath all spread through the main floor, with a spacious 16-by-21 bedroom with its own bath upstairs -- Primary suite includes a walk-in closet and spa-like private bathroom with double vanity, whirlpool tub and step-in shower -- Exterior features covered front porch, back porch and patio flowing into integrated landscaping that create a lush setting for the beautiful home -- Thoughtful replacements and updates in the past three years include roof; carpeting; air conditioning system; kitchen cabinets and countertops; built-in microwave; interior paint in the living room, dining room, primary bedroom and hall; paint on the exterior trim, shutters and door; plantings, landscaping, and exterior accent lighting, garage door mechanism and LED lighting; and window treatments -- Additional conveniences include a tankless water heater, thermal windows, irrigation, hardwired security system, walk-in floored attic storage and a side-entry oversized two-car garage -- Seller is providing a 2-10 Home Warranty and maintains an active Club membership, which could offer some saving if a Buyer wants to join -- Life in St. James Plantation offers an exceptional array of amenities: gated and security-staffed access, championship golf, full-service marina with boat dock and boat storage, the St. James Beach Club on Oak Island -- Stay fit with indoor and outdoor pools and sauna, or on the tennis, pickleball and racquetball courts -- Miles of trails, jogging paths and sidewalks wind through parks, picnic and barbecue areas, a playground, dog parks and a community garden -- All just minutes from the shops and restaurants of historic Southport and the beaches of Oak Island, with downtown Wilmington and Wilmington International Airport only 30-45 minutes away and Myrtle Beach just over an hour's drive -- This immaculate house is not just a new place to live: It's a whole new lifestyle -- Reach out to set up your private showing and find out more today!...
Contact an agent
Home facts
- Year built:2006
- Subdivision & Development:St James
- Listing ID #:100612438
- Added:1 day(s) ago
- Updated:October 25, 2026 at 01:51 AM
Rooms and interior
- Bedrooms:3
- Total bathrooms:3
- Full bathrooms:3
- Rooms Total:9
- Flooring:Carpet
- Dining Description:Eat-in Kitchen
- Bathrooms Description:Walk-in Shower, Whirlpool
- Kitchen Description:Dishwasher, Disposal, Eat-in Kitchen, Pantry, Refrigerator, Self Cleaning Oven
- Bedroom Description:Walk-In Closet(s)
- Living area:2,489 sq. ft.
Heating and cooling
- Cooling:Attic Fan, Heat Pump
- Heating:Electric, Fireplace(s), Heat Pump, Heating, Propane
Structure and exterior
- Roof:Architectural Shingle
- Year built:2006
- Building area:2,489 sq. ft.
- Lot area:0.29 Acres
- Lot Features:Level, On Golf Course
- Construction Materials:Brick, Brick Veneer, Fiber Cement, Wood Frame
- Exterior Features:Covered, Irrigation System, Patio
- Foundation Description:Slab
- Levels:1.5 Story
Schools
- High school:South Brunswick
- Middle school:South Brunswick
- Elementary school:Southport
Utilities
- Water:County Water, Water Connected
- Sewer:Sewer Connected
Finances and disclosures
- Price:$750,000
- Price per sq. ft.:$301.33
Features and amenities
- Appliances:Dishwasher, Disposal, Dryer, Refrigerator, Self Cleaning Oven, Washer
- Laundry features:Dryer, Laundry Room, Washer, Washer Hookup
- Amenities:Barbecue, Beach Access, Blinds/Shades, Boat Dock, Cabana, Ceiling Fan(s), Clubhouse, Comm Garden, Community Pool, Dog Park, Exercise Course, Fitness Center, Gated, Golf Course, Indoor Pool, Jogging Path, Management, Marina, Meeting Room, Park, Party Room, Pickleball, Picnic Area, Playground, RV/Boat Storage, Racquetball, Restaurant, Sauna, Security, Street Lights, Tennis Court(s), Trail(s), Trash, Vaulted Ceiling(s), Walk-In Closet(s)
- Pool features:Community Pool, Indoor Pool
Parking
- Total parking spaces:4
- Parking description:Attached, Attached Garage, Concrete, Garage, Garage Door Opener, Lighted, Off Street, Paved
- Garage:Yes
- Garage spaces:2

New listings near 2807 Inverness Circle Se
- Open Sun, 1 to 6pm
 $549,990Active3 beds 3 baths2,395 sq. ft.
2012 Oakton Drive, Southport, NC 28461
MLS# 100590353Listed by: SM NORTH CAROLINA BROKERAGE LLC - New
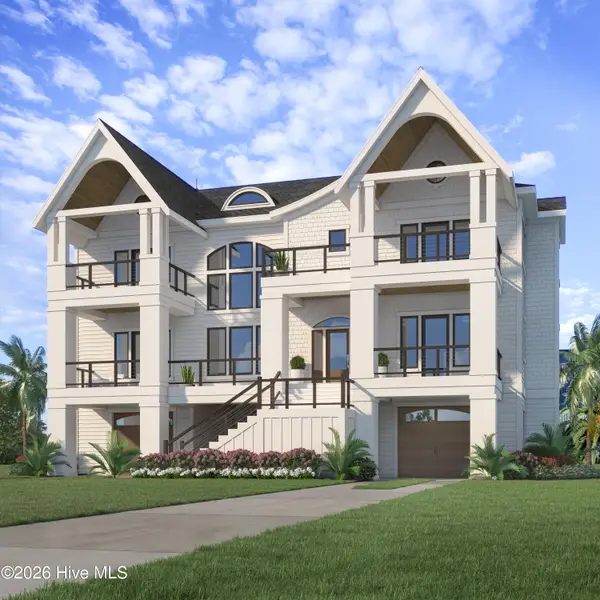 $2,270,000Active3 beds 4 baths3,487 sq. ft.
2770 SE Long Bay Drive Se, Southport, NC 28461
MLS# 100612395Listed by: COLDWELL BANKER SEA COAST ADVANTAGE - New
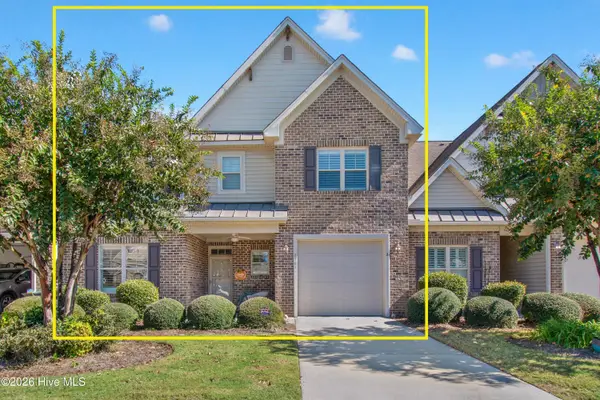 $369,000Active3 beds 3 baths2,054 sq. ft.
4161 Cambridge Cove Circle Se #Unit 2, Southport, NC 28461
MLS# 100612373Listed by: MARGARET RUDD ASSOC/SP - New
 $374,999Active0.26 Acres
129 Cape Fear Drive, Southport, NC 28461
MLS# 100612342Listed by: CABANA REALTY - New
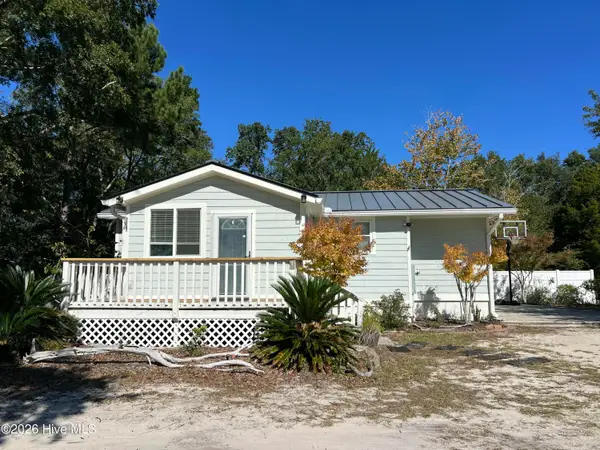 $375,000Active2 beds 1 baths796 sq. ft.
114 Stuart Avenue, Southport, NC 28461
MLS# 100612301Listed by: COASTAL LIGHTS REALTY - New
 $1,149,000Active3 beds 4 baths3,083 sq. ft.
4478 Wildrye Drive Se, Southport, NC 28461
MLS# 100612316Listed by: DISCOVER NC HOMES - New
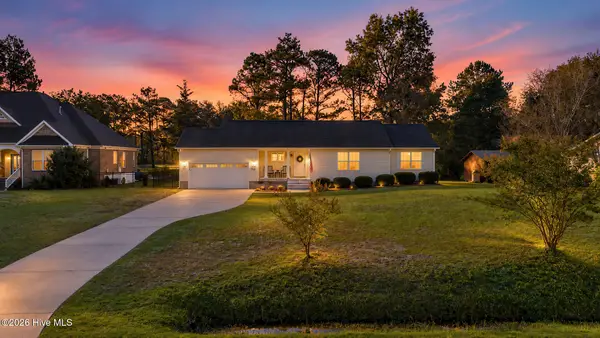 $350,000Active3 beds 2 baths1,510 sq. ft.
308 Fairway Drive, Southport, NC 28461
MLS# 100612217Listed by: COASTAL LIGHTS REALTY - New
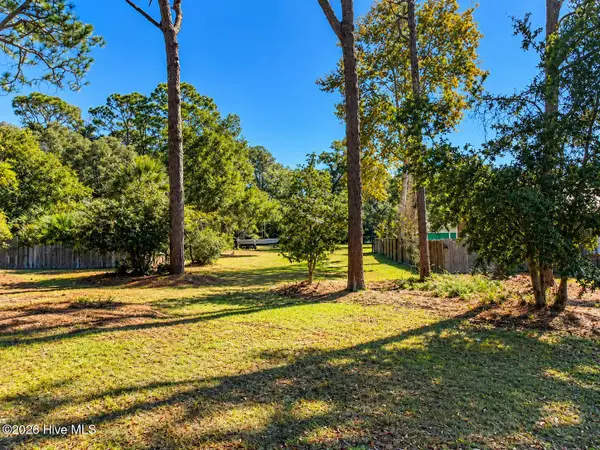 $250,000Active0.26 Acres
904 E Moore Street, Southport, NC 28461
MLS# 100612253Listed by: CLARITY ONE REAL ESTATE, LLC - New
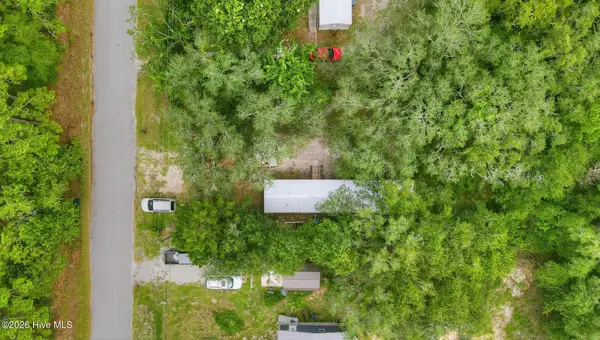 $139,900Active3 beds 2 baths900 sq. ft.
198 Redwood Road, Southport, NC 28461
MLS# 100612254Listed by: WHEATLY AND COMBS PREMIER PROPERTIES


Protect your home and budget from life's surprises with an Assurant Home Warranty, backed by a partner that supports you through every step of homeownership. Explore Plans.
© 2026 Better Homes and Gardens Real Estate LLC. An Anywhere Real Estate company. All rights reserved. Better Homes and Gardens® Real Estate is a registered trademark owned by Meredith Operations Corporation, licensed to Better Homes and Gardens Real Estate LLC and used with permission. Better Homes and Gardens Real Estate LLC fully supports the principles of the Fair Housing Act and the Equal Opportunity Act. Listing information is deemed reliable but is not guaranteed accurate.
Each office is independently owned and operated.
Any services or products provided by third parties are not provided by, affiliated with or related to Better Homes and Gardens Real Estate LLC, or its affiliated companies.