
3553 E Medinah Avenue, Southport, NC 28461
Local realty services provided by:Better Homes and Gardens Real Estate Lifestyle Property Partners
3553 E Medinah Avenue,Southport, NC 28461
$749,000
- 4 Beds
- 5 Baths
- 3,786 sq. ft.
- Single family
- Active
Listed by: hank troscianiec & associates, francesca s slaughter
Office: keller williams innovate-oki
MLS#:100609034
Source:NC_CCAR
Price summary
- Price:$749,000
- Price per sq. ft.:$197.83
About this home
Tucked away in a quiet cul de sac and embraced by the serene beauty of a nature preserve, this beautiful 4 bedroom, 5 bath Low Country residence offers an exceptional blend of timeless elegance, refined craftsmanship, privacy, and effortless coastal living. A grand entrance framed by stately brick columns welcomes you into a home where custom design is showcased throughout. The first floor features beautiful real hardwood flooring, a private office with custom built ins, an elegant formal dining room, and a breathtaking vaulted great room centered around a stunning fireplace and framed by exquisite custom cabinetry. The oversized primary suite is a private retreat, offering a peaceful sitting area, a dramatic wall of windows that fills the space with natural light, and an en suite bath complete with dual vanities, a soaking tub, and separate shower. At the heart of the home, the extraordinary chef's kitchen is designed to impress with abundant custom cabinetry, a Sub Zero refrigerator, a high end custom gas range, and thoughtfully crafted storage throughout. Just beyond the kitchen, the expansive sunroom creates an idyllic space for morning coffee, entertaining, or quiet evenings, featuring beautiful custom tile work and an Easy Breeze window system that allows you to enjoy the beauty of the outdoors in comfort throughout the seasons. Upstairs, three generously sized bedrooms and a spacious multipurpose room provide exceptional accommodations for family, guests, hobbies, or a home retreat. Step outside to the beautifully fenced yard, where lush natural surroundings create an unmatched sense of privacy and tranquility. Beyond the home, experience the unparalleled lifestyle of St. James, with four gated entrances, 24 hour security, scenic parks, more than 32 miles of walking and biking paths, dog park, an outdoor amphitheater, community garden, chapel, library, two fire stations, community center, pharmacy, and the private Oak Island St. James Beach Club, where St. James residents enjoy access to the beach, pool, and parking as part of the $115 monthly HOA. Membership to the exceptional private clubs is optional and opens the door to an extraordinary resort lifestyle featuring 81 holes of golf across four championship courses, including the Jack Nicklaus designed Reserve course, five dining options, five pools including an indoor pool, four country clubs, three fitness centers with daily classes, pickleball, tennis, and croquet. This remarkable residence offers not simply a beautiful home, but an elevated coastal lifestyle surrounded by nature, exceptional amenities, and the very best of St. James....
Contact an agent
Home facts
- Year built:2002
- Subdivision & Development:St James
- Listing ID #:100609034
- Added:1 day(s) ago
- Updated:October 09, 2026 at 10:46 AM
Rooms and interior
- Bedrooms:4
- Total bathrooms:5
- Full bathrooms:3
- Half bathrooms:2
- Rooms Total:13
- Flooring:Carpet, Tile, Wood
- Bathrooms Description:Walk-in Shower
- Kitchen Description:Dishwasher, Kitchen Island, Pantry, Refrigerator
- Bedroom Description:Master Downstairs, Walk-In Closet(s)
- Living area:3,786 sq. ft.
Heating and cooling
- Cooling:Central Air
- Heating:Electric, Forced Air, Heat Pump, Heating, Propane
- Central air:Yes
Structure and exterior
- Roof:Architectural Shingle
- Year built:2002
- Building area:3,786 sq. ft.
- Lot area:0.37 Acres
- Lot Features:Wooded
- Construction Materials:Fiber Cement, Wood Frame
- Exterior Features:Covered, Deck, Irrigation System, Open
- Foundation Description:Crawl Space
- Levels:1.5 Story
Schools
- High school:South Brunswick
- Middle school:South Brunswick
- Elementary school:Southport
Utilities
- Water:County Water, Water Connected
- Sewer:Sewer Connected
Finances and disclosures
- Price:$749,000
- Price per sq. ft.:$197.83
Features and amenities
- Appliances:Dishwasher, Dryer, Refrigerator, Washer
- Laundry features:Dryer, Laundry Room, Washer, Washer Hookup
- Amenities:Beach Access, Blinds/Shades, Boat Dock, Bookcases, Ceiling Fan(s), Clubhouse, Community Pool, Dog Park, Fitness Center, Gated, Golf Course, Indoor Pool, Jogging Path, Management, Marina, Meeting Room, Park, Party Room, Pickleball, Picnic Area, Playground, Racquetball, Restaurant, Sauna, Security, Solid Surface, Street Lights, Tennis Court(s), Trail(s), Vaulted Ceiling(s), Walk-In Closet(s)
- Pool features:Community Pool, Indoor Pool
Parking
- Total parking spaces:2
- Parking description:Attached Garage, Garage, Garage Door Opener, Off Street, On Site, Paved
- Garage:Yes
- Garage spaces:2

New listings near 3553 E Medinah Avenue
- New
 $332,000Active2 beds 2 baths1,092 sq. ft.
587 Greenmoss Road, Southport, NC 28461
MLS# 100609212Listed by: DISCOVER NC HOMES - New
 $279,000Active3 beds 2 baths1,202 sq. ft.
111 Crystal Road, Southport, NC 28461
MLS# 100609062Listed by: SOUTHPORT OAK ISLAND REALTY GROUP, INC. - New
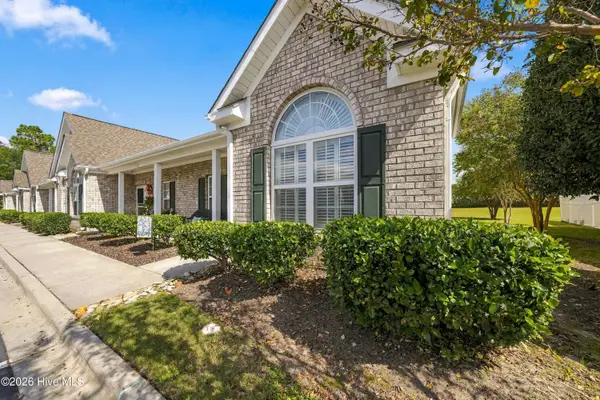 $280,000Active3 beds 2 baths1,399 sq. ft.
4983 Kona Court #Unit 6, Southport, NC 28461
MLS# 100608937Listed by: YOUR COASTAL BROKER LLC - Open Sat, 12 to 1pmNew
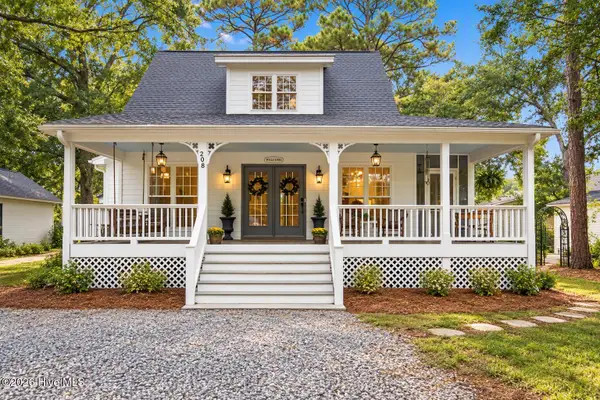 $500,000Active3 beds 2 baths1,603 sq. ft.
208 Park Avenue Ext, Southport, NC 28461
MLS# 100608652Listed by: CAPITAL TO COAST REALTY COMPANY - New
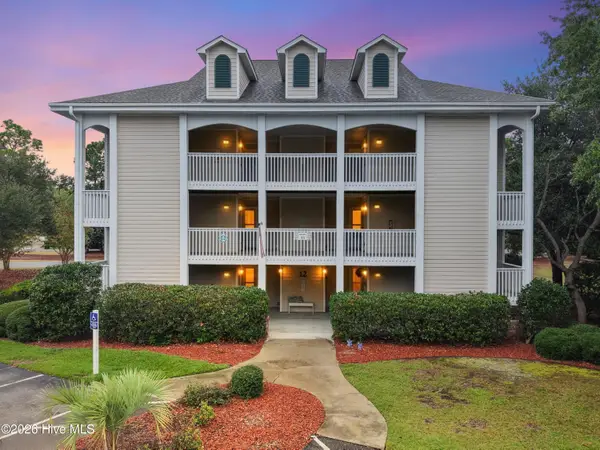 $319,000Active2 beds 2 baths1,180 sq. ft.
3350 Club Villas Drive #1302, Southport, NC 28461
MLS# 100608618Listed by: DISCOVER NC HOMES - New
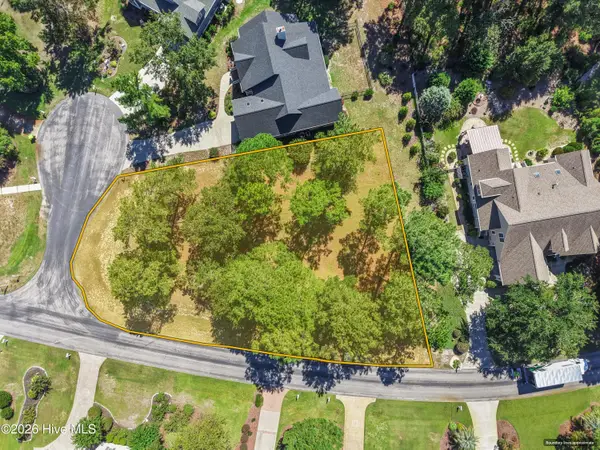 $408,990Active0.41 Acres
4363 Stillwater Cove Se, Southport, NC 28461
MLS# 100608549Listed by: COLDWELL BANKER SEA COAST ADVANTAGE - New
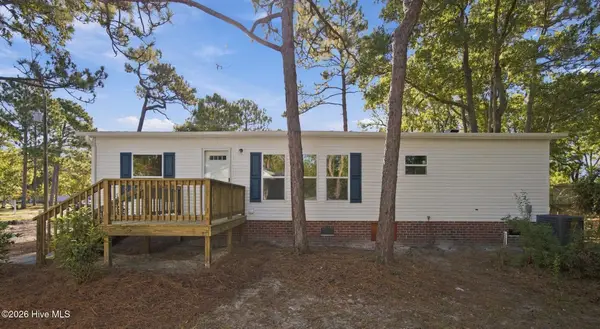 $249,900Active3 beds 2 baths1,440 sq. ft.
209 Sycamore Road, Southport, NC 28461
MLS# 100608430Listed by: BEYCOME BROKERAGE REALTY LLC - New
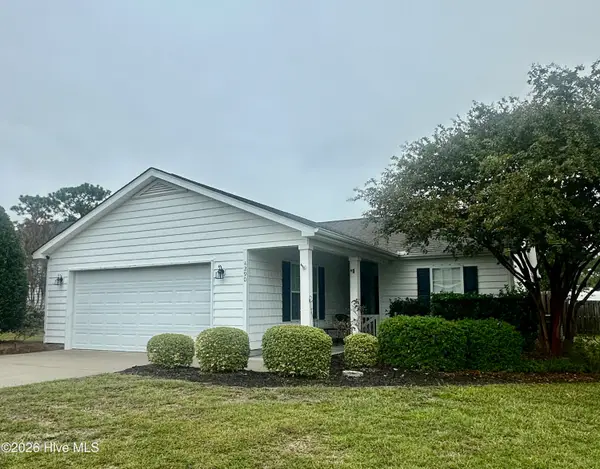 $299,995Active3 beds 2 baths1,324 sq. ft.
4290 Cherry Laurel Drive Se, Southport, NC 28461
MLS# 100608465Listed by: CHRISTINE SMITH CRONICK - New
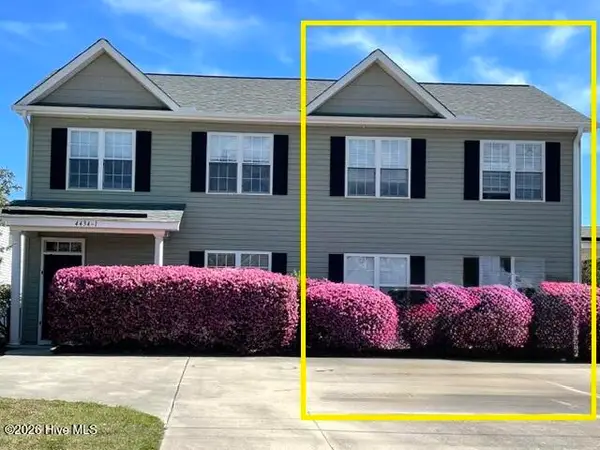 $245,000Active3 beds 3 baths1,398 sq. ft.
4434 Flagship Avenue Se # 2, Southport, NC 28461
MLS# 100608407Listed by: COASTAL LIGHTS REALTY


Protect your home and budget from life's surprises with an Assurant Home Warranty, backed by a partner that supports you through every step of homeownership. Explore Plans.
© 2026 Better Homes and Gardens Real Estate LLC. An Anywhere Real Estate company. All rights reserved. Better Homes and Gardens® Real Estate is a registered trademark owned by Meredith Operations Corporation, licensed to Better Homes and Gardens Real Estate LLC and used with permission. Better Homes and Gardens Real Estate LLC fully supports the principles of the Fair Housing Act and the Equal Opportunity Act. Listing information is deemed reliable but is not guaranteed accurate.
Each office is independently owned and operated.
Any services or products provided by third parties are not provided by, affiliated with or related to Better Homes and Gardens Real Estate LLC, or its affiliated companies.