
3709 Turkey Oak Court, Southport, NC 28461
Local realty services provided by:Better Homes and Gardens Real Estate Lifestyle Property Partners
Listed by: london scialdone
Office: southern realty advantage llc.
MLS#:100606061
Source:NC_CCAR
Price summary
- Price:$519,000
- Price per sq. ft.:$226.05
About this home
3709 Turkey Oak Ct, Southport, NC is nestled in the charming coastal community of Arbor Creek, this beautifully appointed 4-bedroom, 3-bath residence offers the perfect blend of sophistication, comfort, & coastal living. This welcoming community includes a clubhouse with pool & library, tennis & pickleball & a community garden. Thoughtfully designed with custom vaulted & coffered ceilings, exquisite wainscoting throughout, & refined architectural details, also offering gas log fireplace with custom built-ins, this home exudes elegance from the moment you enter. The open & inviting floor plan is filled with natural light & enhanced by stylish finishes that create a warm yet elevated atmosphere. Spacious living areas flow seamlessly for both everyday living & entertaining, while the well-appointed kitchen serves as the heart of the home. The private primary suite offers a relaxing retreat, complemented by generously sized guest bedrooms & beautifully finished baths to accommodate family & visitors alike. Step outside to enjoy the peaceful surroundings & embrace the laid-back coastal lifestyle that makes this area so desirable. Ideally situated between historic Southport & the sandy shores of Oak Island, residents enjoy the best of both worlds: charming waterfront dining, boutique shopping, & local attractions just minutes away. Located in one of Southport's most desirable pockets, this home offers quick access to sandy beaches, local shops, dining, & the relaxed coastal lifestyle that makes the island so special. Whether you're seeking a full-time residence, vacation getaway, this property delivers exceptional quality & versatility. Enjoy all the amenities that the Town of Oak Island offers such as concerts in the park, golf, tennis, basketball, splash pad, dog park, picnic areas, boat launches, public docks & water access with NO HOA fees! The Oak Island Golf Course & Duffers Restaurant are nearby. Downtown Southport with its historic district is just a short drive away & offers specialty shops, waterfront dining, & breathtaking views of the Cape Fear River overlooking Bald Head Island. Combining timeless craftsmanship, coastal elegance, & an unbeatable location, this exceptional home is the perfect place to enjoy the very best of coastal North Carolina living. Don't miss this slice of paradise! #OKI #BrunswickCountyNC #Beaches #LondonScialdoneBroker #Southport...
Contact an agent
Home facts
- Year built:2015
- Subdivision & Development:Arbor Creek
- Listing ID #:100606061
- Added:1 day(s) ago
- Updated:September 25, 2026 at 12:07 PM
Rooms and interior
- Bedrooms:4
- Total bathrooms:3
- Full bathrooms:3
- Rooms Total:9
- Flooring:Carpet, Tile, Wood
- Dining Description:Eat-in Kitchen
- Bathrooms Description:Walk-in Shower
- Kitchen Description:Dishwasher, Eat-in Kitchen, Ice Maker, Kitchen Island, Pantry, Refrigerator
- Bedroom Description:Master Downstairs, Walk-In Closet(s)
- Living area:2,296 sq. ft.
Heating and cooling
- Cooling:Central Air, Heat Pump
- Heating:Electric, Fireplace(s), Forced Air, Heat Pump, Heating, Propane
- Central air:Yes
Structure and exterior
- Roof:Architectural Shingle
- Year built:2015
- Building area:2,296 sq. ft.
- Lot area:0.22 Acres
- Lot Features:Corner Lot, Level
- Construction Materials:Fiber Cement, Wood Frame
- Exterior Features:Covered, Deck, Irrigation System
- Foundation Description:Raised, Slab
- Levels:1.5 Story
Schools
- High school:South Brunswick
- Middle school:South Brunswick
- Elementary school:Virginia Williamson
Finances and disclosures
- Price:$519,000
- Price per sq. ft.:$226.05
Features and amenities
- Appliances:Dishwasher, Dryer, Ice Maker, Refrigerator, Washer
- Laundry features:Dryer, Laundry Room, Washer, Washer Hookup
- Amenities:Blinds/Shades, Bookcases, Ceiling Fan(s), Clubhouse, Comm Garden, Community Pool, Pickleball, RV/Boat Storage, Solid Surface, Tennis Court(s), Tray Ceiling(s), Vaulted Ceiling(s), Walk-In Closet(s)
- Pool features:Community Pool
Parking
- Total parking spaces:6
- Parking description:Additional Parking, Attached Garage, Concrete, Garage, Garage Door Opener
- Garage:Yes
- Garage spaces:2

New listings near 3709 Turkey Oak Court
- New
 $365,000Active2 beds 2 baths1,483 sq. ft.
3100 Marsh Grove Lane #Unit 3308, Southport, NC 28461
MLS# 100606004Listed by: COLDWELL BANKER SEA COAST ADVANTAGE - New
 $549,000Active4 beds 3 baths2,889 sq. ft.
101 Catawba Road, Southport, NC 28461
MLS# 100605838Listed by: COASTAL COMMUNITY REAL ESTATE GROUP LLC - New
 $799,000Active4 beds 4 baths2,971 sq. ft.
2825 Pine Forest Drive, Southport, NC 28461
MLS# 100605846Listed by: ST JAMES PROPERTIES LLC - New
 $649,000Active4 beds 3 baths2,321 sq. ft.
4155 Buckingham Court, Southport, NC 28461
MLS# 100605849Listed by: ST JAMES PROPERTIES LLC - New
 $765,000Active4 beds 3 baths2,529 sq. ft.
3144 Wexford Way Se, Southport, NC 28461
MLS# 100605830Listed by: ST JAMES PROPERTIES LLC, MARINA OFFICE - New
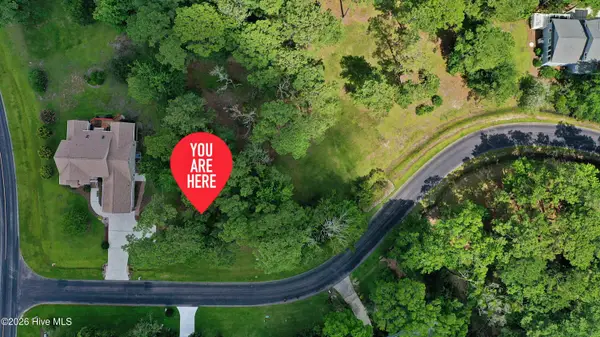 $140,000Active0.31 Acres
4360 Polly Gully Court Se, Southport, NC 28461
MLS# 100605832Listed by: ST JAMES PROPERTIES LLC - Open Fri, 12 to 2pmNew
 $275,000Active2 beds 2 baths1,074 sq. ft.
4457 Gateway Village Circle Se, Southport, NC 28461
MLS# 100604988Listed by: NORTHROP REALTY - New
 $779,000Active3 beds 2 baths1,738 sq. ft.
105 S Atlantic Avenue, Southport, NC 28461
MLS# 100605776Listed by: THE SALTWATER AGENCY LLC - New
 $185,000Active0.21 Acres
Lot 57 Peninsula Parkway, Southport, NC 28461
MLS# 100605706Listed by: INTRACOASTAL REALTY CORPORATION


Protect your home and budget from life's surprises with an Assurant Home Warranty, backed by a partner that supports you through every step of homeownership. Explore Plans.
© 2026 Better Homes and Gardens Real Estate LLC. An Anywhere Real Estate company. All rights reserved. Better Homes and Gardens® Real Estate is a registered trademark owned by Meredith Operations Corporation, licensed to Better Homes and Gardens Real Estate LLC and used with permission. Better Homes and Gardens Real Estate LLC fully supports the principles of the Fair Housing Act and the Equal Opportunity Act. Listing information is deemed reliable but is not guaranteed accurate.
Each office is independently owned and operated.
Any services or products provided by third parties are not provided by, affiliated with or related to Better Homes and Gardens Real Estate LLC, or its affiliated companies.