
4213 Skeffington Court, Southport, NC 28461
Local realty services provided by:Better Homes and Gardens Real Estate Treasure
4213 Skeffington Court,Southport, NC 28461
$750,000
- 3 Beds
- 4 Baths
- - sq. ft.
- Single family
- Sold
Listed by: natalie and howie team
Office: discover nc homes
MLS#:100591675
Source:NC_CCAR
Sorry, we are unable to map this address
Price summary
- Price:$750,000
About this home
Featuring unobstructed panoramic pond views and an exceptional location just seconds from the Regency gate and Players Club amenities, this custom-built home is beautifully positioned on a professionally landscaped, PRIVATE homesite of nearly half an acre in St. James Plantation. The Players Club Amenity Center, Players Clubhouse, fitness facilities, swimming pool, and golf are all just around the corner. The home offers 3,634 square feet, four bedrooms which includes the spacious bonus room. Blue-gray siding, natural stone accents, arched windows, a covered front porch, mature landscaping, and an attached two-car garage create an inviting first impression.
Inside, hardwood flooring flows throughout the main living areas, beginning with a dramatic two-story foyer and continuing into the vaulted great room. An oversized arched window, gas fireplace, and full wall of French doors topped by an arched transom fill the space with natural light and provide direct access to the enclosed sunroom. The formal dining room offers an elegant setting for entertaining, while the well-appointed kitchen features custom cabinetry, granite countertops, a glass mosaic tile backsplash, a GE induction cooktop with retractable downdraft ventilation, double wall ovens, a built-in microwave, and direct access to the rear deck. A dedicated first-floor office with custom built-in shelving and dual workstations provides an ideal space for working from home.
The main-level primary suite is a private retreat with a wall of windows framing the pond views, direct access to the sunroom, and two spacious walk-in closets. The adjoining bath features a corner jetted soaking tub, separate glass-enclosed shower, and dual vanity. Upstairs are two additional bedrooms and an expansive bonus room with its own full bath, making it ideal as a fourth bedroom, guest suite, media room, fitness space, or playroom.
Additional highlights include an enclosed sunroom with its own mini-split, a finished two-car garage with epoxy flooring and built-in cabinetry, floored and insulated attic storage, a 2020 roof, two independently zoned HVAC systems, a 24kW Generac whole-house standby generator with automatic transfer switch, and an automatic irrigation system. Start living the St James lifestyle with 81 holes of championship golf, tennis and pickleball courts, indoor and outdoor pools, fitness centers, restaurants, walking trails, marina with 475 wet/dry slips, dog parks and Private Beach Club....
Contact an agent
Home facts
- Year built:2003
- Subdivision & Development:St James
- Listing ID #:100591675
- Added:59 day(s) ago
- Updated:September 24, 2026 at 07:10 AM
Rooms and interior
- Bedrooms:3
- Total bathrooms:4
- Full bathrooms:3
- Half bathrooms:1
- Rooms Total:10
- Flooring:Carpet, Tile
- Bathrooms Description:Walk-in Shower
- Kitchen Description:Dishwasher, Double Oven, Kitchen Island, Refrigerator
- Bedroom Description:Master Downstairs, Walk-In Closet(s)
Heating and cooling
- Cooling:Central Air, Zoned
- Heating:Electric, Gas Pack, Heat Pump, Heating, Propane
- Central air:Yes
Structure and exterior
- Roof:Architectural Shingle
- Year built:2003
- Lot Features:Corner Lot
- Construction Materials:Composition, Wood Frame
- Exterior Features:Deck, Irrigation System, Patio
- Foundation Description:Crawl Space
- Levels:2 Story
Schools
- High school:South Brunswick
- Middle school:South Brunswick
- Elementary school:Virginia Williamson
Utilities
- Water:Water Connected
- Sewer:Sewer Connected
Finances and disclosures
- Price:$750,000
Features and amenities
- Appliances:Dishwasher, Double Oven, Dryer, Refrigerator, Washer
- Laundry features:Dryer, Laundry Room, Washer
- Amenities:Beach Access, Blinds/Shades, Boat Dock, Bookcases, Ceiling Fan(s), Central Vacuum, Comm Garden, Community Pool, Dog Park, Exercise Course, Fitness Center, Gated, Golf Course, Jogging Path, Meeting Room, Park, Party Room, Pickleball, Picnic Area, Playground, RV/Boat Storage, Restaurant, Security, Solid Surface, Street Lights, Vaulted Ceiling(s), Walk-In Closet(s), Whole-Home Generator
- Pool features:Community Pool
Parking
- Total parking spaces:2
- Parking description:Attached Garage, Garage Door Opener, Paved
- Garage:Yes
- Garage spaces:2

New listings near 4213 Skeffington Court
- New
 $779,000Active3 beds 2 baths1,738 sq. ft.
105 S Atlantic Avenue, Southport, NC 28461
MLS# 100605776Listed by: THE SALTWATER AGENCY LLC - New
 $185,000Active0.21 Acres
Lot 57 Peninsula Parkway, Southport, NC 28461
MLS# 100605706Listed by: INTRACOASTAL REALTY CORPORATION - New
 $185,000Active0.21 Acres
Lot 61 Peninsula Parkway, Southport, NC 28461
MLS# 100605708Listed by: INTRACOASTAL REALTY CORPORATION - New
 $198,000Active0.24 Acres
Lot 65 Peninsula Parkway, Southport, NC 28461
MLS# 100605724Listed by: INTRACOASTAL REALTY CORPORATION - New
 $198,000Active0.24 Acres
Lot 66 Peninsula Parkway, Southport, NC 28461
MLS# 100605725Listed by: INTRACOASTAL REALTY CORPORATION - New
 $185,000Active0.24 Acres
Lot 73 Peninsula Parkway, Southport, NC 28461
MLS# 100605728Listed by: INTRACOASTAL REALTY CORPORATION - New
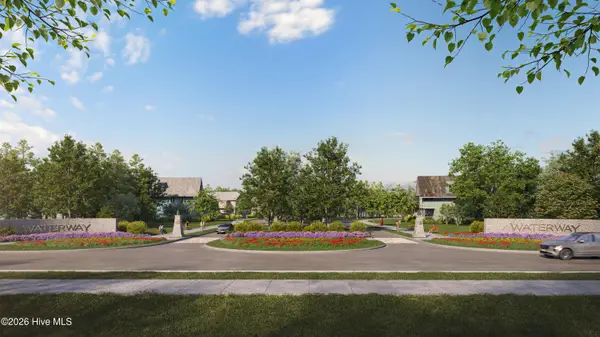 $185,000Active0.3 Acres
Lot 77 Peninsula Parkway, Southport, NC 28461
MLS# 100605729Listed by: INTRACOASTAL REALTY CORPORATION - New
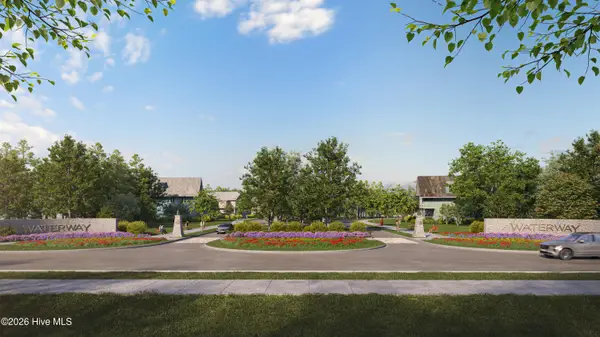 $185,000Active0.22 Acres
Lot 76 Peninsula Parkway, Southport, NC 28461
MLS# 100605734Listed by: INTRACOASTAL REALTY CORPORATION - New
 $214,900Active0.29 Acres
Lot 8 Fletcher Key Street, Southport, NC 28461
MLS# 100605740Listed by: INTRACOASTAL REALTY CORPORATION - New
 $224,900Active0.26 Acres
Lot 10 Fletcher Key Street, Southport, NC 28461
MLS# 100605741Listed by: INTRACOASTAL REALTY CORPORATION


Protect your home and budget from life's surprises with an Assurant Home Warranty, backed by a partner that supports you through every step of homeownership. Explore Plans.
© 2026 Better Homes and Gardens Real Estate LLC. An Anywhere Real Estate company. All rights reserved. Better Homes and Gardens® Real Estate is a registered trademark owned by Meredith Operations Corporation, licensed to Better Homes and Gardens Real Estate LLC and used with permission. Better Homes and Gardens Real Estate LLC fully supports the principles of the Fair Housing Act and the Equal Opportunity Act. Listing information is deemed reliable but is not guaranteed accurate.
Each office is independently owned and operated.
Any services or products provided by third parties are not provided by, affiliated with or related to Better Homes and Gardens Real Estate LLC, or its affiliated companies.