
5069 Wyncie Wynd, Southport, NC 28461
Local realty services provided by:Better Homes and Gardens Real Estate Elliott Coastal Living
5069 Wyncie Wynd,Southport, NC 28461
$249,000
- 2 Beds
- 2 Baths
- 1,035 sq. ft.
- Condominium
- Active
Listed by: tracy swanson
Office: swanson realty-brunswick county
MLS#:100576810
Source:NC_CCAR
Price summary
- Price:$249,000
- Price per sq. ft.:$240.58
About this home
Welcome to easy coastal living in the desirable community of South Harbour Village! This end-unit condo offers extra privacy and an abundance of green space beside the home, creating a peaceful setting rarely found. Featuring 2 bedrooms and 2 baths, this well-positioned unit also includes a screened rear porch overlooking the 11th green--perfect for enjoying morning coffee or relaxing after a day at the beach or golf.
South Harbour Village is known for its amenities and convenient location. Residents enjoy access to tennis and pickleball courts, a community swimming pool, and a par-three golf course with nominal fees. Located just minutes from Oak Island, owners also have the opportunity to purchase an annual beach parking pass for added convenience. Nearby, you'll find a waterfront park and playground on Dutchman Creek, along with restaurants and a coffee shop close by.
The HOA handles exterior maintenance and lawn care, making this an excellent option for full-time living, a second home, or investment property. Enjoy the relaxed coastal lifestyle with golf, beaches, dining, and recreation all within reach....
Contact an agent
Home facts
- Year built:2004
- Listing ID #:100576810
- Added:1 day(s) ago
- Updated:May 27, 2026 at 01:57 AM
Rooms and interior
- Bedrooms:2
- Total bathrooms:2
- Full bathrooms:2
- Rooms Total:5
- Flooring:Carpet, Tile
- Kitchen Description:Dishwasher, Refrigerator
- Bedroom Description:Walk-In Closet(s)
- Living area:1,035 sq. ft.
Heating and cooling
- Cooling:Central Air
- Heating:Electric, Heat Pump, Heating
- Central air:Yes
Structure and exterior
- Roof:Shingle
- Year built:2004
- Building area:1,035 sq. ft.
- Lot area:0.06 Acres
- Lot Features:Level, On Golf Course
- Construction Materials:Vinyl Siding, Wood Frame
- Exterior Features:Covered, Irrigation System, Porch, Screened
- Foundation Description:Slab
- Levels:1 Story
Schools
- High school:South Brunswick
- Middle school:South Brunswick
- Elementary school:Southport
Utilities
- Water:Water Connected
- Sewer:Sewer Connected
Finances and disclosures
- Price:$249,000
- Price per sq. ft.:$240.58
Features and amenities
- Appliances:Dishwasher, Dryer, Refrigerator, Washer
- Laundry features:Dryer, In Hall, Washer
- Amenities:Blinds/Shades, Ceiling Fan(s), Community Pool, Golf Course, Maintenance Structure, Management, Master Insure, Pickleball, Picnic Area, Playground, Street Lights, Tennis Court(s), Termite Bond, Trash, Vaulted Ceiling(s), Walk-In Closet(s)
- Pool features:Community Pool
Parking
- Parking description:Assigned, Paved

New listings near 5069 Wyncie Wynd
- New
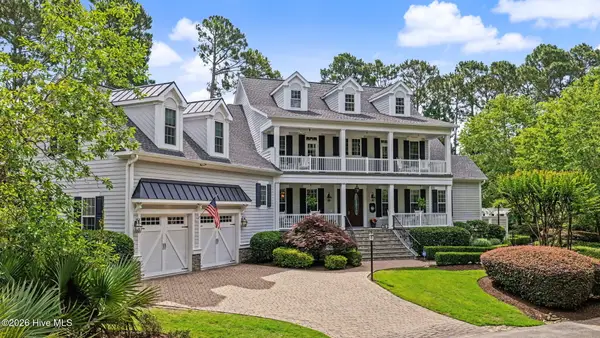 $2,200,000Active5 beds 6 baths5,060 sq. ft.
4211 Westland Lane, Southport, NC 28461
MLS# 100576806Listed by: COLDWELL BANKER SEA COAST ADVANTAGE - New
 $475,000Active32.31 Acres
0000 Southport-supply Road Se, Southport, NC 28461
MLS# 4385868Listed by: MATHERS REALTY.COM - New
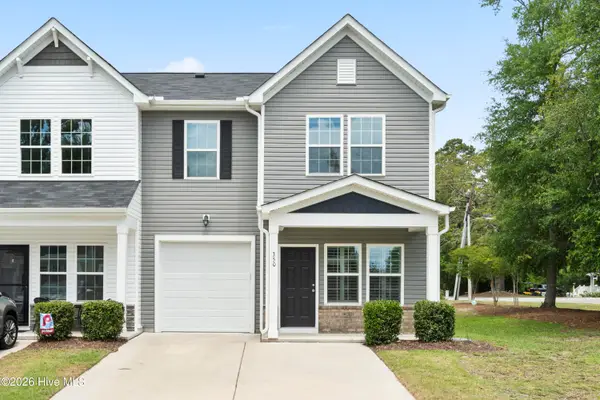 $365,000Active3 beds 3 baths1,884 sq. ft.
350 Trevally Court, Southport, NC 28461
MLS# 100576522Listed by: COLDWELL BANKER SEA COAST ADVANTAGE - SP - New
 $297,600Active3 beds 3 baths1,435 sq. ft.
1178 Grace Road, Southport, NC 28461
MLS# 100575312Listed by: EMERALD CITY REAL ESTATE, INC. - New
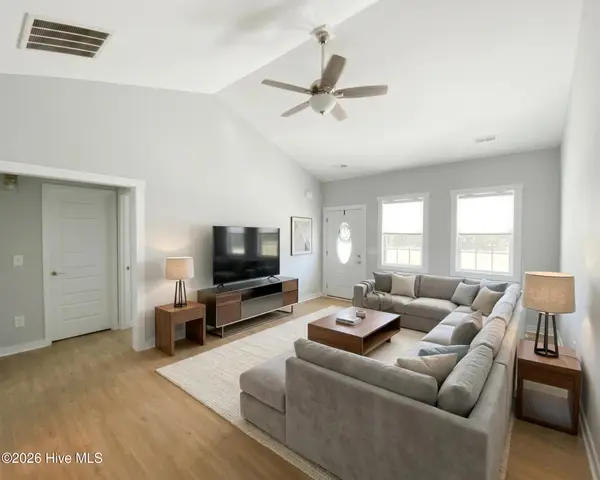 $309,000Active3 beds 2 baths1,254 sq. ft.
1020 Beaufort Road, Southport, NC 28461
MLS# 100576414Listed by: SOUTHPORT OAK ISLAND REALTY GROUP, INC. - New
 $382,993Active4 beds 2 baths1,875 sq. ft.
695 Pelican Cove Way Se #231, Southport, NC 28461
MLS# 100576373Listed by: COLDWELL BANKER SEA COAST ADVANTAGE - New
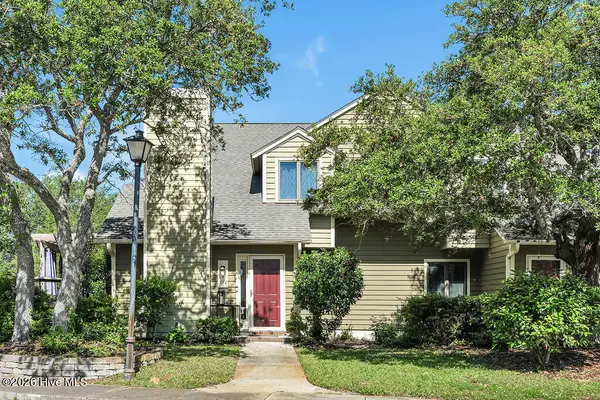 $325,000Active3 beds 2 baths1,203 sq. ft.
311 Champion Court Se, Southport, NC 28461
MLS# 100576336Listed by: PALM REALTY, INC. - New
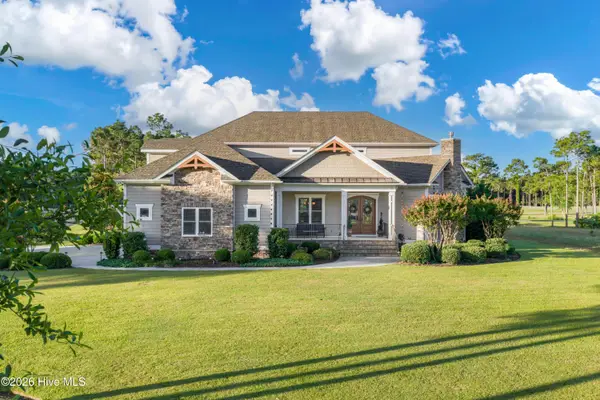 $2,833,000Active5 beds 7 baths6,955 sq. ft.
4010 Wyndmere Drive, Southport, NC 28461
MLS# 100576357Listed by: BERKSHIRE HATHAWAY HOMESERVICES CAROLINA PREMIER PROPERTIES - New
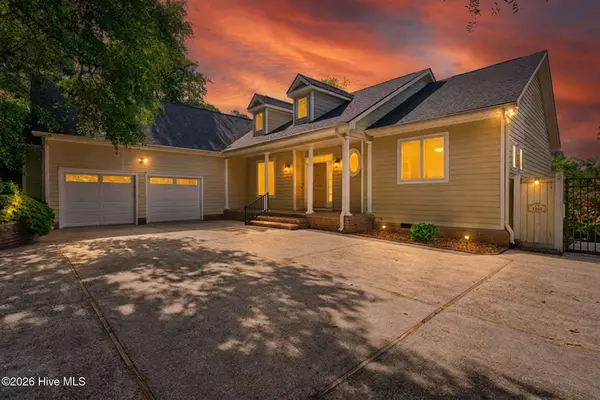 $515,000Active3 beds 3 baths2,144 sq. ft.
1410 N Shore Drive, Southport, NC 28461
MLS# 100576196Listed by: KELLER WILLIAMS INNOVATE-OKI


Protect your home and budget from life's surprises with an Assurant Home Warranty, backed by a partner that supports you through every step of homeownership. Explore Plans.
© 2026 Better Homes and Gardens Real Estate LLC. An Anywhere Real Estate company. All rights reserved. Better Homes and Gardens® Real Estate is a registered trademark owned by Meredith Operations Corporation, licensed to Better Homes and Gardens Real Estate LLC and used with permission. Better Homes and Gardens Real Estate LLC fully supports the principles of the Fair Housing Act and the Equal Opportunity Act. Listing information is deemed reliable but is not guaranteed accurate.
Each office is independently owned and operated.
Any services or products provided by third parties are not provided by, affiliated with or related to Better Homes and Gardens Real Estate LLC, or its affiliated companies.