
5195 Minnesota Drive Se, Southport, NC 28461
Local realty services provided by:Better Homes and Gardens Real Estate Native American Group
5195 Minnesota Drive Se,Southport, NC 28461
$350,000
- 3 Beds
- 2 Baths
- 1,328 sq. ft.
- Single family
- Active
Listed by: ken l fitzpatrick
Office: jason mitchell real estate
MLS#:100594215
Source:NC_CCAR
Price summary
- Price:$350,000
- Price per sq. ft.:$263.55
About this home
Well maintained 3 bedroom , 2 bath home with many upgrades including a New Hurricane fortified roof(2025), new wood flooring throughout and new interior paint. Perfectly situated between Southport and Oak Island, South Harbour Village offers residents prime access to top-tier dining, shopping, and championship-level golf. Right inside the community, you'll find incredible amenities, including an 18-hole Par 3 golf course, two fantastic waterfront restaurants with live entertainment, and a clubhouse complete with a community pool, tennis, and pickleball courts.
Thanks to affordable monthly dues that cover lawn care, you'll have plenty of free time to relax by the marina, Dutchman Creek, or the Wildlife boat ramp. As an added benefit, South Harbour residents are eligible for up to three resident beach parking passes through the Town of Oak Island, ensuring effortless beach days! If you're searching for a tranquil, low-maintenance coastal home packed with recreational amenities, this is the perfect spot. Recent renovations totaling over 20K is listed in the document section. Don't miss out on a very well maintained home with an amazing sunroom....
Contact an agent
Home facts
- Year built:2004
- Subdivision & Development:South Harbour Village
- Listing ID #:100594215
- Added:49 day(s) ago
- Updated:September 24, 2026 at 10:35 AM
Rooms and interior
- Bedrooms:3
- Total bathrooms:2
- Full bathrooms:2
- Rooms Total:6
- Flooring:Vinyl, Wood
- Kitchen Description:Dishwasher, Refrigerator
- Bedroom Description:Master Downstairs, Walk-In Closet(s)
- Living area:1,328 sq. ft.
Heating and cooling
- Cooling:Central Air
- Heating:Electric, Heat Pump, Heating
- Central air:Yes
Structure and exterior
- Roof:Architectural Shingle
- Year built:2004
- Building area:1,328 sq. ft.
- Lot area:0.14 Acres
- Construction Materials:Vinyl Siding, Wood Frame
- Exterior Features:Deck, Enclosed, Irrigation System, Screened
- Foundation Description:Slab
- Levels:1 Story
Schools
- High school:Early College
- Middle school:South Brunswick
- Elementary school:Southport
Finances and disclosures
- Price:$350,000
- Price per sq. ft.:$263.55
Features and amenities
- Appliances:Dishwasher, Dryer, Refrigerator, Washer
- Laundry features:Dryer, Laundry Closet, Washer
- Amenities:Blinds/Shades, Ceiling Fan(s), Clubhouse, Community Pool, Golf Course, Tennis Court(s), Walk-In Closet(s)
- Pool features:Community Pool
Parking
- Total parking spaces:2
- Parking description:Attached Garage, Garage Door Opener, Off Street, Paved
- Garage:Yes
- Garage spaces:2

New listings near 5195 Minnesota Drive Se
- New
 $765,000Active4 beds 3 baths2,529 sq. ft.
3144 Wexford Way Se, Southport, NC 28461
MLS# 100605830Listed by: ST JAMES PROPERTIES LLC, MARINA OFFICE - New
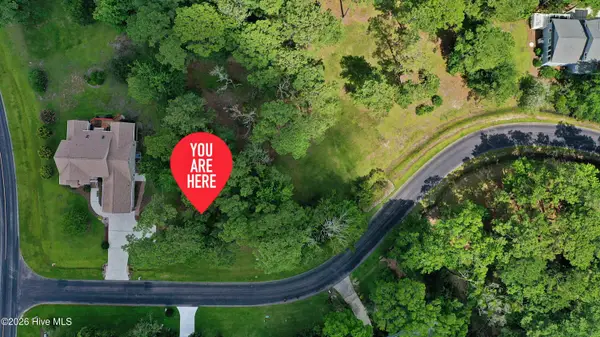 $140,000Active0.31 Acres
4360 Polly Gully Court Se, Southport, NC 28461
MLS# 100605832Listed by: ST JAMES PROPERTIES LLC - New
 $275,000Active2 beds 2 baths1,074 sq. ft.
4457 Gateway Village Circle Se, Southport, NC 28461
MLS# 100604988Listed by: NORTHROP REALTY - New
 $779,000Active3 beds 2 baths1,738 sq. ft.
105 S Atlantic Avenue, Southport, NC 28461
MLS# 100605776Listed by: THE SALTWATER AGENCY LLC - New
 $185,000Active0.21 Acres
Lot 57 Peninsula Parkway, Southport, NC 28461
MLS# 100605706Listed by: INTRACOASTAL REALTY CORPORATION - New
 $185,000Active0.21 Acres
Lot 61 Peninsula Parkway, Southport, NC 28461
MLS# 100605708Listed by: INTRACOASTAL REALTY CORPORATION - New
 $198,000Active0.24 Acres
Lot 65 Peninsula Parkway, Southport, NC 28461
MLS# 100605724Listed by: INTRACOASTAL REALTY CORPORATION - New
 $198,000Active0.24 Acres
Lot 66 Peninsula Parkway, Southport, NC 28461
MLS# 100605725Listed by: INTRACOASTAL REALTY CORPORATION - New
 $185,000Active0.24 Acres
Lot 73 Peninsula Parkway, Southport, NC 28461
MLS# 100605728Listed by: INTRACOASTAL REALTY CORPORATION - New
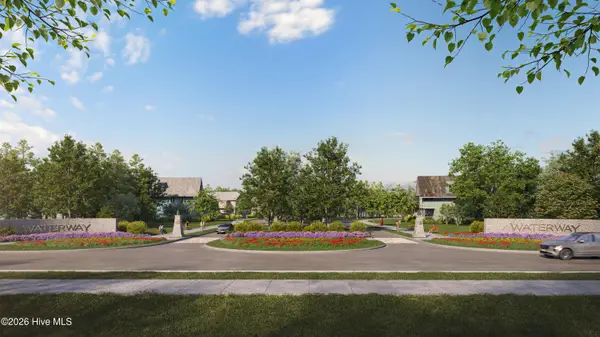 $185,000Active0.3 Acres
Lot 77 Peninsula Parkway, Southport, NC 28461
MLS# 100605729Listed by: INTRACOASTAL REALTY CORPORATION


Protect your home and budget from life's surprises with an Assurant Home Warranty, backed by a partner that supports you through every step of homeownership. Explore Plans.
© 2026 Better Homes and Gardens Real Estate LLC. An Anywhere Real Estate company. All rights reserved. Better Homes and Gardens® Real Estate is a registered trademark owned by Meredith Operations Corporation, licensed to Better Homes and Gardens Real Estate LLC and used with permission. Better Homes and Gardens Real Estate LLC fully supports the principles of the Fair Housing Act and the Equal Opportunity Act. Listing information is deemed reliable but is not guaranteed accurate.
Each office is independently owned and operated.
Any services or products provided by third parties are not provided by, affiliated with or related to Better Homes and Gardens Real Estate LLC, or its affiliated companies.