
5219 Minnesota Drive Se, Southport, NC 28461
Local realty services provided by:Better Homes and Gardens Real Estate Elliott Coastal Living
5219 Minnesota Drive Se,Southport, NC 28461
$365,000
- 3 Beds
- 2 Baths
- 1,542 sq. ft.
- Single family
- Active
Listed by: tracy swanson
Office: swanson realty-brunswick county
MLS#:100598573
Source:NC_CCAR
Price summary
- Price:$365,000
- Price per sq. ft.:$236.71
About this home
Welcome to easy coastal living in South Harbour Village! This furnished three-bedroom, two-bath home is ideally situated along the Oak Island Par 3 golf course, offering peaceful views and added backyard privacy. Brand new roof August 2026. Relax in the sunroom, gather in the spacious living room around the gas fireplace, or enjoy the natural flow from the kitchen into the dining area. A brand-new roof provides peace of mind, while the two-car garage with pull-down attic stairs offers abundant storage. Lawn maintenance is included in the HOA dues, making life here even easier. Community amenities include a swimming pool, tennis courts, and brand-new pickleball courts. Just down the road, you'll find a recreation and dog park, waterfront dining at South Harbour Marina, and convenient access to Oak Island and Caswell Beach. Residents are also eligible to purchase an annual Oak Island parking permit.
For boating and fishing enthusiasts, nearby Wildlife boat ramps offer ample parking, and convenient dry boat storage is available close by. These features helped seal the deal for the current owners, whose family--including their children and grandchildren--created lasting memories during many successful fishing and crabbing trips throughout the inland waterways and just a few miles offshore. Opportunity for a relaxed, low-maintenance coastal lifestyle!...
Contact an agent
Home facts
- Year built:2005
- Subdivision & Development:South Harbour Village
- Listing ID #:100598573
- Added:1 day(s) ago
- Updated:August 26, 2026 at 05:01 PM
Rooms and interior
- Bedrooms:3
- Total bathrooms:2
- Full bathrooms:2
- Rooms Total:7
- Flooring:Carpet, Tile
- Dining Description:Eat-in Kitchen
- Kitchen Description:Dishwasher, Eat-in Kitchen
- Living area:1,542 sq. ft.
Heating and cooling
- Cooling:Heat Pump
- Heating:Electric, Fireplace(s), Heat Pump, Heating, Propane
Structure and exterior
- Roof:Architectural Shingle
- Year built:2005
- Building area:1,542 sq. ft.
- Lot area:0.12 Acres
- Lot Features:On Golf Course
- Construction Materials:Vinyl Siding, Wood Frame
- Exterior Features:Patio
- Foundation Description:Slab
- Levels:1 Story
Schools
- High school:South Brunswick
- Middle school:South Brunswick
- Elementary school:Southport
Utilities
- Sewer:Sewer Connected
Finances and disclosures
- Price:$365,000
- Price per sq. ft.:$236.71
Features and amenities
- Appliances:Dishwasher, Dryer, Washer
- Laundry features:Dryer, Washer
- Amenities:Barbecue, Ceiling Fan(s), Furnished, Golf Course, Pickleball, Playground, Street Lights, Tennis Court(s)
Parking
- Total parking spaces:2
- Parking description:Attached, Attached Garage, Garage Door Opener
- Garage:Yes
- Garage spaces:2

New listings near 5219 Minnesota Drive Se
- New
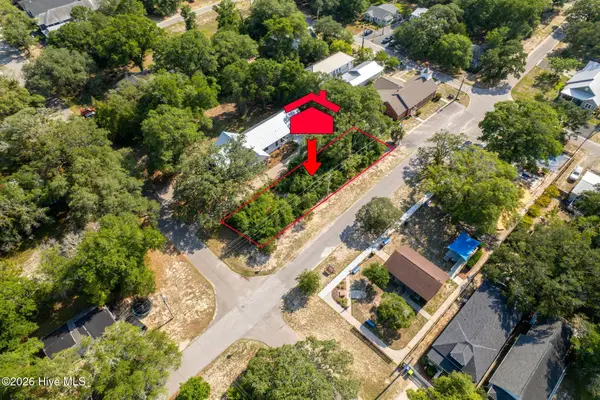 $259,000Active0.1 Acres
619 N Caswell Avenue, Southport, NC 28461
MLS# 100599029Listed by: SOUTHERN REALTY ADVANTAGE LLC - New
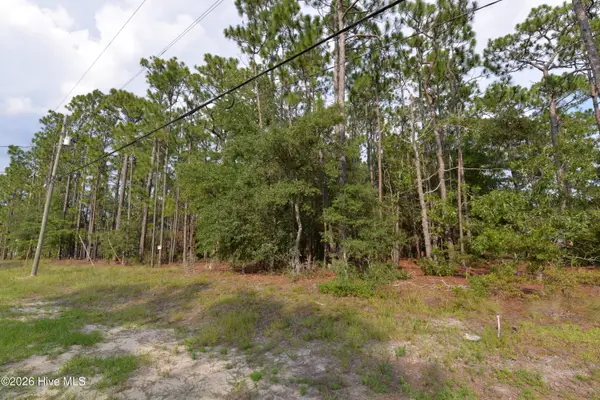 $82,500Active0.65 Acres
881 Eden Drive, Southport, NC 28461
MLS# 100598949Listed by: MARGARET RUDD ASSOC/SP - New
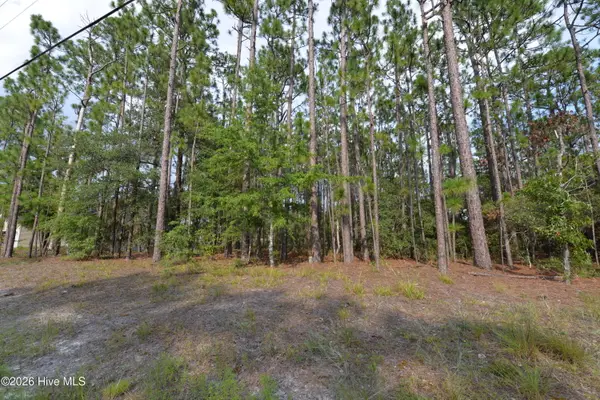 $123,000Active0.97 Acres
873 & 881 Eden Drive, Southport, NC 28461
MLS# 100598943Listed by: MARGARET RUDD ASSOC/SP - New
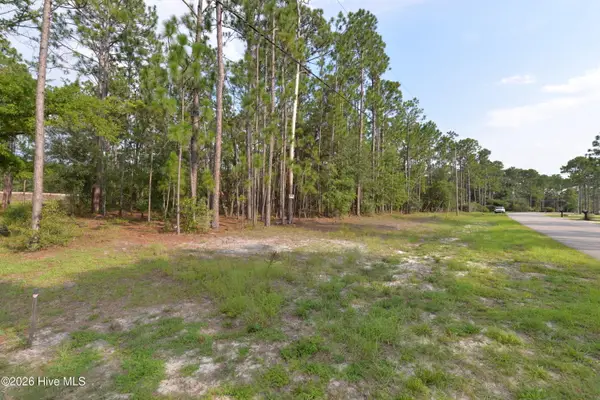 $41,000Active0.32 Acres
873 Eden Drive, Southport, NC 28461
MLS# 100598945Listed by: MARGARET RUDD ASSOC/SP - New
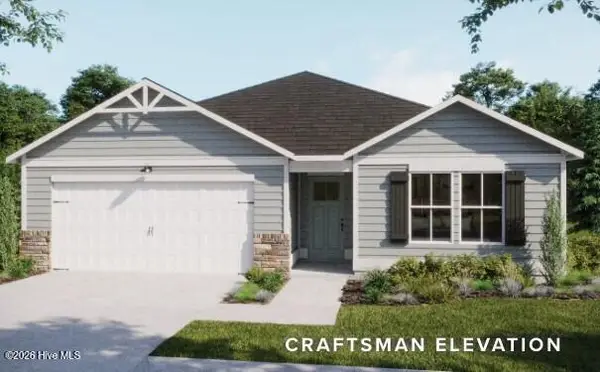 $367,554Active3 beds 2 baths1,731 sq. ft.
629 Pelican Cove Way Se #247, Southport, NC 28461
MLS# 100598830Listed by: COLDWELL BANKER SEA COAST ADVANTAGE - New
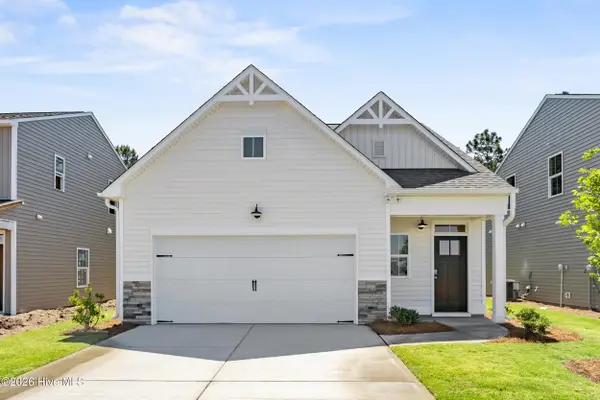 $340,279Active3 beds 3 baths1,498 sq. ft.
3144 Weather Side Drive Se #208, Southport, NC 28461
MLS# 100598809Listed by: COLDWELL BANKER SEA COAST ADVANTAGE - New
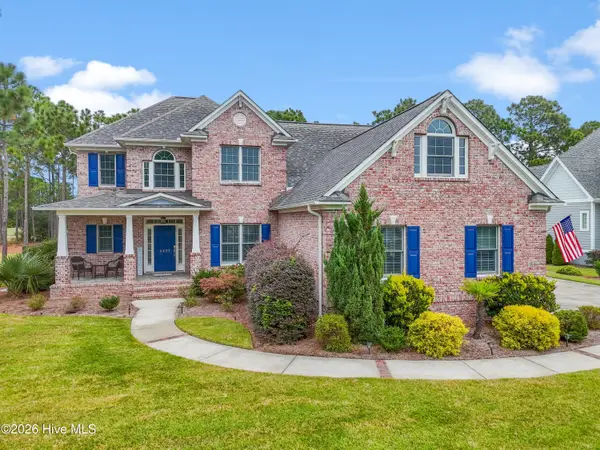 $865,000Active5 beds 4 baths3,351 sq. ft.
3227 Moss Hammock Wynd, Southport, NC 28461
MLS# 100598817Listed by: ST JAMES PROPERTIES LLC - New
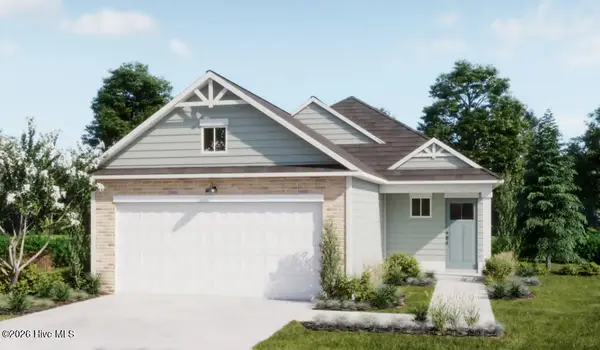 $309,900Active3 beds 2 baths1,344 sq. ft.
3140 Weather Side Drive Se #209, Southport, NC 28461
MLS# 100598819Listed by: COLDWELL BANKER SEA COAST ADVANTAGE - New
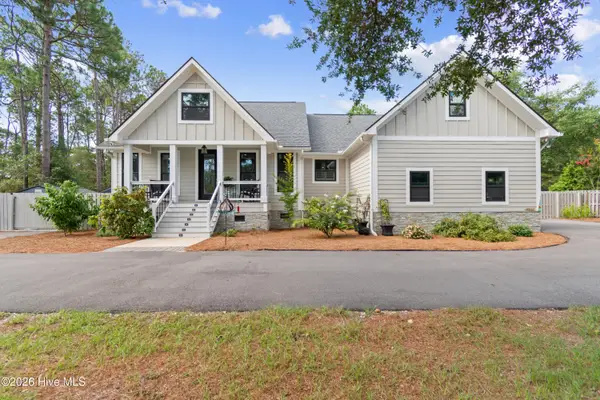 $1,065,000Active3 beds 2 baths2,115 sq. ft.
109 Park Avenue, Southport, NC 28461
MLS# 100598776Listed by: MARGARET RUDD ASSOC/SP - New
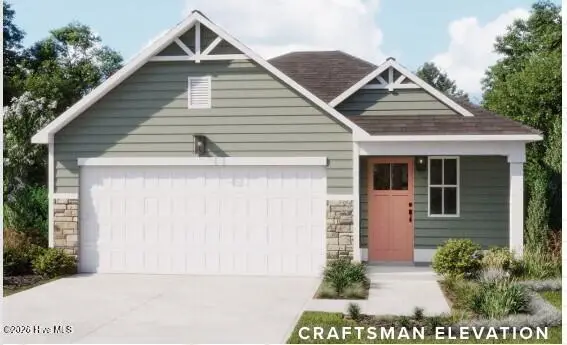 $299,996Active2 beds 2 baths1,247 sq. ft.
3145 Weather Side Drive Se #157, Southport, NC 28461
MLS# 100598754Listed by: COLDWELL BANKER SEA COAST ADVANTAGE


Protect your home and budget from life's surprises with an Assurant Home Warranty, backed by a partner that supports you through every step of homeownership. Explore Plans.
© 2026 Better Homes and Gardens Real Estate LLC. An Anywhere Real Estate company. All rights reserved. Better Homes and Gardens® Real Estate is a registered trademark owned by Meredith Operations Corporation, licensed to Better Homes and Gardens Real Estate LLC and used with permission. Better Homes and Gardens Real Estate LLC fully supports the principles of the Fair Housing Act and the Equal Opportunity Act. Listing information is deemed reliable but is not guaranteed accurate.
Each office is independently owned and operated.
Any services or products provided by third parties are not provided by, affiliated with or related to Better Homes and Gardens Real Estate LLC, or its affiliated companies.