
5224 Shipmast Way, Southport, NC 28461
Local realty services provided by:Better Homes and Gardens Real Estate Elliott Coastal Living
5224 Shipmast Way,Southport, NC 28461
$348,700
- 3 Beds
- 3 Baths
- 1,658 sq. ft.
- Single family
- Active
Listed by: hamilton realty group, jack l hamilton
Office: exp realty
MLS#:100596496
Source:NC_CCAR
Price summary
- Price:$348,700
- Price per sq. ft.:$210.31
About this home
Tucked away on the outside edge of Southport, this meticulously maintained 3+-bedroom, 2.5-bath home offers comfort, convenience, and a peaceful setting in the tranquil Rivermist at Dutchman's Creek community. Just minutes from charming Downtown Southport and the many unique shops, delicious restaurants and coastal activities, as well as minutes from the sandy shores of Oak Island. Nestled midway between the two, this location allows quick, easy access to both and is one of the best in the area. The bright and inviting entry opens to a spacious living area that flows seamlessly into the kitchen and adjoining eat-in space with a half bath on the main level, creating an easy layout for everyday living and entertaining. Updated dark stainless appliances complete the extra-large kitchen with new backsplash and dark cherry cabinets along with ceramic tile and hardwood floors adorning the main floor. The main living areas are located on the first floor, while all three bedrooms plus extra office/bonus room, two full baths and laundry room are upstairs for added privacy. Ceramic tile floors and new carpet throughout the upstairs enhance the cozy, private living area. An oversized two-car garage provides plenty of room for vehicles, storage and more. Step out on to the large screened back porch overlooking a wooded backdrop--a peaceful spot to enjoy your morning coffee or unwind at the end of the day. A new hurricane fortified roof was just installed on the home in August 2026. Rivermist community amenities include a pool, fitness center, game room, tennis & pickleball courts, and meeting room, along with maintenance of common areas and roads and community management. Whether you're looking for a full-time residence or a coastal getaway, this pristinely kept, inviting home offers an ideal blend of tranquility and proximity to everything Southport and Oak Island have to offer....
Contact an agent
Home facts
- Year built:2014
- Subdivision & Development:Rivermist at Dutchma
- Listing ID #:100596496
- Added:44 day(s) ago
- Updated:September 28, 2026 at 12:55 PM
Rooms and interior
- Bedrooms:3
- Total bathrooms:3
- Full bathrooms:2
- Half bathrooms:1
- Rooms Total:8
- Flooring:Carpet, Tile
- Bathrooms Description:Walk-in Shower
- Kitchen Description:Dishwasher, Refrigerator
- Bedroom Description:Walk-In Closet(s)
- Living area:1,658 sq. ft.
Heating and cooling
- Cooling:Heat Pump
- Heating:Electric, Heat Pump, Heating
Structure and exterior
- Roof:Shingle
- Year built:2014
- Building area:1,658 sq. ft.
- Lot area:0.22 Acres
- Lot Features:Interior Lot
- Construction Materials:Vinyl Siding, Wood Frame
- Exterior Features:Porch, Screened
- Foundation Description:Slab
- Levels:2 Story
Schools
- High school:South Brunswick
- Middle school:South Brunswick
- Elementary school:Southport
Utilities
- Water:Water Connected
- Sewer:Sewer Connected
Finances and disclosures
- Price:$348,700
- Price per sq. ft.:$210.31
Features and amenities
- Appliances:Dishwasher, Refrigerator
- Laundry features:Laundry Room
- Amenities:Blinds/Shades, Ceiling Fan(s), Clubhouse, Community Pool, Fitness Center, Management, Meeting Room, Playground, Tennis Court(s), Walk-In Closet(s)
- Pool features:Community Pool
Parking
- Total parking spaces:4
- Parking description:Attached Garage, Concrete
- Garage:Yes
- Garage spaces:2

New listings near 5224 Shipmast Way
- New
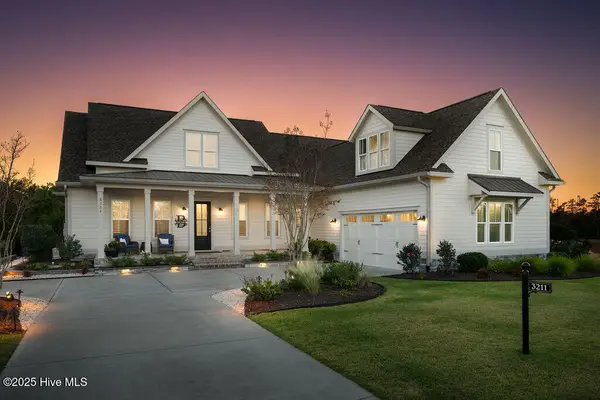 $1,275,000Active4 beds 4 baths2,910 sq. ft.
3211 Oceanic Bay Drive, Southport, NC 28461
MLS# 100606516Listed by: LANDMARK SOTHEBY'S INTERNATIONAL REALTY - New
 $135,000Active0.31 Acres
4387 Polly Gully Court Se, Southport, NC 28461
MLS# 100606512Listed by: ST JAMES PROPERTIES LLC - New
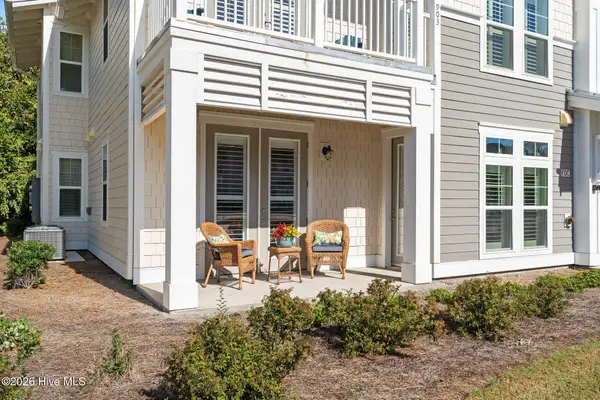 $575,000Active3 beds 3 baths1,845 sq. ft.
2537 St James Drive Se #901, Southport, NC 28461
MLS# 100606490Listed by: ST JAMES PROPERTIES LLC - New
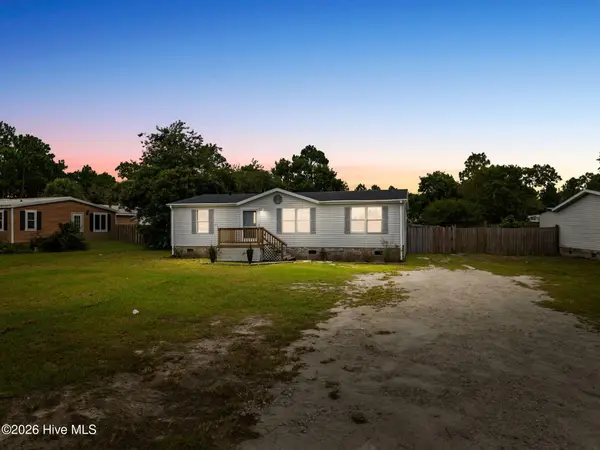 $250,000Active3 beds 2 baths1,200 sq. ft.
1172 Fifty Lakes Drive, Southport, NC 28461
MLS# 100606467Listed by: CENTURY 21 COLLECTIVE - New
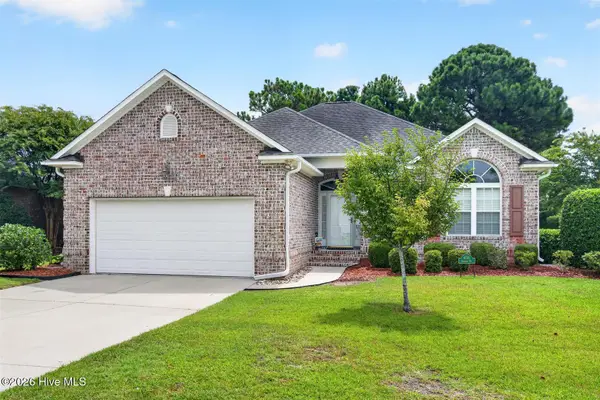 $525,000Active4 beds 3 baths2,007 sq. ft.
4150 Bedford Way, Southport, NC 28461
MLS# 100606366Listed by: RE/MAX SOUTHERN COAST - New
 $1,450,000Active3 beds 2 baths1,857 sq. ft.
317 W Brunswick Street, Southport, NC 28461
MLS# 100606276Listed by: BEYCOME BROKERAGE REALTY LLC - New
 $519,000Active4 beds 3 baths2,296 sq. ft.
3709 Turkey Oak Court, Southport, NC 28461
MLS# 100606061Listed by: SOUTHERN REALTY ADVANTAGE LLC - New
 $365,000Active2 beds 2 baths1,483 sq. ft.
3100 Marsh Grove Lane #Unit 3308, Southport, NC 28461
MLS# 100606004Listed by: COLDWELL BANKER SEA COAST ADVANTAGE - New
 $549,000Active4 beds 3 baths2,889 sq. ft.
101 Catawba Road, Southport, NC 28461
MLS# 100605838Listed by: COASTAL COMMUNITY REAL ESTATE GROUP LLC - New
 $799,000Active4 beds 4 baths2,971 sq. ft.
2825 Pine Forest Drive, Southport, NC 28461
MLS# 100605846Listed by: ST JAMES PROPERTIES LLC


Protect your home and budget from life's surprises with an Assurant Home Warranty, backed by a partner that supports you through every step of homeownership. Explore Plans.
© 2026 Better Homes and Gardens Real Estate LLC. An Anywhere Real Estate company. All rights reserved. Better Homes and Gardens® Real Estate is a registered trademark owned by Meredith Operations Corporation, licensed to Better Homes and Gardens Real Estate LLC and used with permission. Better Homes and Gardens Real Estate LLC fully supports the principles of the Fair Housing Act and the Equal Opportunity Act. Listing information is deemed reliable but is not guaranteed accurate.
Each office is independently owned and operated.
Any services or products provided by third parties are not provided by, affiliated with or related to Better Homes and Gardens Real Estate LLC, or its affiliated companies.