
587 Greenmoss Road, Southport, NC 28461
Local realty services provided by:Better Homes and Gardens Real Estate Lifestyle Property Partners
Listed by: kate e cole-ienna
Office: discover nc homes
MLS#:100609212
Source:NC_CCAR
Price summary
- Price:$332,000
- Price per sq. ft.:$304.03
About this home
From the moment you arrive at 587 Greenmoss Road, this brand-new 2-bedroom, 2-bath home feels inviting. The covered front porch sets the tone, while the bright interior offers a clean, modern look with a layout that is easy to enjoy every day.
The kitchen brings personality to the home with green cabinetry, stylish gold hardware, granite countertops, a tile backsplash, stainless steel appliances, and a refrigerator included. Whether you are preparing dinner or gathering with friends, the open design keeps the kitchen connected to the main living space.
Just off the kitchen, the utility room adds valuable flexibility. With extra cabinetry and counter space, it can function as a traditional utility area, additional storage, or even a convenient office nook for working from home, managing paperwork, or creating a small command center.
The primary suite provides a comfortable place to recharge, complete with a private bath featuring a double vanity, granite countertops, and a walk-in shower. The second bedroom and full guest bath offer flexibility for visitors, a home office, or everyday living.
Step onto the covered rear patio and enjoy the natural backdrop, creating an easy extension of the living space for morning coffee, grilling, or relaxing at the end of the day. Sod and an irrigation system add to the finished feel of the yard, while the attached garage and extended concrete driveway provide plenty of additional parking space .
Conveniently located to both Southport and Oak Island, 587 Greenmoss Road makes it easy to enjoy nearby shopping, dining, waterfront attractions, and the beach. With its standout kitchen, flexible utility space, modern finishes, functional floor plan, and inviting outdoor areas, this new construction home offers plenty of style and character. A one-year builder warranty is also included, providing added peace of mind for the new owner....
Contact an agent
Home facts
- Year built:2026
- Subdivision & Development:Not In Subdivision
- Listing ID #:100609212
- Added:1 day(s) ago
- Updated:October 09, 2026 at 12:19 PM
Rooms and interior
- Bedrooms:2
- Total bathrooms:2
- Full bathrooms:2
- Rooms Total:7
- Dining Description:Eat-in Kitchen
- Bathrooms Description:Walk-in Shower
- Kitchen Description:Dishwasher, Eat-in Kitchen, Refrigerator
- Living area:1,092 sq. ft.
Heating and cooling
- Cooling:Central Air
- Heating:Electric, Heating, Hot Water
- Central air:Yes
Structure and exterior
- Roof:Architectural Shingle
- Year built:2026
- Building area:1,092 sq. ft.
- Lot area:0.25 Acres
- Construction Materials:Vinyl Siding, Wood Frame
- Exterior Features:Covered, Porch
- Foundation Description:Slab
- Levels:1 Story
Schools
- High school:South Brunswick
- Middle school:South Brunswick
- Elementary school:Bolivia
Utilities
- Water:County Water
Finances and disclosures
- Price:$332,000
- Price per sq. ft.:$304.03
Features and amenities
- Appliances:Dishwasher, Refrigerator
- Laundry features:Washer Hookup
- Amenities:Ceiling Fan(s)
Parking
- Total parking spaces:1
- Parking description:Attached Garage, Garage, Garage Door Opener, Off Street
- Garage:Yes
- Garage spaces:1

New listings near 587 Greenmoss Road
- New
 $279,000Active3 beds 2 baths1,202 sq. ft.
111 Crystal Road, Southport, NC 28461
MLS# 100609062Listed by: SOUTHPORT OAK ISLAND REALTY GROUP, INC. - New
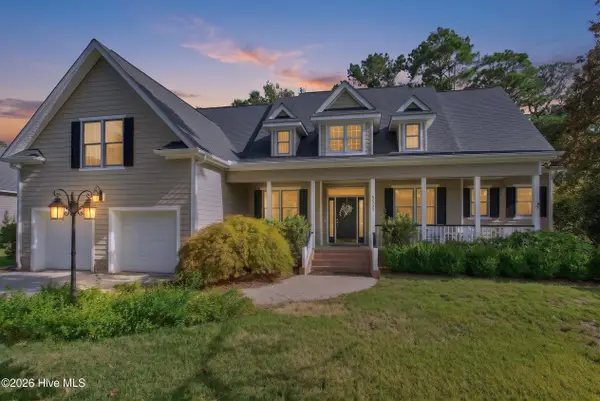 $749,000Active4 beds 5 baths3,786 sq. ft.
3553 E Medinah Avenue, Southport, NC 28461
MLS# 100609034Listed by: KELLER WILLIAMS INNOVATE-OKI - New
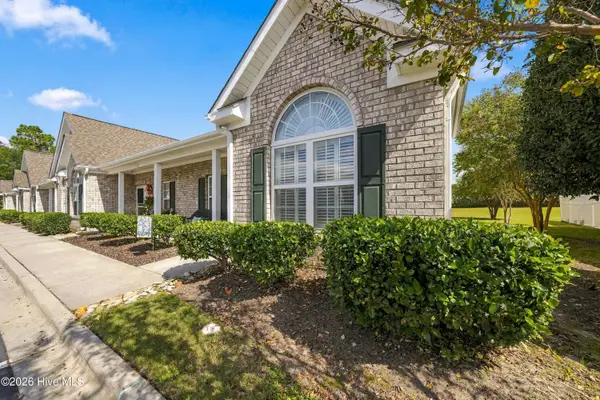 $280,000Active3 beds 2 baths1,399 sq. ft.
4983 Kona Court #Unit 6, Southport, NC 28461
MLS# 100608937Listed by: YOUR COASTAL BROKER LLC - Open Sat, 12 to 1pmNew
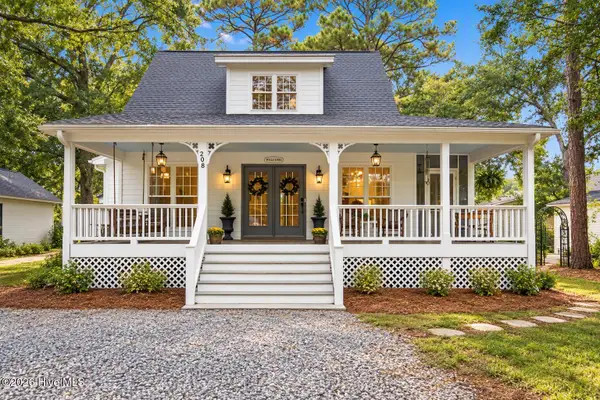 $500,000Active3 beds 2 baths1,603 sq. ft.
208 Park Avenue Ext, Southport, NC 28461
MLS# 100608652Listed by: CAPITAL TO COAST REALTY COMPANY - New
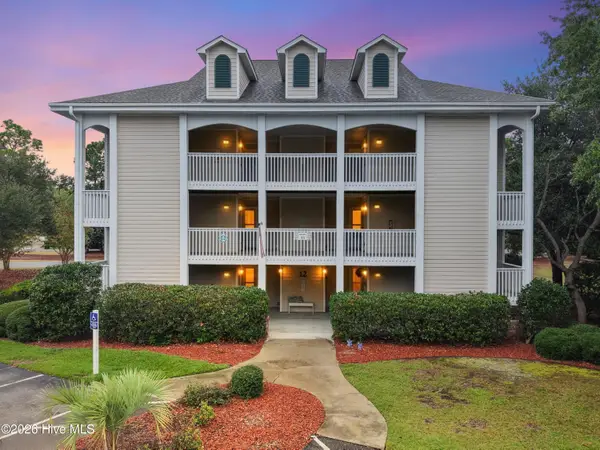 $319,000Active2 beds 2 baths1,180 sq. ft.
3350 Club Villas Drive #1302, Southport, NC 28461
MLS# 100608618Listed by: DISCOVER NC HOMES - New
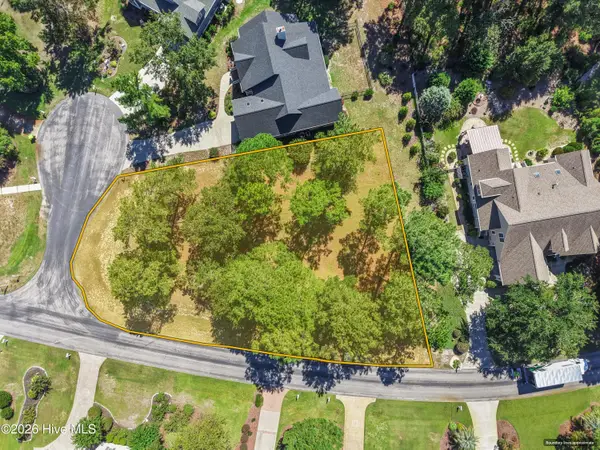 $408,990Active0.41 Acres
4363 Stillwater Cove Se, Southport, NC 28461
MLS# 100608549Listed by: COLDWELL BANKER SEA COAST ADVANTAGE - New
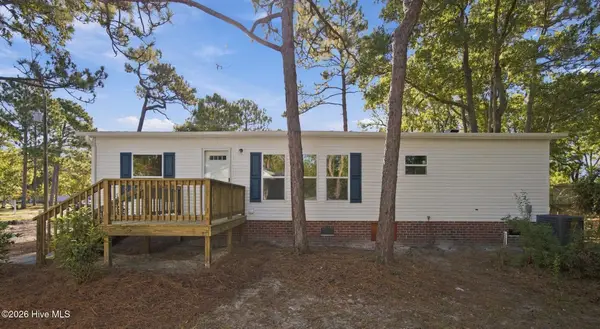 $249,900Active3 beds 2 baths1,440 sq. ft.
209 Sycamore Road, Southport, NC 28461
MLS# 100608430Listed by: BEYCOME BROKERAGE REALTY LLC - New
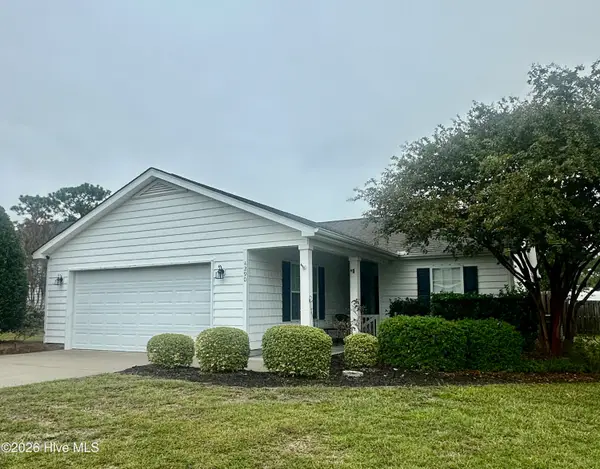 $299,995Active3 beds 2 baths1,324 sq. ft.
4290 Cherry Laurel Drive Se, Southport, NC 28461
MLS# 100608465Listed by: CHRISTINE SMITH CRONICK - New
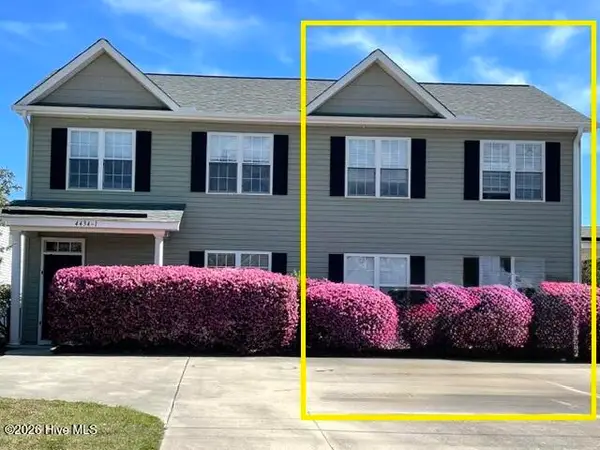 $245,000Active3 beds 3 baths1,398 sq. ft.
4434 Flagship Avenue Se # 2, Southport, NC 28461
MLS# 100608407Listed by: COASTAL LIGHTS REALTY


Protect your home and budget from life's surprises with an Assurant Home Warranty, backed by a partner that supports you through every step of homeownership. Explore Plans.
© 2026 Better Homes and Gardens Real Estate LLC. An Anywhere Real Estate company. All rights reserved. Better Homes and Gardens® Real Estate is a registered trademark owned by Meredith Operations Corporation, licensed to Better Homes and Gardens Real Estate LLC and used with permission. Better Homes and Gardens Real Estate LLC fully supports the principles of the Fair Housing Act and the Equal Opportunity Act. Listing information is deemed reliable but is not guaranteed accurate.
Each office is independently owned and operated.
Any services or products provided by third parties are not provided by, affiliated with or related to Better Homes and Gardens Real Estate LLC, or its affiliated companies.