
503 7th Street, Spencer, NC 28159
Local realty services provided by:Better Homes and Gardens Real Estate Integrity Partners
Listed by: cathy griffin
Office: century 21 towne and country
MLS#:4434230
Source:CH
503 7th Street,Spencer, NC 28159
$235,000
- 3 Beds
- 2 Baths
- 1,312 sq. ft.
- Single family
- Active
Price summary
- Price:$235,000
- Price per sq. ft.:$179.12
About this home
Welcome to 503 7th Street in Spencer, NC! This inviting two-story home offers 3 bedrooms, 2 full bathrooms, and a functional layout designed for comfortable everyday living. Fresh updates throughout make this home one you won't want to miss! The main level features a welcoming front living room, a dedicated dining area, and a spacious kitchen with stainless steel appliances, an abundance of cabinet space, and a stylish tile backsplash. All appliances convey, including the refrigerator, washer, and dryer, offering added convenience as you settle into your new home. Recent improvements include fresh paint throughout, a new dishwasher, and two new toilets. Upstairs, you'll appreciate the convenience of having all three bedrooms together. The two-story layout provides a natural separation between the main living areas and private bedroom spaces. Step outside to enjoy the covered front porch, an ideal spot to relax and unwind. The back deck overlooks a level, spacious backyard with room to entertain, garden, play, or simply enjoy the outdoors. With its fresh interior updates, spacious kitchen, included appliances, and inviting outdoor areas, this home offers a wonderful opportunity to make a place of your own. Conveniently located in Spencer, this property is ready for its next chapter. Don't miss your chance to see all that 503 7th Street has to offer—schedule your private showing today and start envisioning yourself HOME!...
Contact an agent
Home facts
- Year built:2002
- Subdivision & Development:None
- Listing ID #:4434230
- Updated:October 22, 2026 at 01:22 PM
Rooms and interior
- Bedrooms:3
- Total bathrooms:2
- Full bathrooms:2
- Kitchen Description:Dishwasher, Electric Range, Microwave, Refrigerator
- Living area:1,312 sq. ft.
Heating and cooling
- Cooling:Heat Pump
- Heating:Heat Pump
Structure and exterior
- Year built:2002
- Building area:1,312 sq. ft.
- Lot area:0.17 Acres
- Construction Materials:Vinyl
- Foundation Description:Slab
Schools
- High school:North Rowan
- Elementary school:North Rowan
Utilities
- Sewer:Public Sewer
Finances and disclosures
- Price:$235,000
- Price per sq. ft.:$179.12
Parking
- Parking description:Driveway
 Listings courtesy of Canopy MLS as distributed by MLS GRID. Copyright 2021 Canopy MLS. All rights reserved. Canopy MLS, provides content displayed here (“provided content”) on an “as is” basis and makes no representations or warranties regarding the provided content, including, but not limited to those of non-infringement, timeliness, accuracy, or completeness. Individuals and companies using information presented are responsible for verification and validation of information they utilize and present to their customers and clients. Canopy MLS will not be liable for any damage or loss resulting from use of the provided content or the products available through Portals, IDX, VOW, and/or Syndication. Recipients of this information shall not resell, redistribute, reproduce, modify, or otherwise copy any portion thereof without the expressed written consent of Canopy MLS. CH Member Broker: Rachel Brown
New listings near 503 7th Street
- Coming Soon
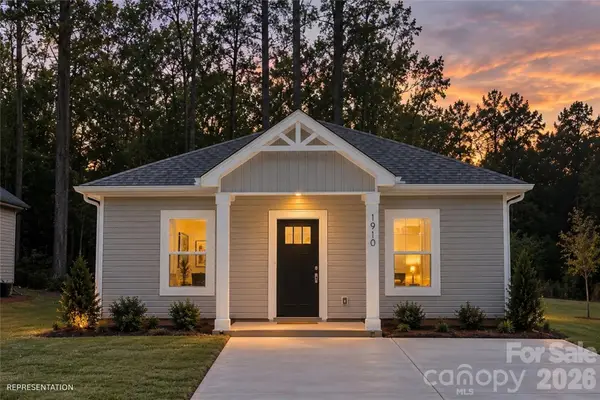 Listed by BHGRE$185,595Coming Soon2 beds 1 baths784 sq. ft.
810 S Salisbury Avenue, Spencer, NC 28159
MLS# 4434329Listed by: BETTER HOMES AND GARDEN REAL ESTATE PARACLE - New
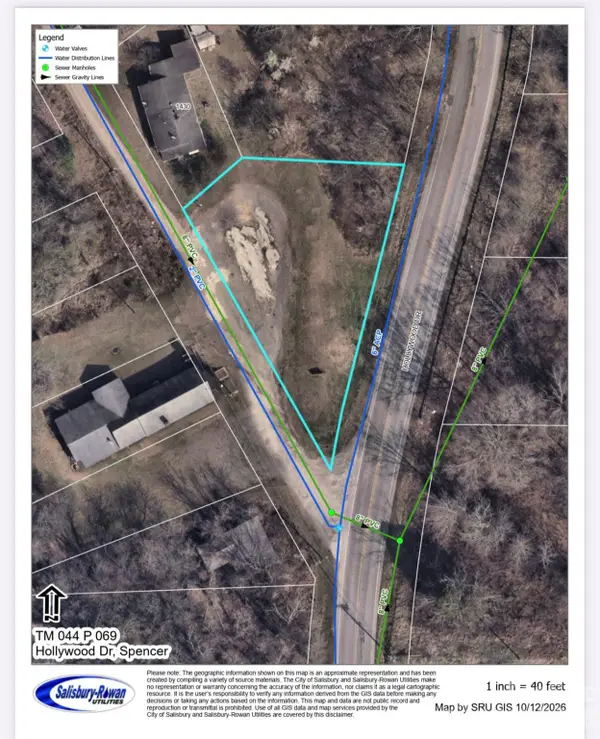 $18,500Active0.29 Acres
0 Hollywood Drive, Spencer, NC 28159
MLS# 4433971Listed by: KELLER WILLIAMS PREMIER - New
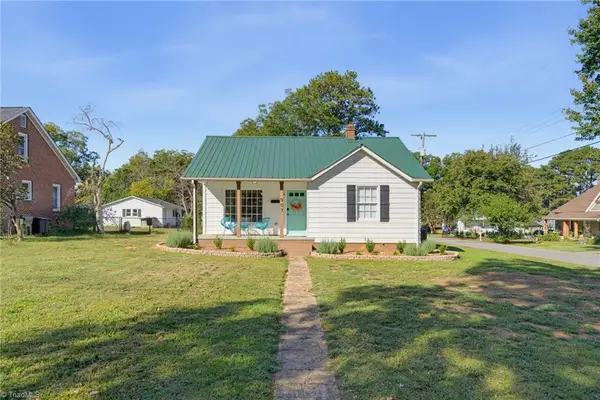 $265,000Active3 beds 2 baths1,566 sq. ft.
907 5th Street Extension, Spencer, NC 28159
MLS# 1238345Listed by: SOUTHERN KEY REALTY  $159,500Active4 beds 2 baths1,850 sq. ft.
610 4th Street, Spencer, NC 28159
MLS# 4430113Listed by: GENESIS REALTY COMPANY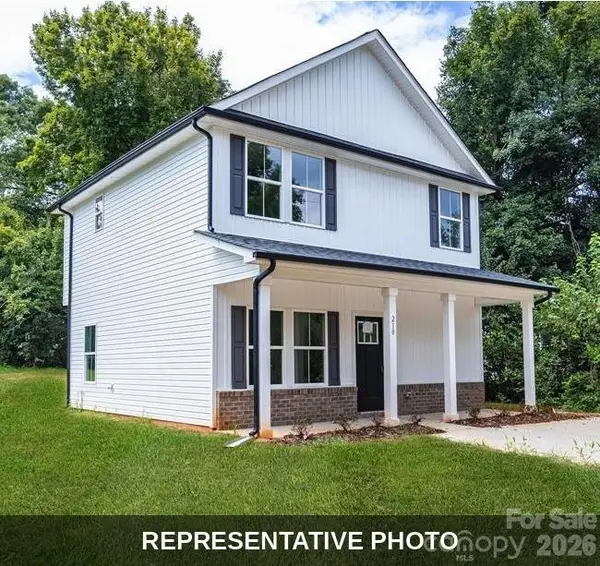 $239,800Active3 beds 3 baths1,300 sq. ft.
Lot 2 6th Street, Spencer, NC 28159
MLS# 4428680Listed by: CEDAR REALTY LLC $239,800Active3 beds 3 baths1,300 sq. ft.
Lot 1 6th Street, Spencer, NC 28159
MLS# 4429604Listed by: CEDAR REALTY LLC $65,000Active0.89 Acres
0 S Salisbury Avenue, Spencer, NC 28159
MLS# 4428064Listed by: CENTURY 21 TOWNE AND COUNTRY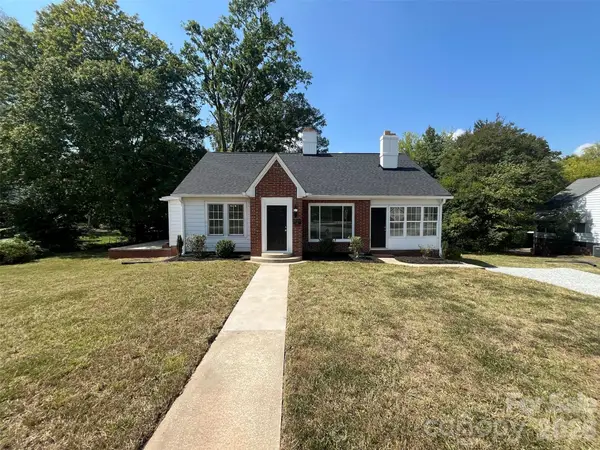 $234,000Pending4 beds 3 baths2,107 sq. ft.
905 3rd Street, Spencer, NC 28159
MLS# 4428764Listed by: OPENDOOR BROKERAGE LLC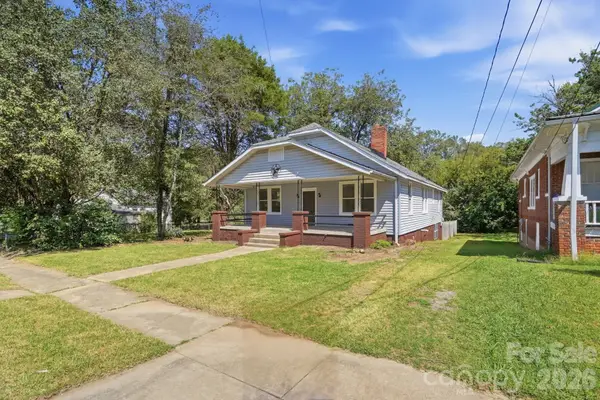 $229,900Active3 beds 1 baths1,618 sq. ft.
704 4th Street, Spencer, NC 28159
MLS# 4424470Listed by: PREMIER REAL ESTATE TEAM INC.


Protect your home and budget from life's surprises with an Assurant Home Warranty, backed by a partner that supports you through every step of homeownership. Explore Plans.
© 2026 Better Homes and Gardens Real Estate LLC. An Anywhere Real Estate company. All rights reserved. Better Homes and Gardens® Real Estate is a registered trademark owned by Meredith Operations Corporation, licensed to Better Homes and Gardens Real Estate LLC and used with permission. Better Homes and Gardens Real Estate LLC fully supports the principles of the Fair Housing Act and the Equal Opportunity Act. Listing information is deemed reliable but is not guaranteed accurate.
Each office is independently owned and operated.
Any services or products provided by third parties are not provided by, affiliated with or related to Better Homes and Gardens Real Estate LLC, or its affiliated companies.